


Property Detail
Description
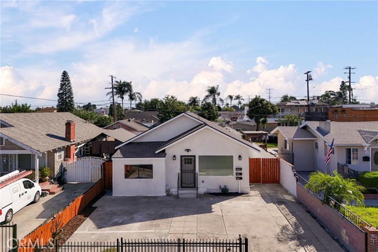
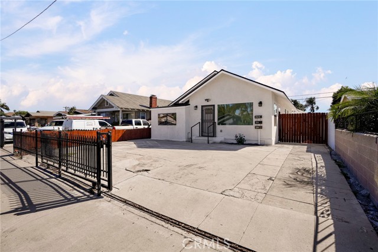
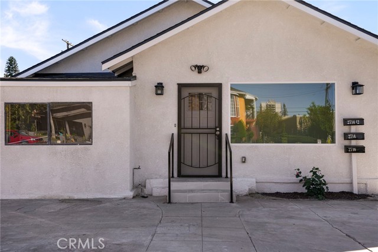
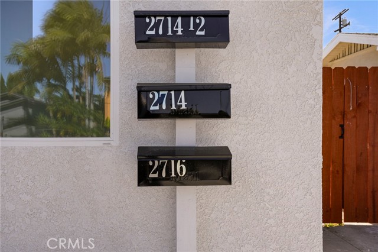
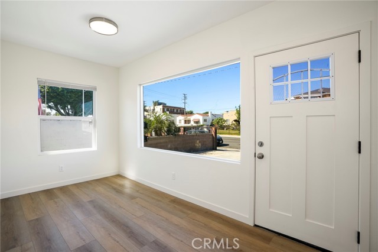
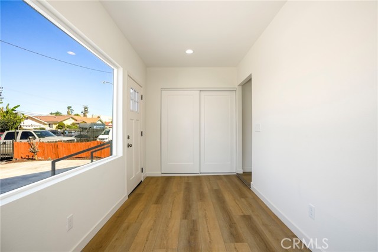
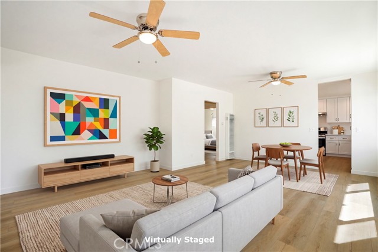
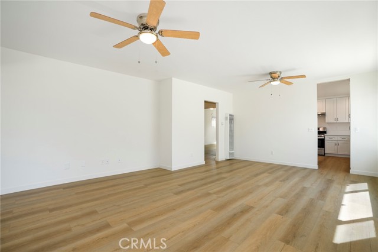
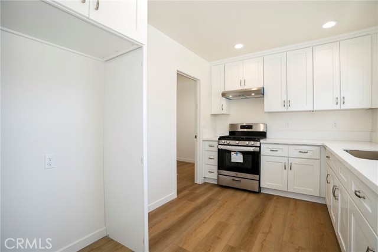
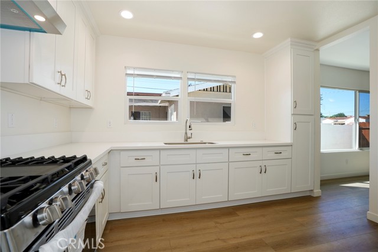
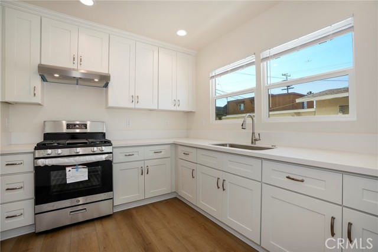
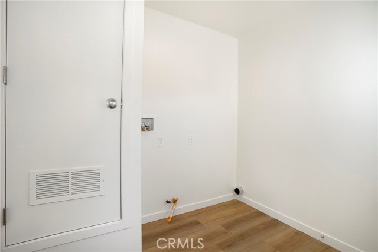
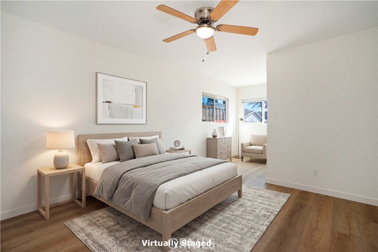
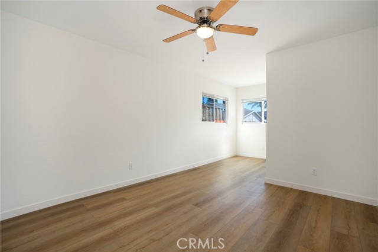
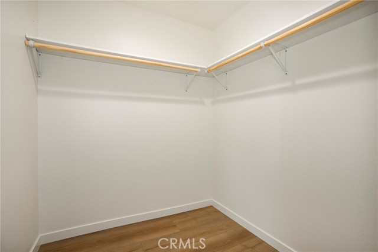
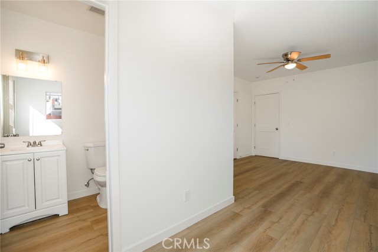
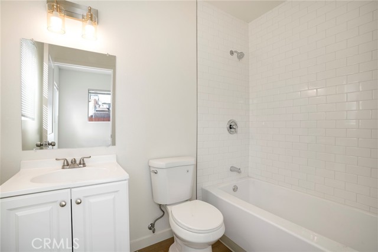
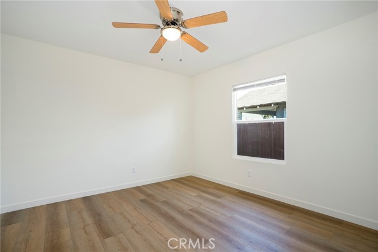
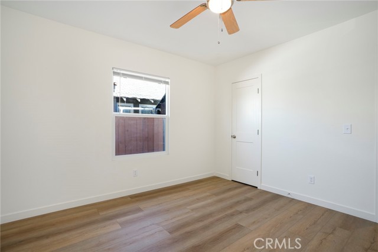
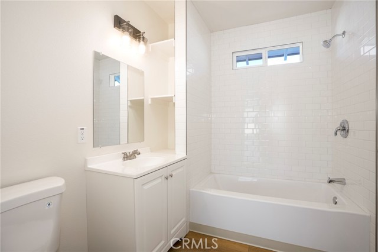
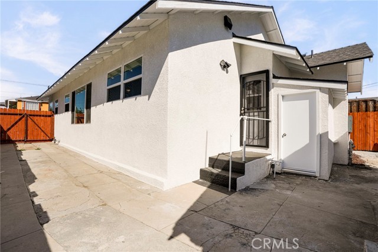
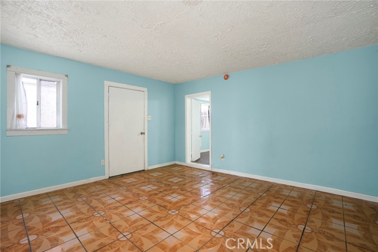
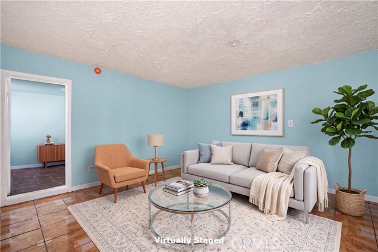
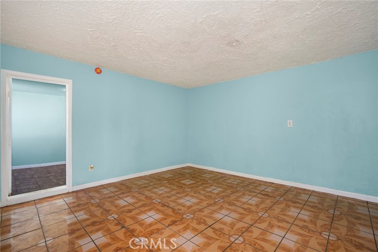
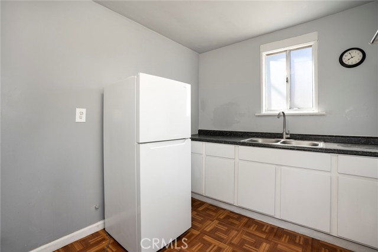
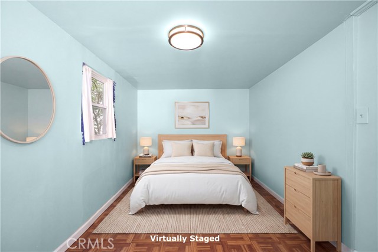
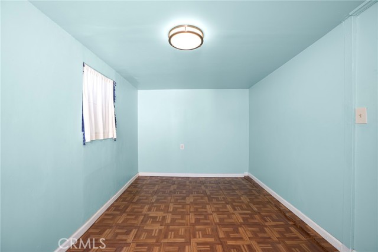
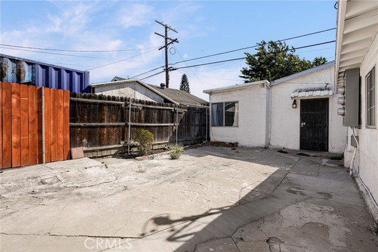
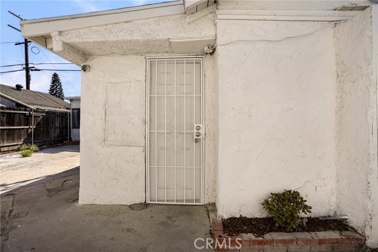
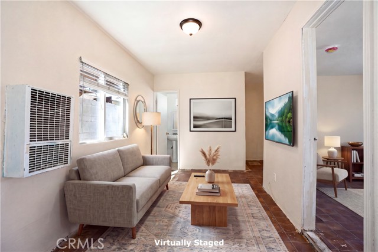
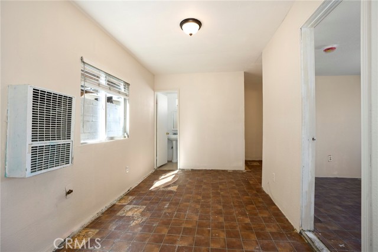
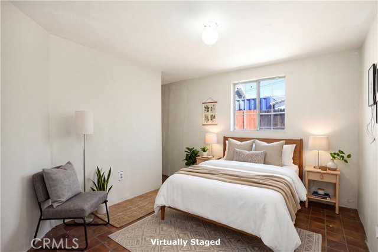
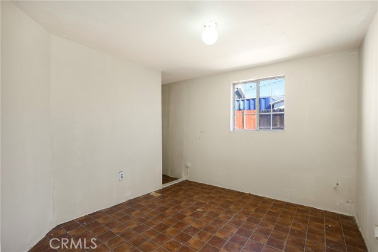
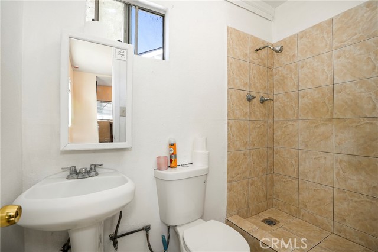
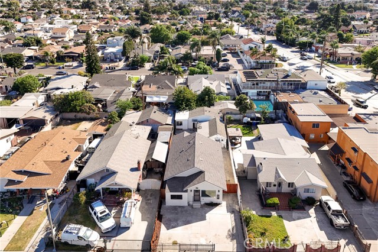
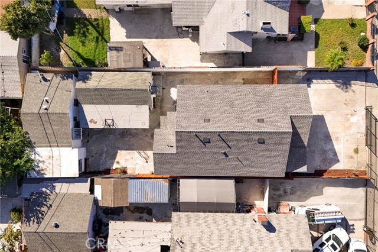
This 3-unit versatile property featuring a newly built front residence complemented by 2 detached units in rear offering opportunities for value-add customization and improvement. With a combination of modern living spaces, functional amenities, and an additional attached storage area and unfinished basement that may be suitable for future repurposing, this property presents an appealing opportunity for owner-users, extended households, or investors seeking a multifaceted residential asset. The impressive newly-built front home offers just under 1,200 sq. ft. with contemporary finishes, a functional floor plan, and an inviting atmosphere. Upon entry, a generously sized additional area provides flexibility for a variety of lifestyle needs, whether used as a welcoming foyer, a sitting area, a home office, or another practical space. Features also include a spacious primary suite designed for comfort and privacy, with its own full bathroom, a walk-in closet, and a lighted ceiling fan, creating a comfortable retreat. The other bedroom offers ample space, while the 2nd bathroom is conveniently situated between the bedrooms enhances everyday functionality. At the heart of the home is a completely new kitchen, featuring attractive cabinetry, new countertops, and new appliances. The kitchen offers a fresh, modern setting for meal preparation and social gathering, with an adjacent utility room providing washer and dryer hookups for added convenience. New flooring throughout the residence contributes to a cohesive, refreshed appearance and complements the home's interior contemporary feel. An attached room and basement provide additional space that may be used for storage or be repurposed. The cozy units in rear offer value-add potential for extended family and/or rental income. The interiors offer a canvas for creative improvements and functionality. One unit has approximately 390 sq. ft., with a modest-size bedroom, bathroom and a humble kitchen , while the other unit offers approximately 300 sq. ft., 2 small bedrooms, a remodeled bathroom and a kitchenette area.
Map Location
Listing provided courtesy of Alonso Silva of REDFIN CORPORATION. Last updated 2026-10-12 08:10:57.000000. Listing information © 2026 CRMLS.

John Collins
DRE# 01948188
888 Prospect St. Suite 140
La Jolla, CA 92037
Get Directions
858.252.0200
Inquire Now

Address
888 Prospect St. Suite 140 La Jolla CA 92037
Coldwell Banker Realty, CalBRE# 00616212



Interested in Pacific Beach property, specifically? Check out PacificBeach.RealEstate
This information is deemed reliable but not guaranteed. You should rely on this information only to decide whether or not to further investigate a particular property. BEFORE MAKING ANY OTHER DECISION, YOU SHOULD PERSONALLY INVESTIGATE THE FACTS (e.g. square footage and lot size) with the assistance of an appropriate professional. You may use this information only to identify properties you may be interested in investigating further. All uses except for personal, non-commercial use in accordance with the foregoing purpose are prohibited. Redistribution or copying of this information, any photographs or video tours is strictly prohibited. This information is derived from the Internet Data Exchange (IDX) service provided by Sandicor®. Displayed property listings may be held by a brokerage firm other than the broker and/or agent responsible for this display. The information and any photographs and video tours and the compilation from which they are derived is protected by copyright. © 2020 SDMLS ~ By contacting John Collins / Collins Coastal, you agree to receive customer service texts from this business. We will not send you messages without your consent and we will not sell your data. Providing your contact information is confirmation you agree to receive text messages and/or calls from John Collins / Collins Coastal, your phone provider may have fees for this service. Message frequency varies. You may reply STOP at any time to cancel or call us at 858.252.0200.
© 2026 Collins Coastal San Diego. All rights Reserved.
Privacy Policy | Terms of Service | Sitemap
Privacy Policy | Terms of Service | Sitemap
Powered By:
