


Property Detail
Description
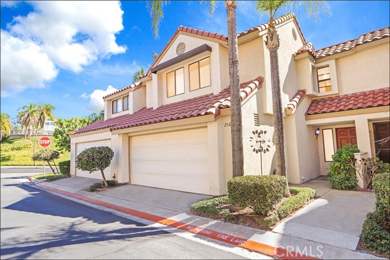
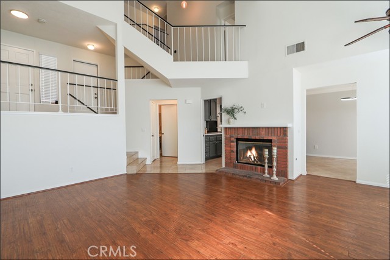
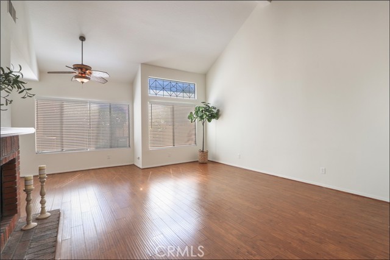
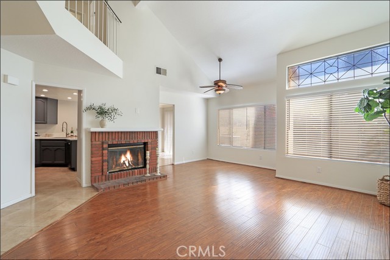
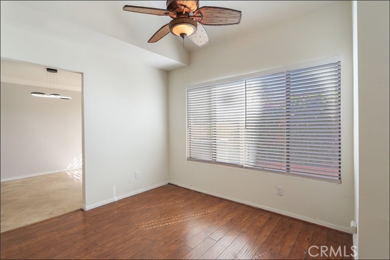
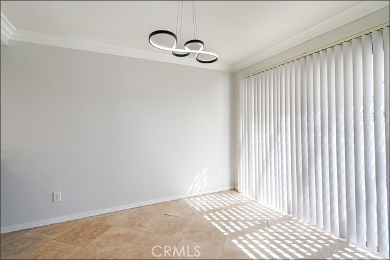
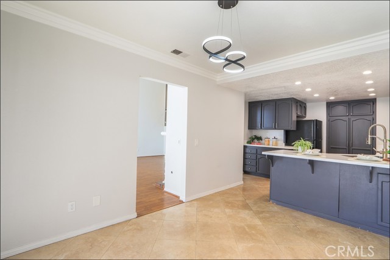
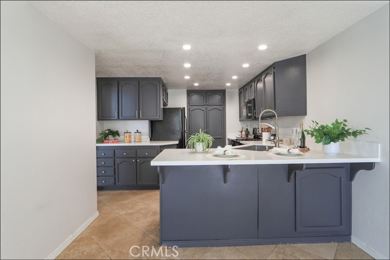
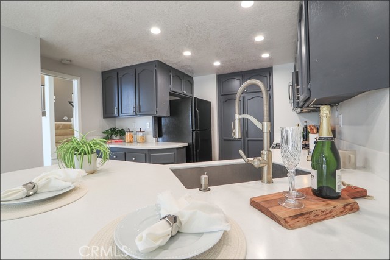
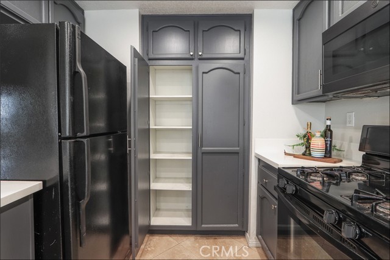
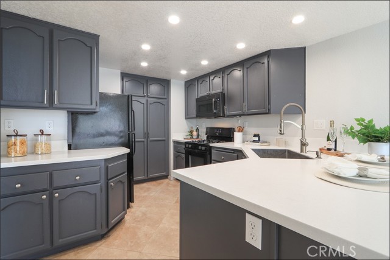
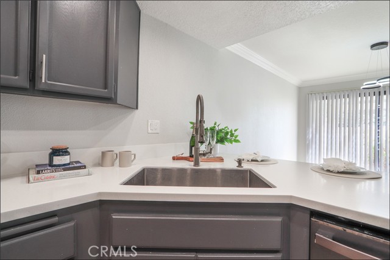
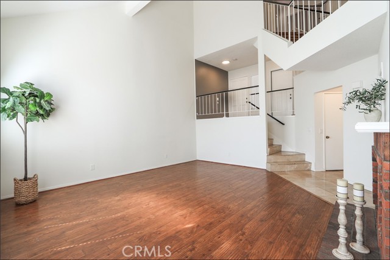
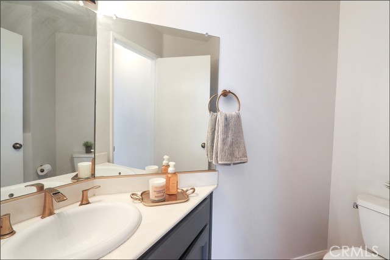
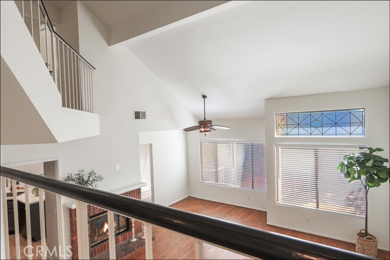
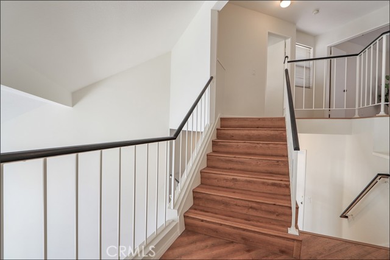
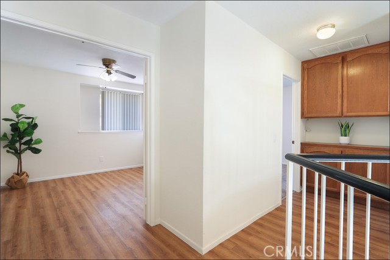
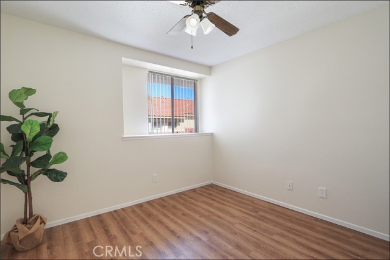
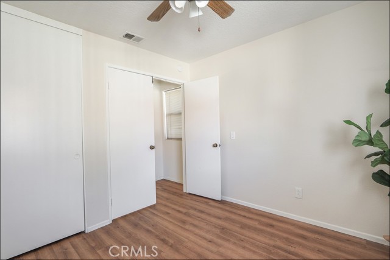
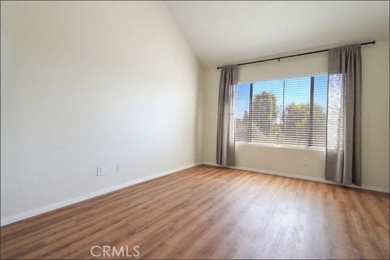
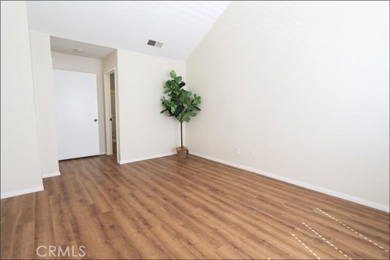
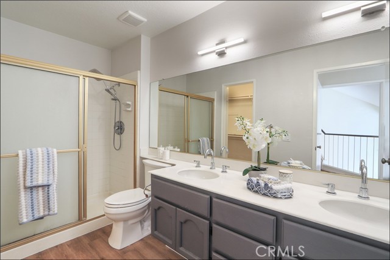
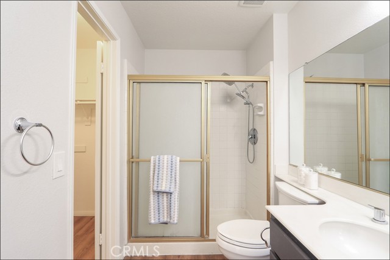
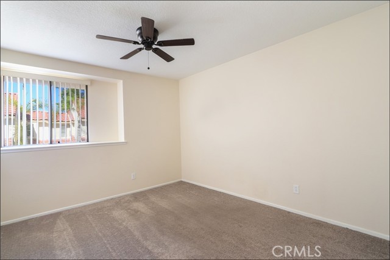
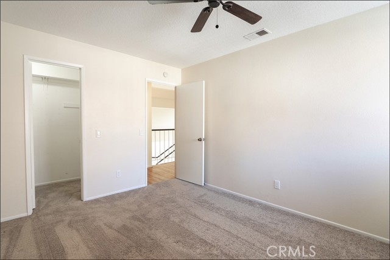
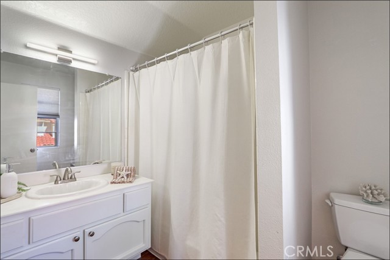
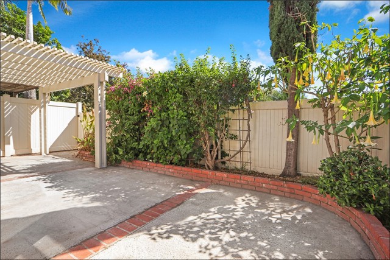
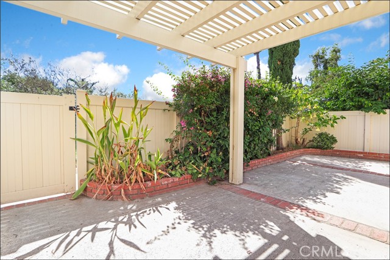
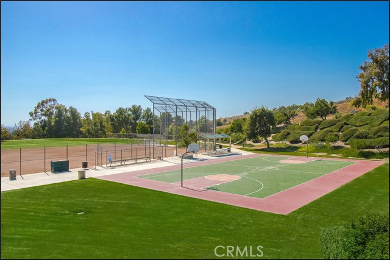
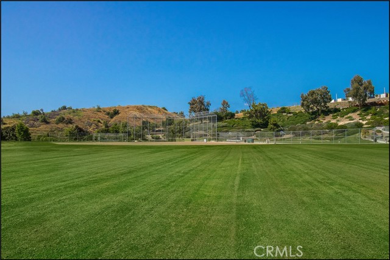
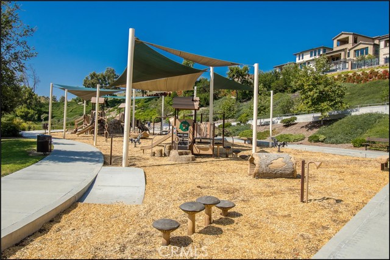
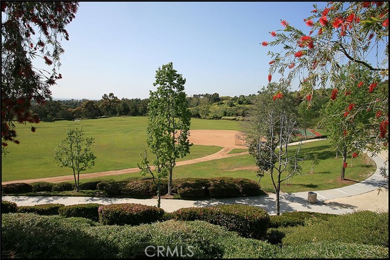
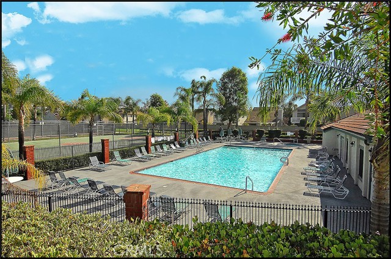
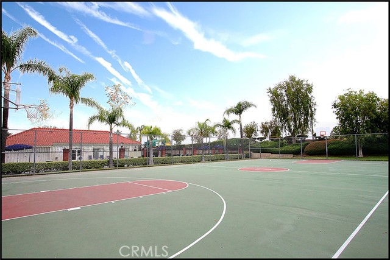
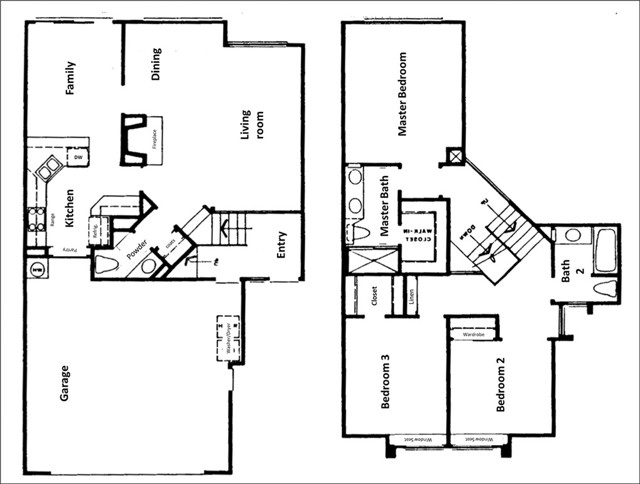
EXCEPTIONAL LOCATION IN THE HIGHLY SOUGHT AFTER SAN REMO VILLAS AND A SPACIOUS FLOOR PLAN! Large foyer leads to the spacious living and dining room with fireplace and dramatic cathedral ceilings. Stunning kitchen with newly upgraded Quartz countertops, bar seating, a transitional-style stainless steel sink and faucet, pantry, ample cabinets, and recessed LED lighting. Main floor also features a family room with sliding doors leading to the large and private rear patio, which includes a new pergola as of 2023, planters, brick accents and plenty of space for your outdoor enjoyment and entertainment. Spacious primary suite with vaulted ceilings, a walk-in closet, and a large primary bathroom featuring a vanity with dual sinks, a walk-in shower, and upgraded fixtures and lighting. Large 2nd bedroom and 3rd bedroom with walk-in closet and full hall bathroom with tub and shower and upgraded fixtures, and powder room at main floor with upgraded fixtures. Direct access to the large two-car attached garage with newly upgraded garage door springs. Newly repiped with PEX as of Jan 2026, new 16 seer HVAC and ducts as of Nov 2022, new roof as of Feb 2020, new water heater as of 2020 with added expansion tank, newer and upgraded switches and outlets, upgraded laminate wood flooring and travertine tiles, fresh interior paint, crown molding, ceiling fans, newer and upgraded fixtures and lighting. All this plus easy walk to the resort style San Remo Recreation Center offering pool, spa, tennis and basketball courts, clubhouse and steps away from two parks off Peachwood which include expansive lawn areas, playground and baseball diamond. Excellent proximity to nearby shopping, Irvine Spectrum with restaurants and entertainment, easy freeway access (5 and 405 off Bake Parkway) and nearby hiking, biking and nature trails!
Map Location
Listing provided courtesy of Kamran Montazami of RE/MAX Premier Realty. Last updated 2026-10-13 08:16:31.000000. Listing information © 2026 CRMLS.

John Collins
DRE# 01948188
888 Prospect St. Suite 140
La Jolla, CA 92037
Get Directions
858.252.0200
Inquire Now

Address
888 Prospect St. Suite 140 La Jolla CA 92037
Coldwell Banker Realty, CalBRE# 00616212



Interested in Pacific Beach property, specifically? Check out PacificBeach.RealEstate
This information is deemed reliable but not guaranteed. You should rely on this information only to decide whether or not to further investigate a particular property. BEFORE MAKING ANY OTHER DECISION, YOU SHOULD PERSONALLY INVESTIGATE THE FACTS (e.g. square footage and lot size) with the assistance of an appropriate professional. You may use this information only to identify properties you may be interested in investigating further. All uses except for personal, non-commercial use in accordance with the foregoing purpose are prohibited. Redistribution or copying of this information, any photographs or video tours is strictly prohibited. This information is derived from the Internet Data Exchange (IDX) service provided by Sandicor®. Displayed property listings may be held by a brokerage firm other than the broker and/or agent responsible for this display. The information and any photographs and video tours and the compilation from which they are derived is protected by copyright. © 2020 SDMLS ~ By contacting John Collins / Collins Coastal, you agree to receive customer service texts from this business. We will not send you messages without your consent and we will not sell your data. Providing your contact information is confirmation you agree to receive text messages and/or calls from John Collins / Collins Coastal, your phone provider may have fees for this service. Message frequency varies. You may reply STOP at any time to cancel or call us at 858.252.0200.
© 2026 Collins Coastal San Diego. All rights Reserved.
Privacy Policy | Terms of Service | Sitemap
Privacy Policy | Terms of Service | Sitemap
Powered By:
