


Property Detail
Description
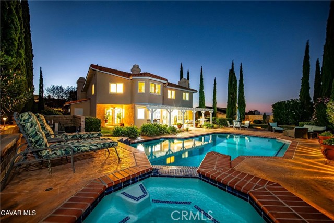
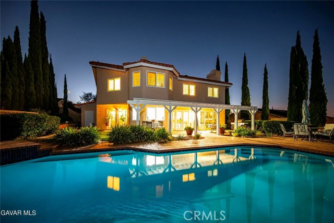
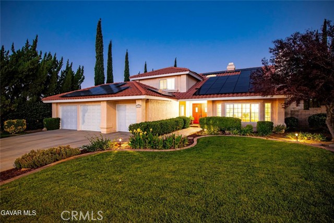
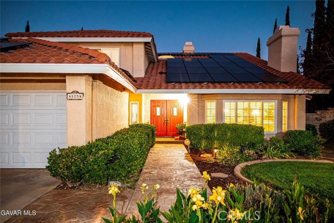
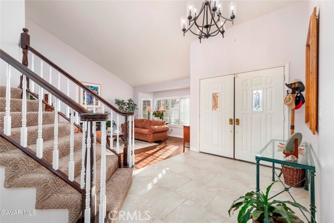
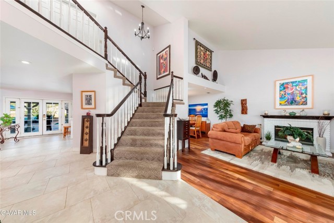
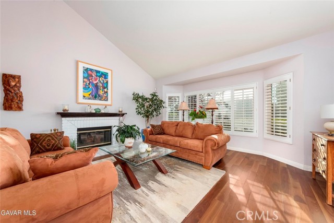
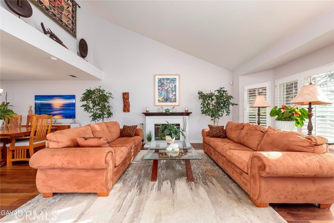
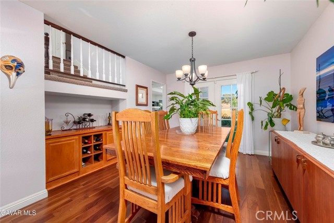
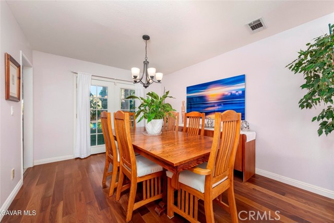
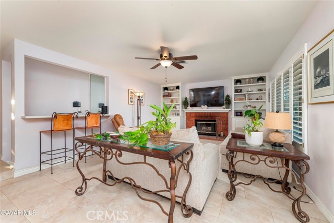
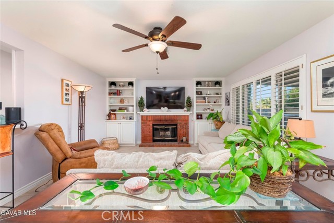
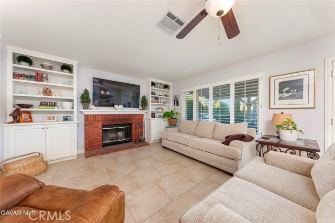
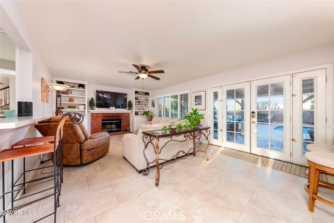
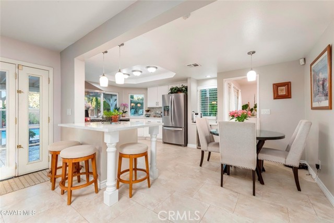
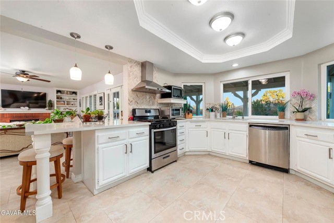
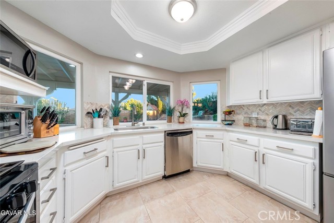
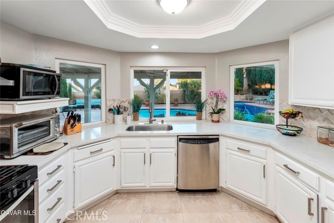
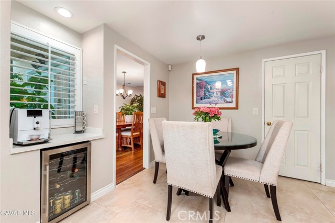
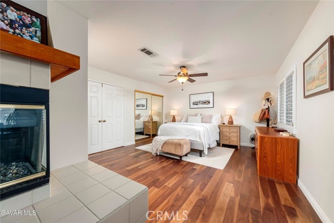
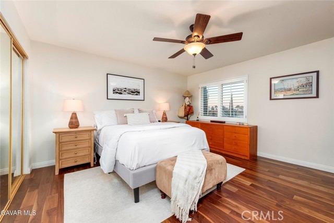
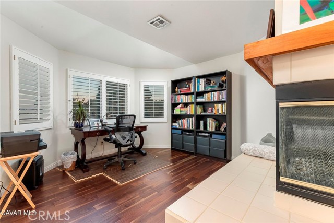
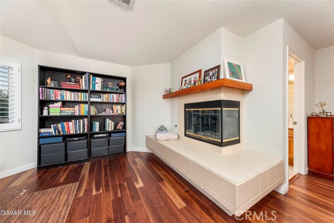
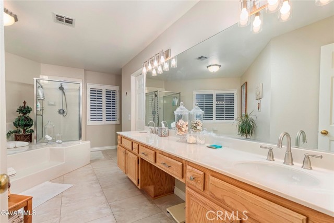
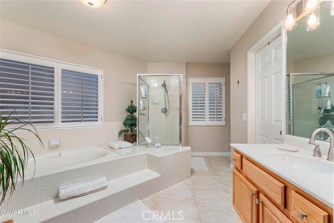
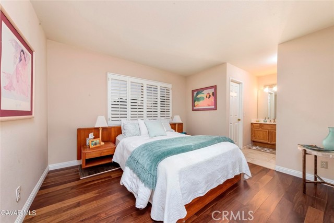
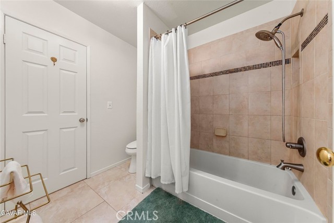
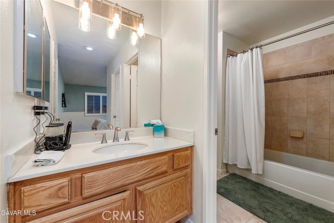
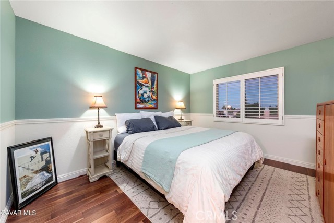
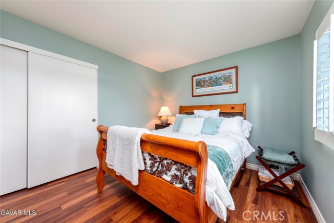
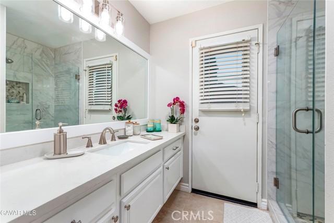
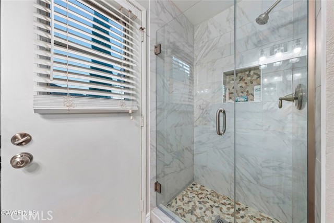
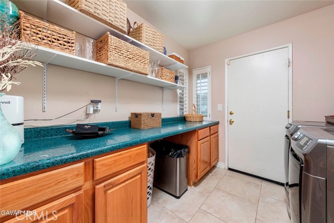
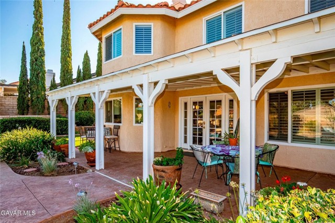
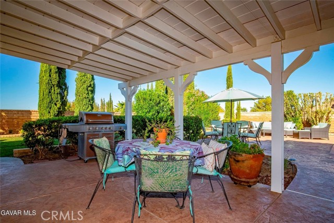
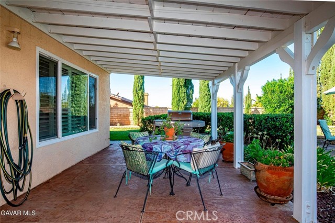
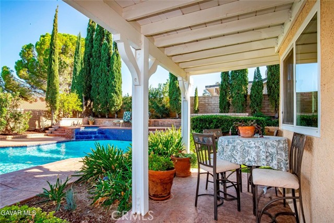
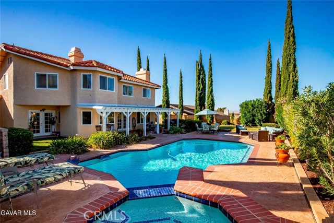
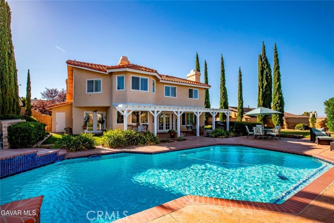
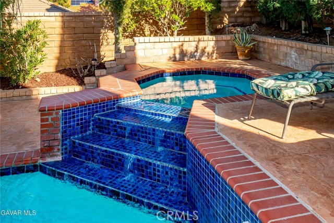
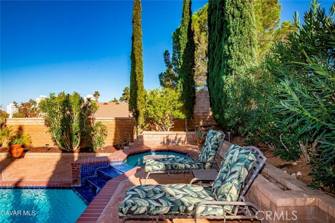
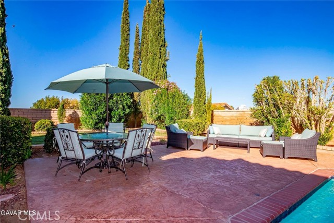
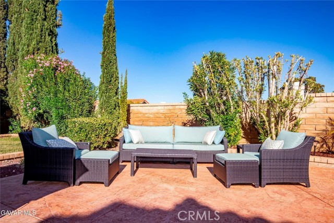
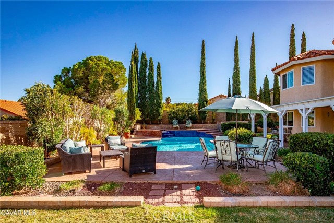
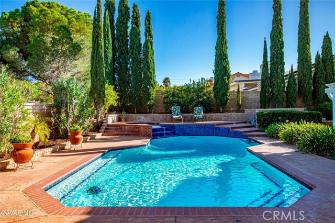
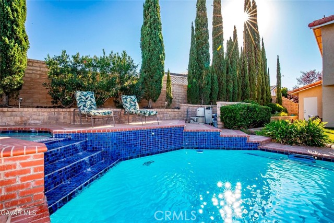
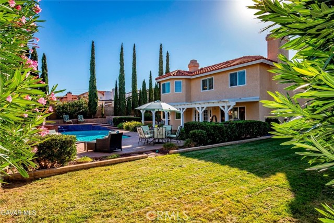
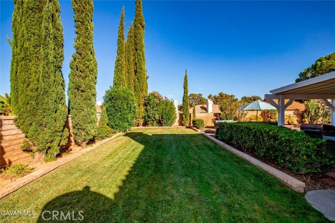
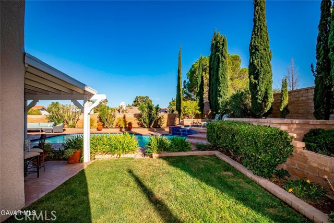
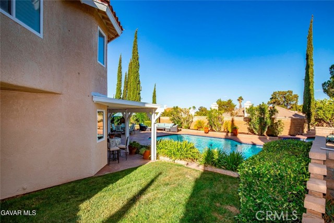
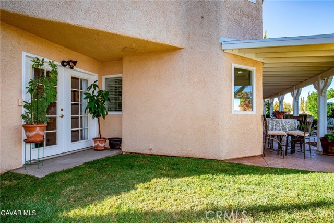
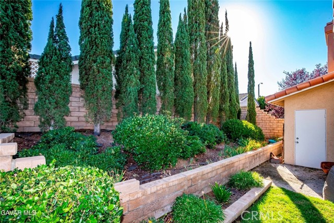
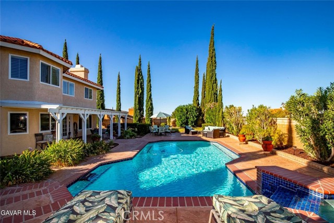
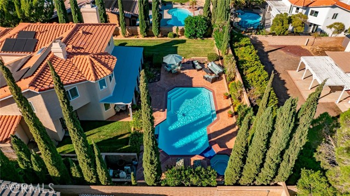
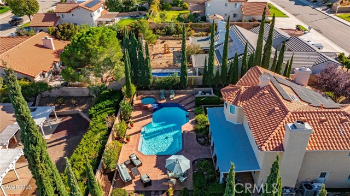
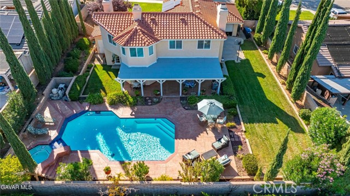
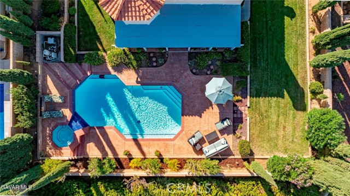
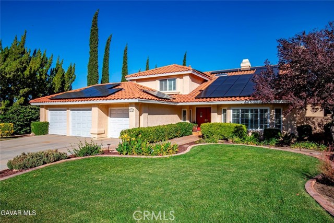
PRISTINE POOL/SPA HOME WITH GORGEOUS UPGRADES IN WEST PALMDALE. You'll feel the Pride of Ownership immediately from the Lush Landscaping & Fresh Paint to the Stamped Concrete Rock-Look Walkway leading to the Front Doors. This Home has been Loved. You enter to an inviting Entry with Contemporary Tile, Custom Staircase with Sculped Carpet, White Balusters & Contrasting Wood Rails. The Formal Living Room with a Cozy Fireplace, Plantation Shutters (throughout the house), Hardwood Flooring & High Ceilings is Adjacent to the Formal Dining, perfect for Entertaining. There is also a comfy Family Room with a small Wetbar, another Fireplace & Builtins for your treasures. Adjacent is a Lovely Kitchen with plenty of Quartz Countertops, Lots of Cabinets plus a Walkin Pantry & Stainless Appliances including a Beverage Cooler. And there is a Breakfast Bar & a Nook. From the Family Room are French Doors to the Back Patio, Pool & Lovely Yard. There is a Bedroom & a 3/4 Remodeled Bathroom Downstairs. The Bath has an Exterior Door so makes a perfect Pool Bath. The Master Suite is a great Retreat with Separate Office or Sitting Area & an amazing View next to the third Fireplace. There are His & Her Closets-one walkin. The Master Bath has Dual Sinks, a Separate Tub & Shower. The two additional Bedrooms upstairs share a Jack & Jill bath but with each bedroom having its own separate sink. There are Hard Surface Floors throughout (except stairs), Dual Pane Windows, HVAC & Ducting new 5 years and more. Did I mention the outside yet? You'll Fall in Love! The Covered Patio spans the back & faces away from our westerly winds! A great place for the family & entertaining. Under the Patio & all around the Pool is attractive Stamped Concrete. The Pool & Raised Spa was all Refinished including resurfacing & tile replacement several years ago. Yet there is still plenty of Grass for Kids & Pets. There is a 3 car Garage with Drive through & Concrete for an extra vehicle. DON'T MISS THIS GREAT HOME!
Map Location
Listing provided courtesy of Maxi Case of The Real Estate Place. Last updated 2026-10-12 08:16:07.000000. Listing information © 2026 CRMLS.

John Collins
DRE# 01948188
888 Prospect St. Suite 140
La Jolla, CA 92037
Get Directions
858.252.0200
Inquire Now

Address
888 Prospect St. Suite 140 La Jolla CA 92037
Coldwell Banker Realty, CalBRE# 00616212



Interested in Pacific Beach property, specifically? Check out PacificBeach.RealEstate
This information is deemed reliable but not guaranteed. You should rely on this information only to decide whether or not to further investigate a particular property. BEFORE MAKING ANY OTHER DECISION, YOU SHOULD PERSONALLY INVESTIGATE THE FACTS (e.g. square footage and lot size) with the assistance of an appropriate professional. You may use this information only to identify properties you may be interested in investigating further. All uses except for personal, non-commercial use in accordance with the foregoing purpose are prohibited. Redistribution or copying of this information, any photographs or video tours is strictly prohibited. This information is derived from the Internet Data Exchange (IDX) service provided by Sandicor®. Displayed property listings may be held by a brokerage firm other than the broker and/or agent responsible for this display. The information and any photographs and video tours and the compilation from which they are derived is protected by copyright. © 2020 SDMLS ~ By contacting John Collins / Collins Coastal, you agree to receive customer service texts from this business. We will not send you messages without your consent and we will not sell your data. Providing your contact information is confirmation you agree to receive text messages and/or calls from John Collins / Collins Coastal, your phone provider may have fees for this service. Message frequency varies. You may reply STOP at any time to cancel or call us at 858.252.0200.
© 2026 Collins Coastal San Diego. All rights Reserved.
Privacy Policy | Terms of Service | Sitemap
Privacy Policy | Terms of Service | Sitemap
Powered By:
