


Property Detail
Description
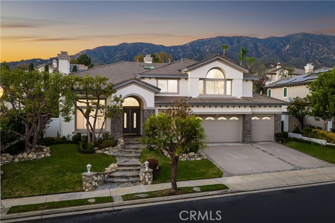
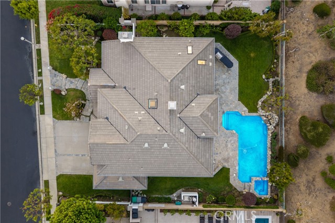
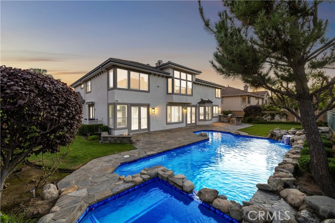
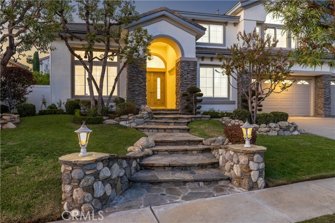
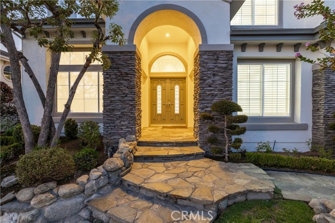
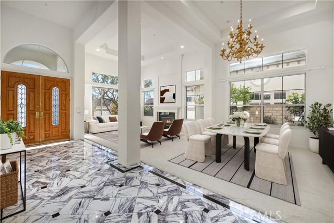
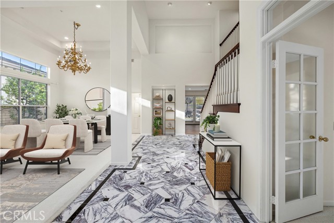
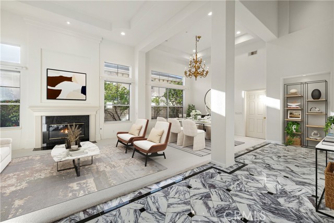
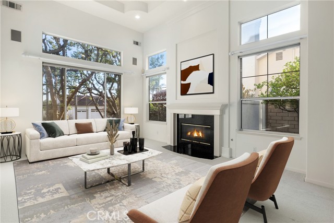
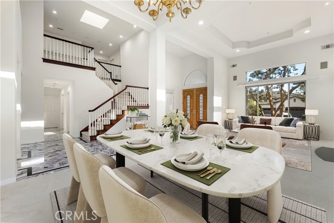
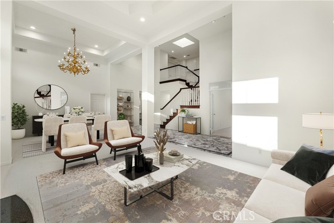
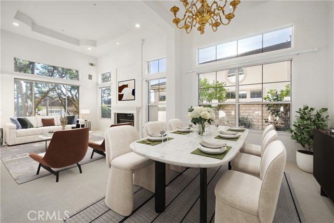
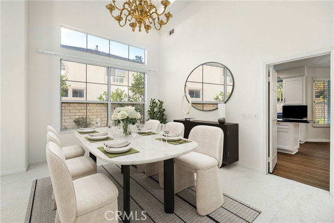
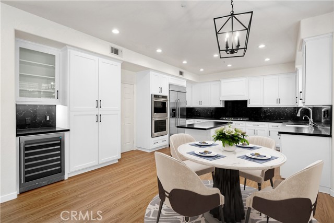
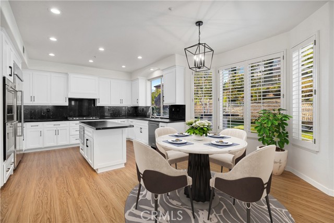
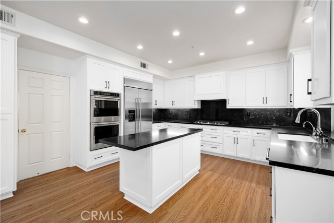
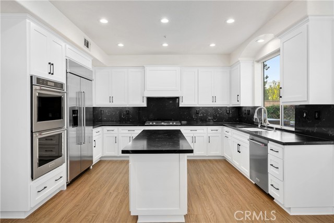
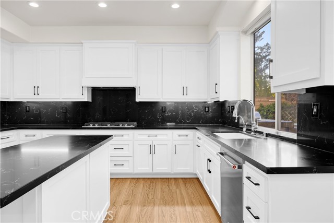
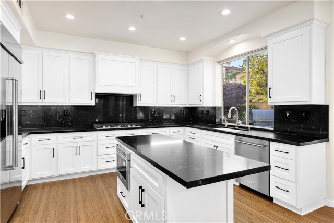
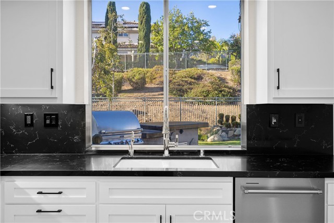
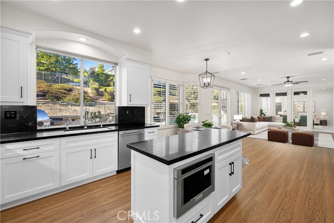
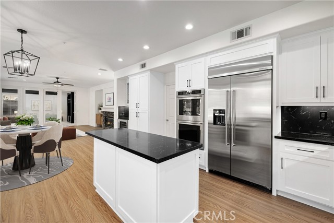
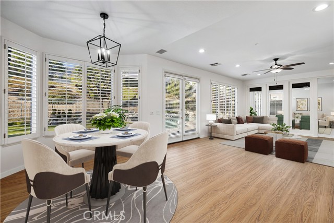
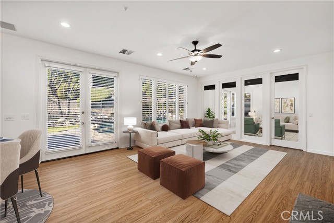
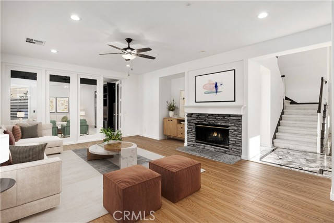
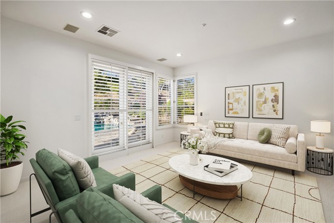
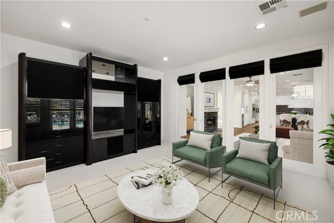
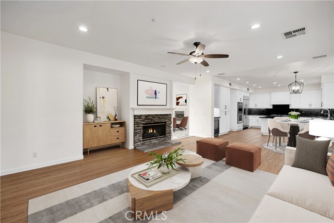
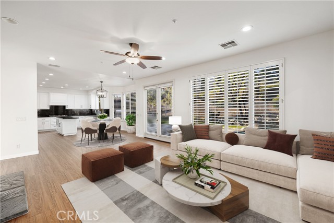
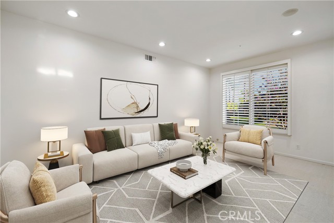
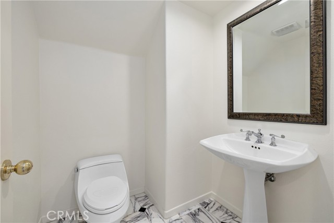
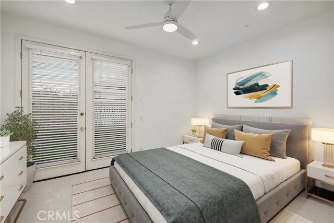
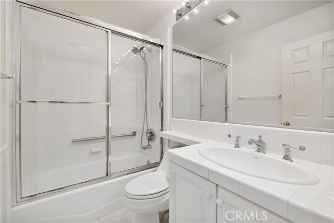
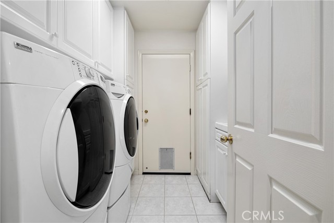
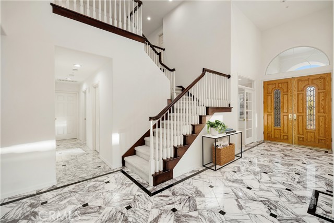
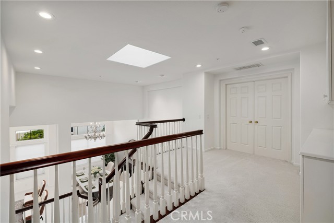
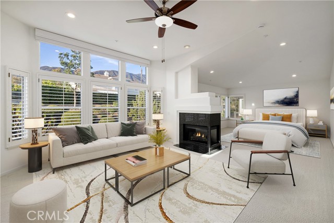
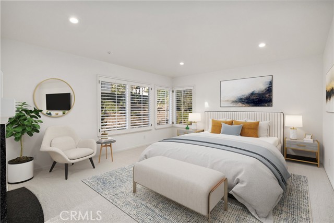
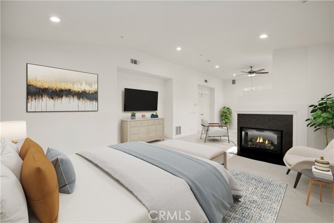
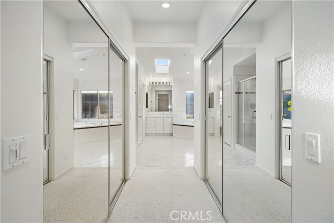
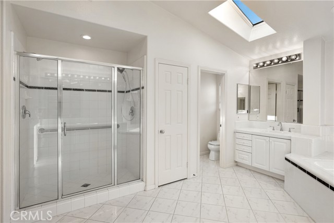
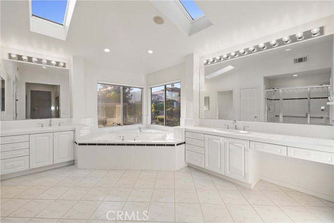
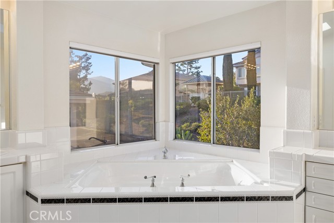
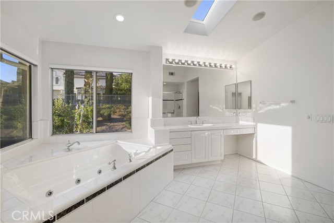
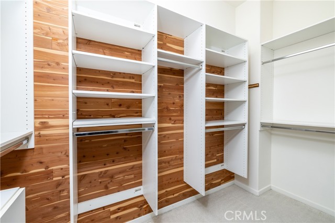
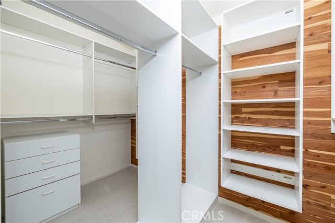
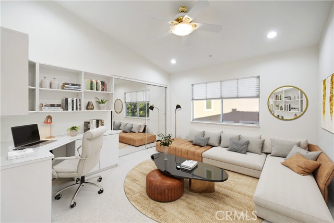
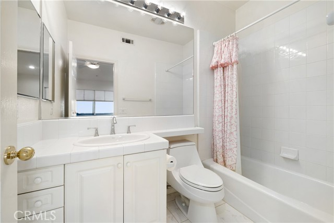
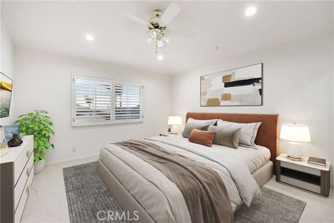
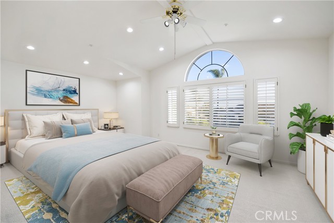
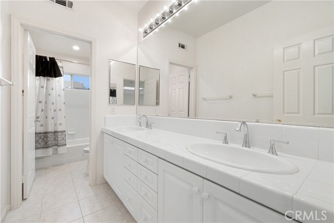
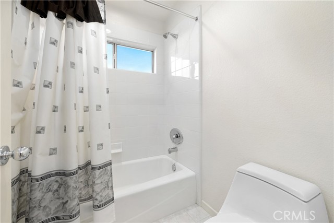
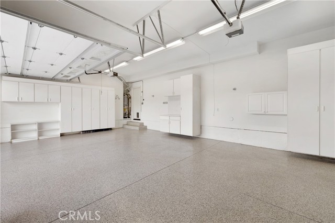
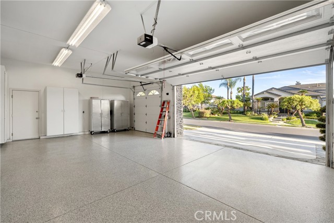
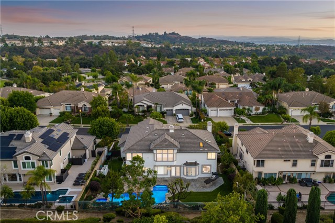
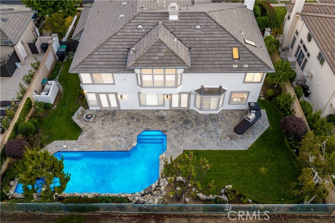
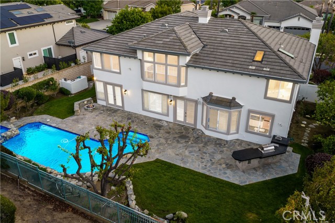
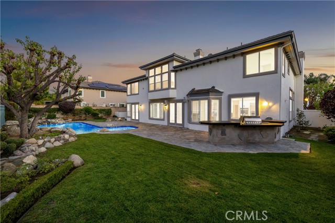
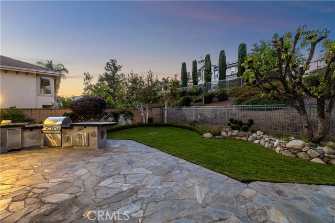
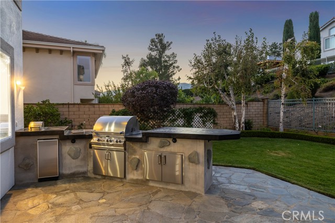
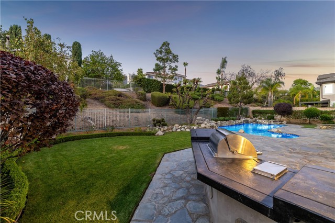
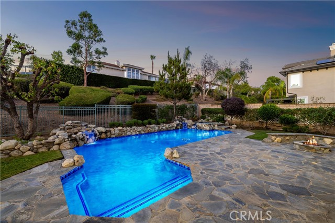
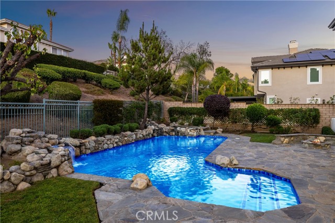
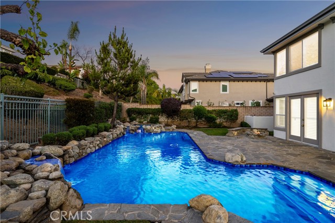
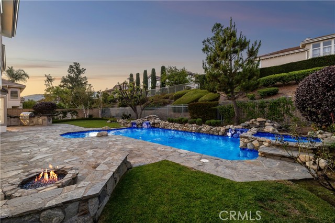
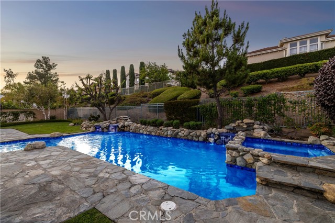
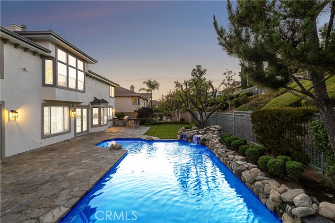
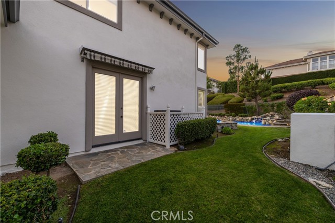
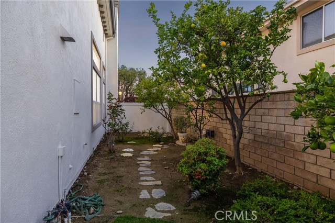
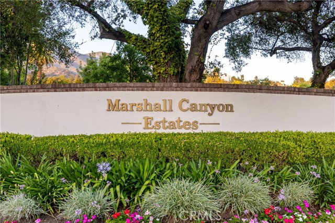
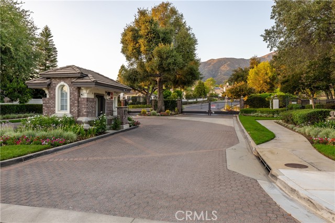
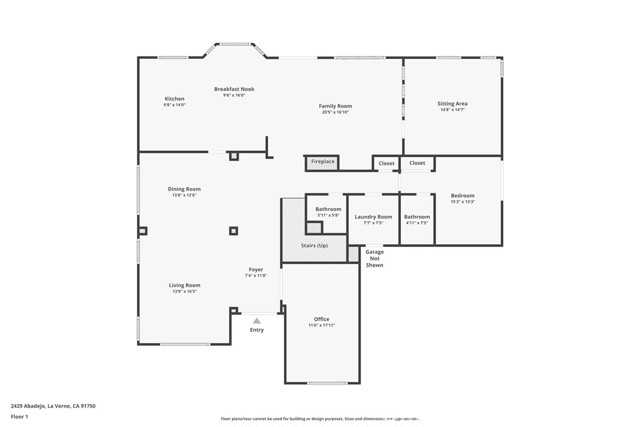
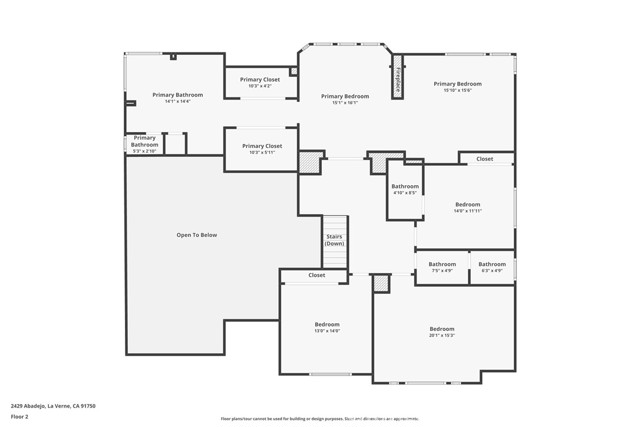
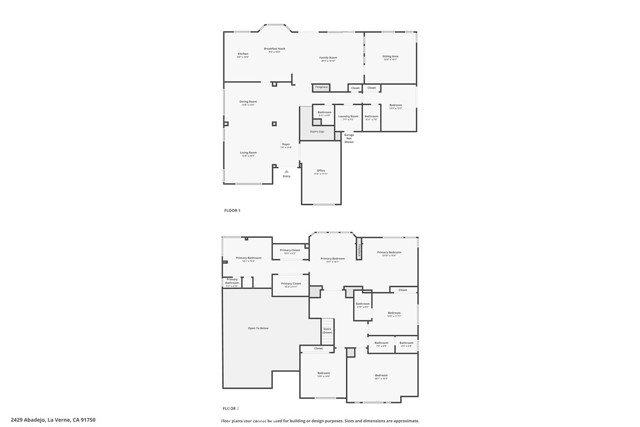
Set behind the gates of Marshall Canyon Estates on a quiet cul-de-sac, this residence enjoys a mountain backdrop and manicured landscaping, stone-accented steps, a three-car garage and an arched entry. Fresh paint inside and out completes the presentation. Double entry doors open to a dramatic foyer with patterned marble flooring. Beyond it, the formal living and dining rooms rise beneath two-story ceilings, with walls of windows and clerestory glass filling both spaces with natural light. A fireplace anchors the living room, while a chandelier defines the dining area and the open staircase creates an elegant backdrop. The remodeled kitchen pairs custom white cabinetry with black quartz countertops and backsplashes, a center island and KitchenAid stainless steel appliances, including a built-in refrigerator/freezer, new double ovens, cooktop, and wine chiller. A concealed high-capacity vent preserves the clean design. New LVP flooring continues into the breakfast area and open family room, where French doors, plantation shutters and a stone fireplace connect the interior to the backyard. A glass partition encloses a second sitting room that could be opened to the adjoining main-level ensuite for multigenerational living or private guest quarters. Double doors near the entry reveal a den or office, currently staged as a sitting room. A powder room, the main-floor ensuite and a dedicated laundry room follow. New carpet finishes the formal rooms and downstairs bedroom. Upstairs, the expansive primary suite features a large sitting area, walls of windows and a fireplace separating the lounge and sleeping spaces. The bath offers dual vanities, a soaking tub beneath skylights, a separate shower and two customized walk-in closets. Secondary bedrooms are well proportioned, with additional baths and a built-in workspace. The backyard delivers resort-style living with stone patios, manicured lawn, a built-in fire pit and a rock-accented pool and spa with multiple waterfalls. The outdoor kitchen includes a stainless steel grill, burner, refrigerator, and built-in blender. The garage offers new insulated doors, built-in cabinetry and epoxy floors. Additional improvements include two water heaters replaced within four years and dual HVAC systems with the upstairs unit replaced last year. Approximately three years ago, the roof tiles were removed and reinstalled over new underlayment, and new skylights were installed.
Map Location
Listing provided courtesy of Nicholas Abbadessa of RE/MAX MASTERS REALTY. Last updated 2026-10-12 08:16:07.000000. Listing information © 2026 CRMLS.

John Collins
DRE# 01948188
888 Prospect St. Suite 140
La Jolla, CA 92037
Get Directions
858.252.0200
Inquire Now

Address
888 Prospect St. Suite 140 La Jolla CA 92037
Coldwell Banker Realty, CalBRE# 00616212



Interested in Pacific Beach property, specifically? Check out PacificBeach.RealEstate
This information is deemed reliable but not guaranteed. You should rely on this information only to decide whether or not to further investigate a particular property. BEFORE MAKING ANY OTHER DECISION, YOU SHOULD PERSONALLY INVESTIGATE THE FACTS (e.g. square footage and lot size) with the assistance of an appropriate professional. You may use this information only to identify properties you may be interested in investigating further. All uses except for personal, non-commercial use in accordance with the foregoing purpose are prohibited. Redistribution or copying of this information, any photographs or video tours is strictly prohibited. This information is derived from the Internet Data Exchange (IDX) service provided by Sandicor®. Displayed property listings may be held by a brokerage firm other than the broker and/or agent responsible for this display. The information and any photographs and video tours and the compilation from which they are derived is protected by copyright. © 2020 SDMLS ~ By contacting John Collins / Collins Coastal, you agree to receive customer service texts from this business. We will not send you messages without your consent and we will not sell your data. Providing your contact information is confirmation you agree to receive text messages and/or calls from John Collins / Collins Coastal, your phone provider may have fees for this service. Message frequency varies. You may reply STOP at any time to cancel or call us at 858.252.0200.
© 2026 Collins Coastal San Diego. All rights Reserved.
Privacy Policy | Terms of Service | Sitemap
Privacy Policy | Terms of Service | Sitemap
Powered By:
