


Property Detail

Description
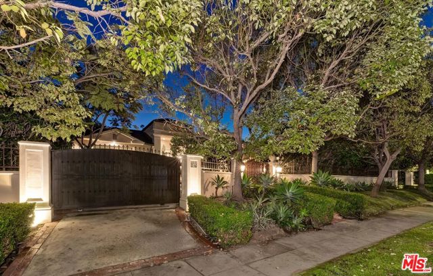
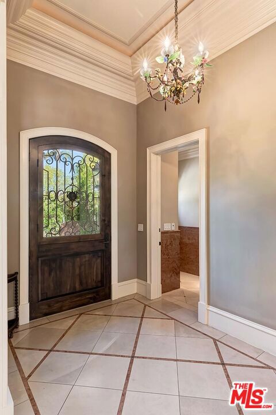
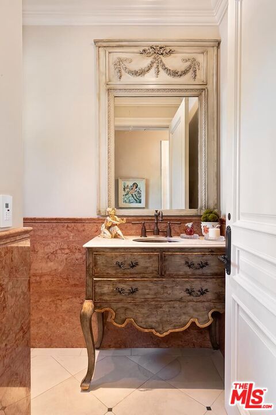
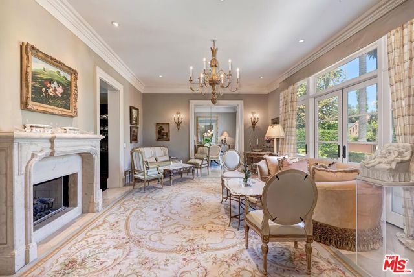
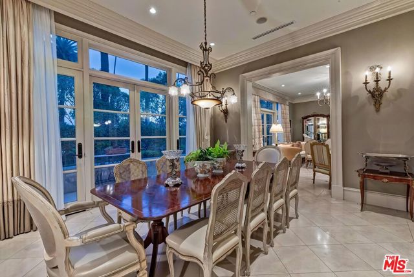
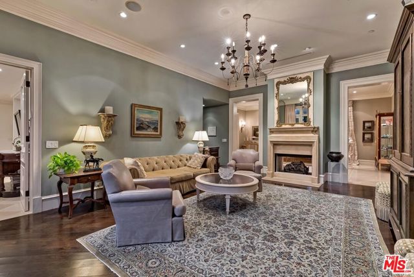
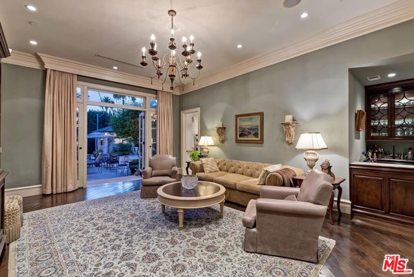
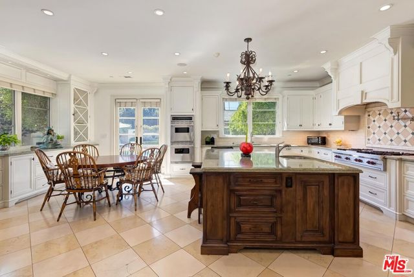
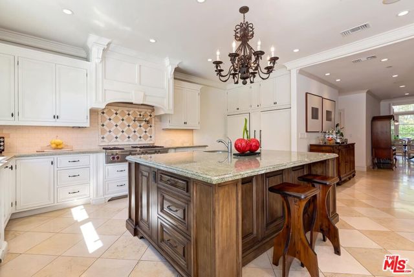
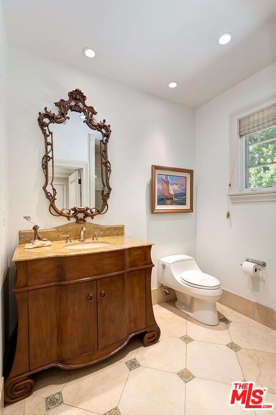
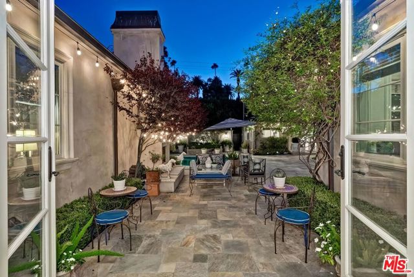
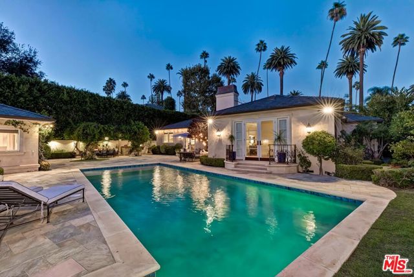
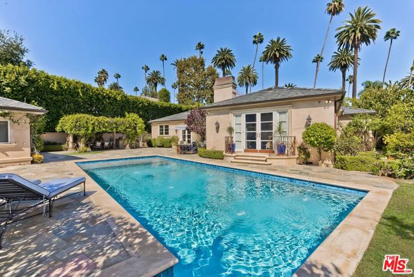
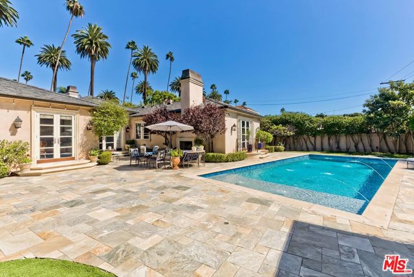
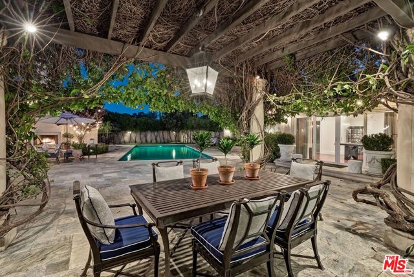
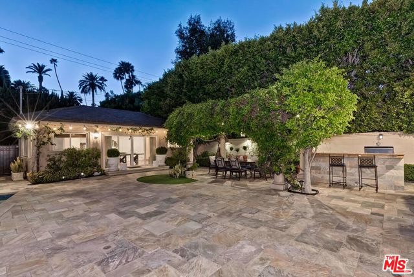
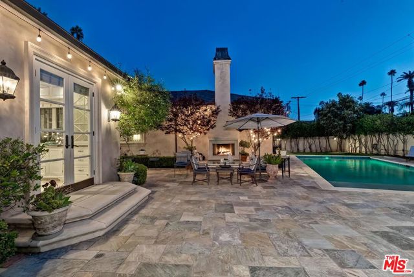
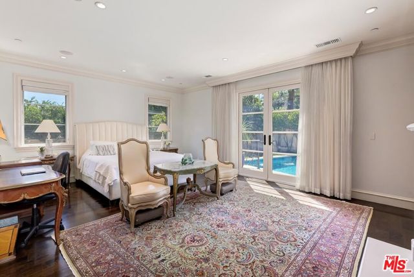
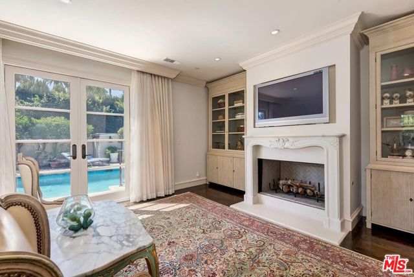
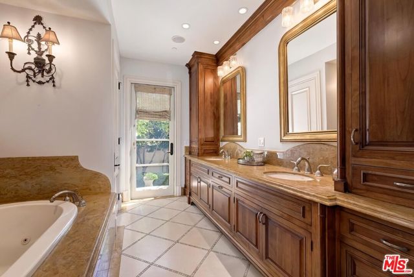
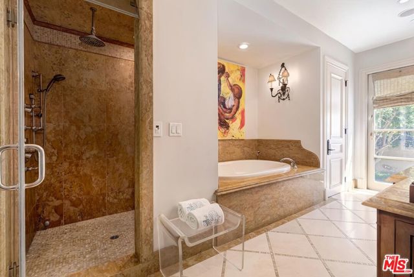
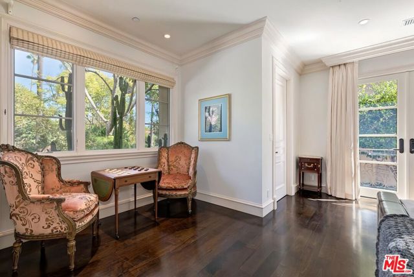
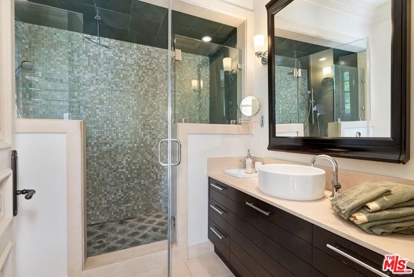
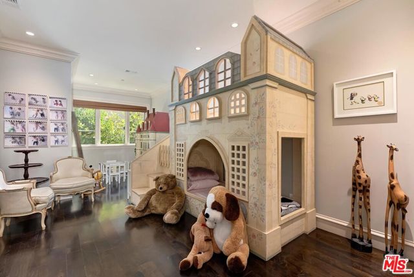
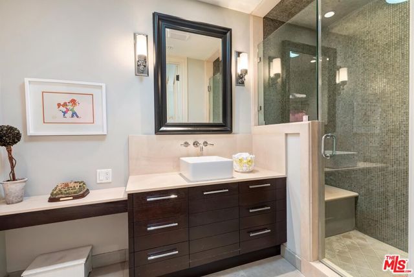
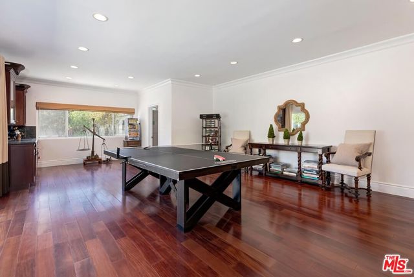
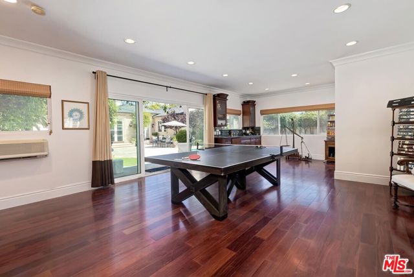
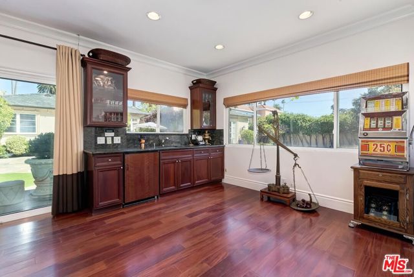
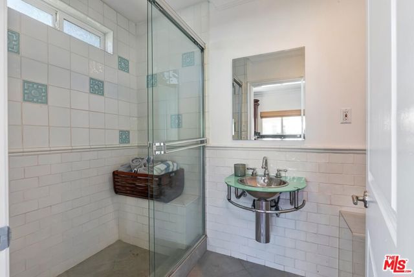
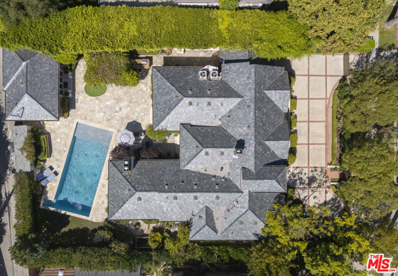
This designer-perfect 1-level gated European Villa on a substantial lot was extensively and tastefully renovated/expanded in 2005/2006 and is now available for the 1st time in 35 years. Infused with natural light and featuring super high ceilings, exquisite mouldings, French doors, stunning dark wood floors, and a slate roof, this home epitomizes the meaning of comfortable elegance. The lovely entry foyer with powder room (1st of two) leads to the grand living room, family room, and formal dining room for remarkable entertainment capacity. Living and dining rooms exit to a beautiful front terrace for added entertaining. Gorgeous dual-sided fireplace rests between the living and family rooms. The family room flows to the expansive rear grounds and to the ultimate huge cook's kitchen with top stainless appliances, enormous breakfast area, massive island, butler's pantry area and walk-in pantry. The kitchen also opens to the rear grounds which are highlighted by tremendous stone patios, a BBQ center, lawns, a fabulous pergola, a swimmer's pool with deck jets/Baja shelf, and a fantastic over 600 SF guest unit/studio with kitchenette and great bathroom. From the family room, one accesses the bedroom wing with three generous suites including an extravagant primary suite with direct rear yard access, an impressive marble bathroom opening to a 'secret garden', well-fitted walk-in closet, and a fireplace. Each additional guest suite contains a sitting area and a beautiful bathroom. An office/4th or staff bedroom is set off of the kitchen pantry area. Additionally, off-street parking galore exists with a wide gated circular driveway. While perfectly exemplifying a world-class lifestyle enhanced by an impressive 95 feet of frontage with discreet gated curb appeal in the heart of the city, this cosmopolitan single-level Villa is just moments from the most iconic locations and services that Beverly Hills has to offer.
Map Location
Listing provided courtesy of Michael Libow of Compass. Last updated 2026-10-15 08:15:16.000000. Listing information © 2026 CRMLS.

John Collins
DRE# 01948188
888 Prospect St. Suite 140
La Jolla, CA 92037
Get Directions
858.252.0200
Inquire Now

Address
888 Prospect St. Suite 140 La Jolla CA 92037
Coldwell Banker Realty, CalBRE# 00616212



Interested in Pacific Beach property, specifically? Check out PacificBeach.RealEstate
This information is deemed reliable but not guaranteed. You should rely on this information only to decide whether or not to further investigate a particular property. BEFORE MAKING ANY OTHER DECISION, YOU SHOULD PERSONALLY INVESTIGATE THE FACTS (e.g. square footage and lot size) with the assistance of an appropriate professional. You may use this information only to identify properties you may be interested in investigating further. All uses except for personal, non-commercial use in accordance with the foregoing purpose are prohibited. Redistribution or copying of this information, any photographs or video tours is strictly prohibited. This information is derived from the Internet Data Exchange (IDX) service provided by Sandicor®. Displayed property listings may be held by a brokerage firm other than the broker and/or agent responsible for this display. The information and any photographs and video tours and the compilation from which they are derived is protected by copyright. © 2020 SDMLS ~ By contacting John Collins / Collins Coastal, you agree to receive customer service texts from this business. We will not send you messages without your consent and we will not sell your data. Providing your contact information is confirmation you agree to receive text messages and/or calls from John Collins / Collins Coastal, your phone provider may have fees for this service. Message frequency varies. You may reply STOP at any time to cancel or call us at 858.252.0200.
© 2026 Collins Coastal San Diego. All rights Reserved.
Privacy Policy | Terms of Service | Sitemap
Privacy Policy | Terms of Service | Sitemap
Powered By:
