


Property Detail
Description
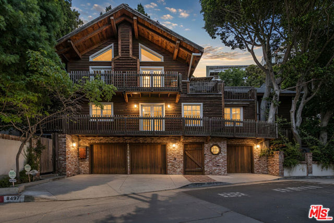
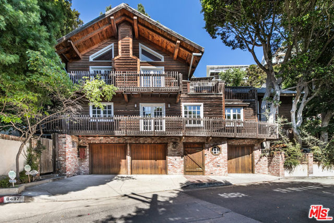
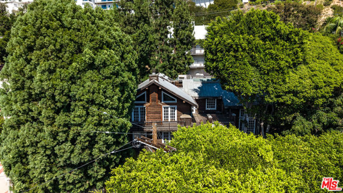
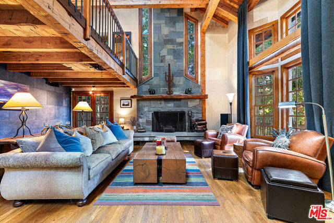
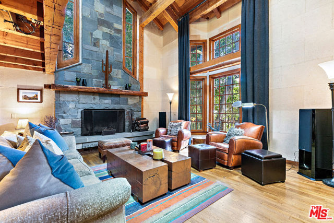
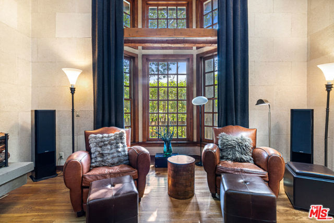
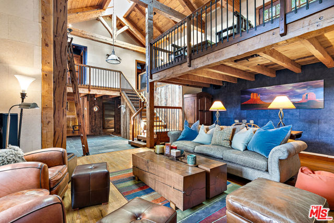
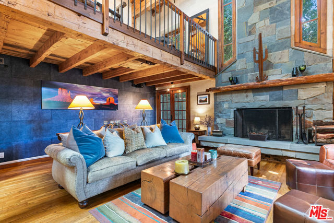
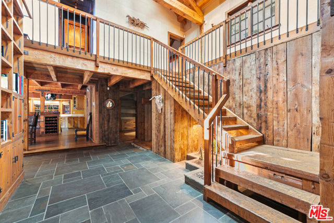
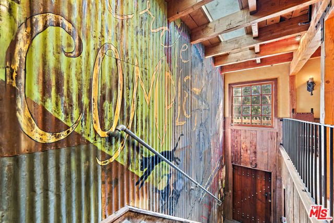
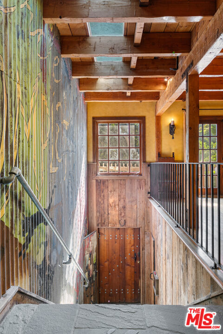
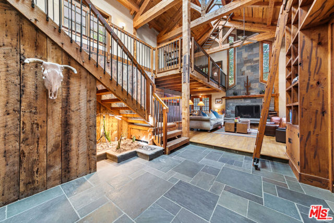
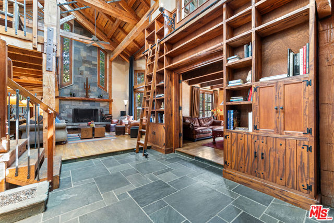
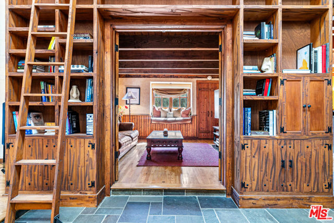
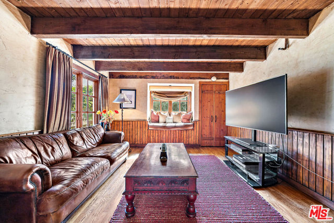
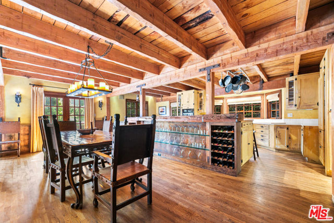
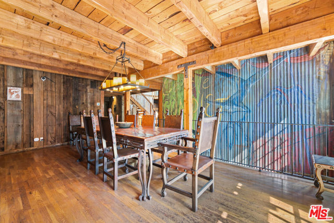
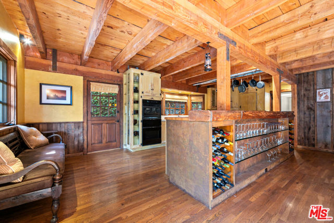
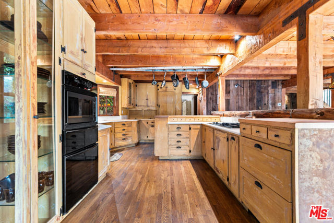
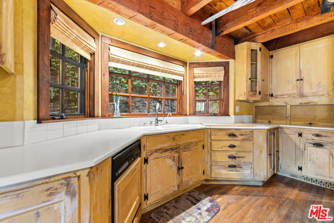
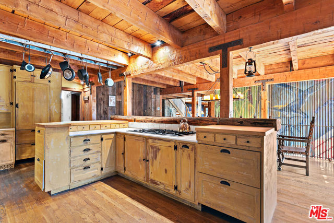
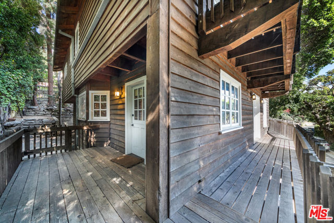
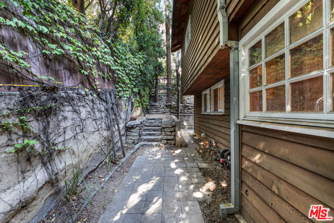
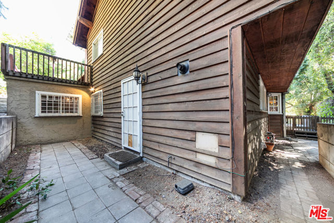
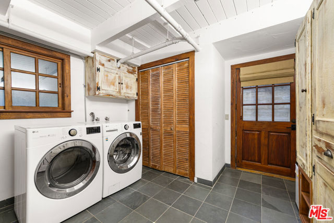
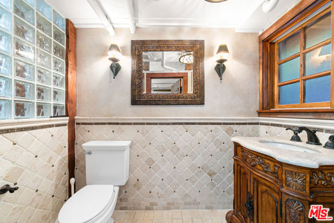
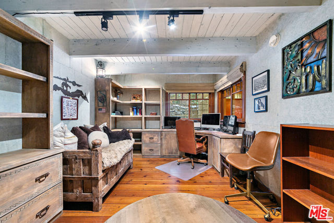
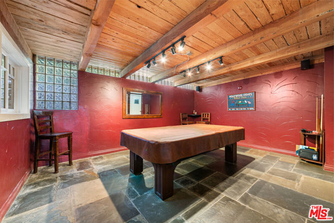
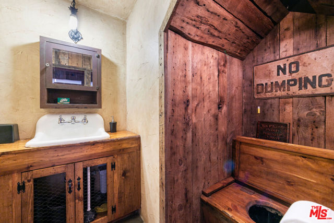
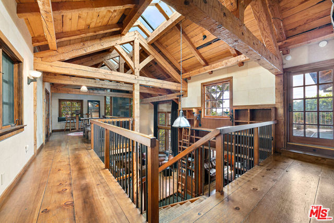
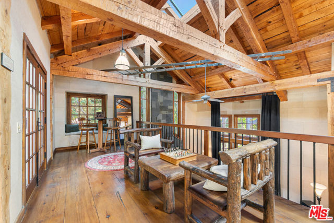
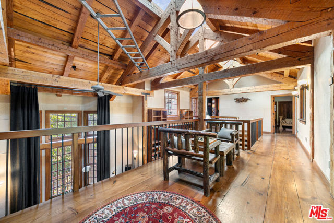
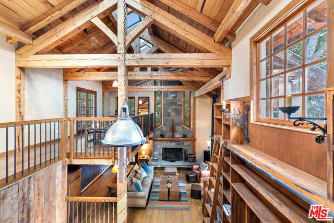
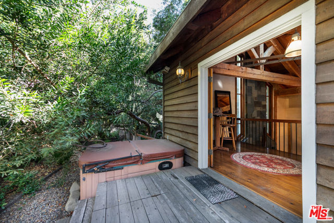
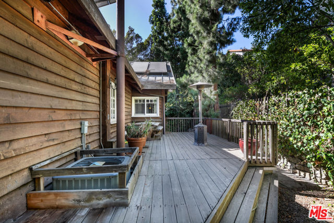
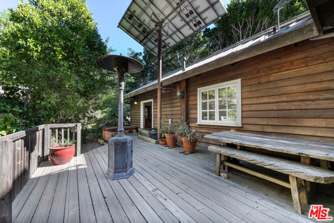
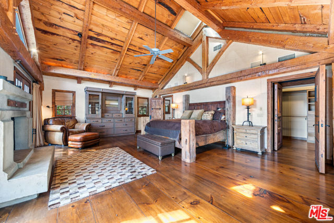
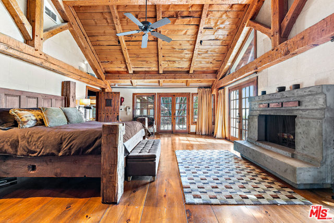
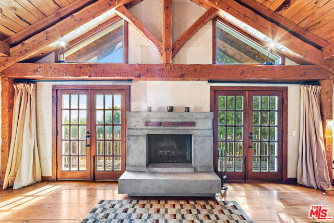
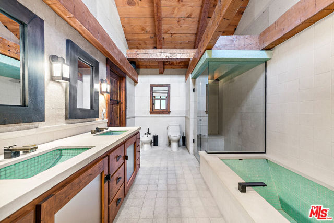
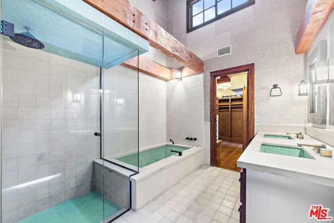
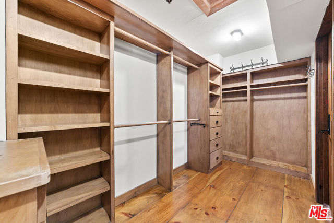
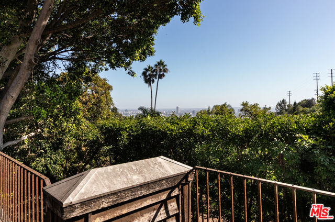
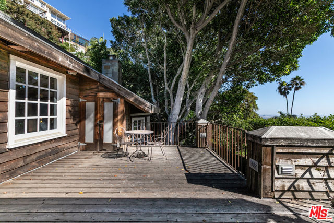
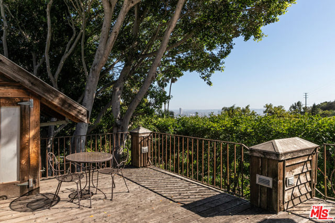
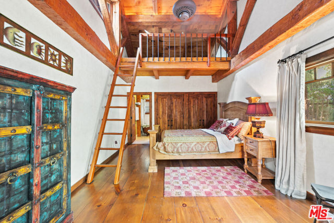
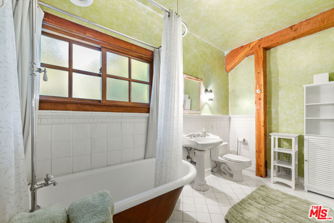
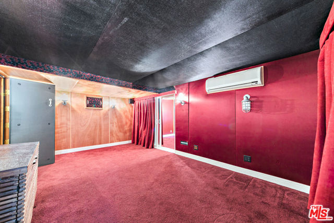
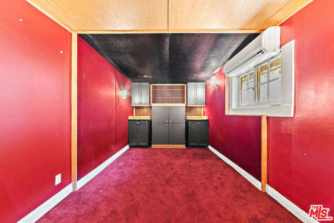
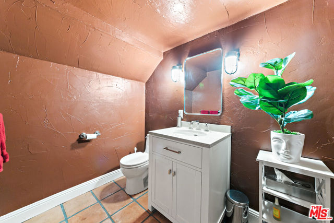
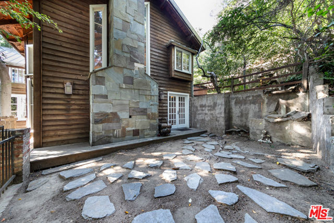
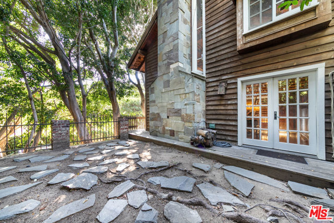
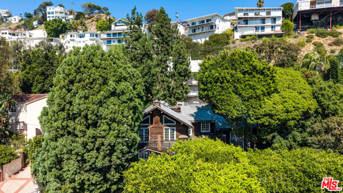
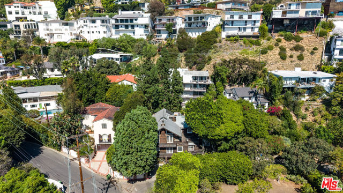
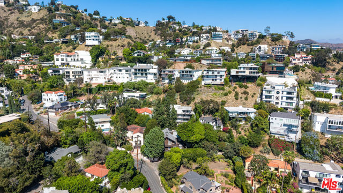
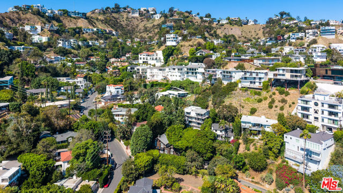
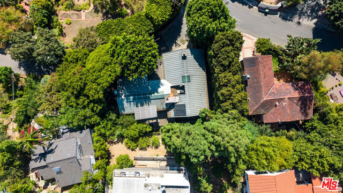
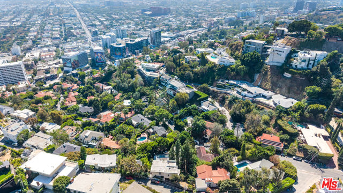
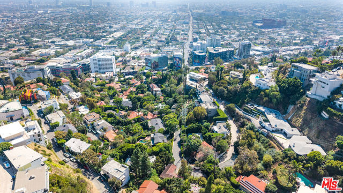
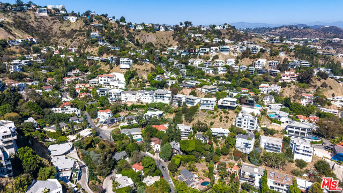
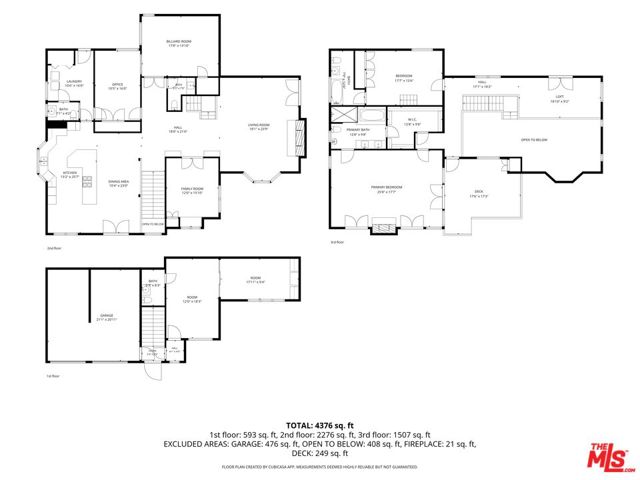
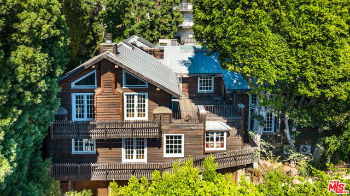
A distinctive woodland retreat in the Hollywood Hills, this three-bedroom residence blends chalet-inspired architecture with dramatic interiors and inviting outdoor spaces. Mature trees frame the home's wood-clad exterior, peaked roofline, and balconies, creating a lush setting that complements its rich architectural character.Inside, the main living room impresses with soaring ceilings, exposed timber beams, and a striking stone fireplace extending toward the roofline. Tall windows and glass doors draw in natural light and views of the surrounding greenery, while an open upper-level gallery enhances the room's sense of scale. Wood floors, substantial timber posts, and extensive built-in shelving create a warm backdrop for entertaining, relaxing, and displaying books or collected artwork.The kitchen and adjoining dining area offer a welcoming gathering space beneath exposed wood ceilings. Wood cabinetry, generous work surfaces, a peninsula with integrated wine and glass storage, and windows overlooking the trees carry the home's distinctive style into everyday living. A separate family room provides a comfortable retreat, while a billiards room adds space for recreation. The third bedroom, currently used as an office, includes a closet and built-in shelving, offering flexibility for sleeping accommodations or working from home. Two half bathrooms and a dedicated laundry room complete the main floor.Upstairs, two bedrooms and two full bathrooms provide comfortable accommodations. The spacious primary suite features vaulted ceilings, exposed beams, a fireplace, and French doors opening to a generous deck. A walk-in closet with built-in shelving and hanging storage complements the suite, while the primary bathroom includes dual sinks, a separate shower, and a soaking tub. The additional upstairs bedroom features its own ladder-accessed loft, and an open gallery overlooking the living room offers another inviting place to read or unwind.At ground level, a soundproof room with its own half bathroom provides a distinctive space for music, recording, or other creative pursuits. An adjoining bonus room offers additional flexibility, and a garage adds everyday convenience. Multiple decks, balconies, and a stone patio extend the living spaces outdoors, offering settings for dining, morning coffee, or quiet evenings among the trees. Built-in bench seating, an outdoor spa, and glimpses of the city from select outdoor areas add to the appeal.With its expressive architecture, versatile three-level layout, and abundance of natural wood and stone, this Hollywood Hills home offers a memorable living experience filled with warmth and individuality.
Map Location
Listing provided courtesy of Mark Cianciulli of The CREM Group. Last updated 2026-10-15 08:15:16.000000. Listing information © 2026 CRMLS.

John Collins
DRE# 01948188
888 Prospect St. Suite 140
La Jolla, CA 92037
Get Directions
858.252.0200
Inquire Now

Address
888 Prospect St. Suite 140 La Jolla CA 92037
Coldwell Banker Realty, CalBRE# 00616212



Interested in Pacific Beach property, specifically? Check out PacificBeach.RealEstate
This information is deemed reliable but not guaranteed. You should rely on this information only to decide whether or not to further investigate a particular property. BEFORE MAKING ANY OTHER DECISION, YOU SHOULD PERSONALLY INVESTIGATE THE FACTS (e.g. square footage and lot size) with the assistance of an appropriate professional. You may use this information only to identify properties you may be interested in investigating further. All uses except for personal, non-commercial use in accordance with the foregoing purpose are prohibited. Redistribution or copying of this information, any photographs or video tours is strictly prohibited. This information is derived from the Internet Data Exchange (IDX) service provided by Sandicor®. Displayed property listings may be held by a brokerage firm other than the broker and/or agent responsible for this display. The information and any photographs and video tours and the compilation from which they are derived is protected by copyright. © 2020 SDMLS ~ By contacting John Collins / Collins Coastal, you agree to receive customer service texts from this business. We will not send you messages without your consent and we will not sell your data. Providing your contact information is confirmation you agree to receive text messages and/or calls from John Collins / Collins Coastal, your phone provider may have fees for this service. Message frequency varies. You may reply STOP at any time to cancel or call us at 858.252.0200.
© 2026 Collins Coastal San Diego. All rights Reserved.
Privacy Policy | Terms of Service | Sitemap
Privacy Policy | Terms of Service | Sitemap
Powered By:
