


Property Detail
Description
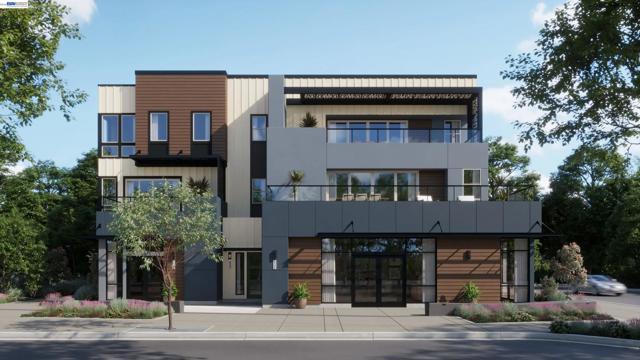
Heart of Dublin Centre. Townsway Plan 7 is offering 1,787 square feet designed to support both daily routines and long-term living. The first floor welcomes you with a covered porch, a flexible den that easily adapts to work or leisure, and direct access to a two-car garage with added storage. One level up, the main living floor is anchored by an open kitchen with a central island and walk-in pantry, flowing naturally into the dining and living areas and extending outdoors to a private deck. The top floor brings all three bedrooms together, including a spacious primary suite with a walk-in closet and ensuite bath, creating a comfortable and cohesive place to unwind.
Map Location
Listing provided courtesy of Kristi Molinelli of Risewell Homes. Last updated 2026-10-16 08:14:53.000000. Listing information © 2026 CRMLS.

John Collins
DRE# 01948188
888 Prospect St. Suite 140
La Jolla, CA 92037
Get Directions
858.252.0200
Inquire Now

Address
888 Prospect St. Suite 140 La Jolla CA 92037
Coldwell Banker Realty, CalBRE# 00616212



Interested in Pacific Beach property, specifically? Check out PacificBeach.RealEstate
This information is deemed reliable but not guaranteed. You should rely on this information only to decide whether or not to further investigate a particular property. BEFORE MAKING ANY OTHER DECISION, YOU SHOULD PERSONALLY INVESTIGATE THE FACTS (e.g. square footage and lot size) with the assistance of an appropriate professional. You may use this information only to identify properties you may be interested in investigating further. All uses except for personal, non-commercial use in accordance with the foregoing purpose are prohibited. Redistribution or copying of this information, any photographs or video tours is strictly prohibited. This information is derived from the Internet Data Exchange (IDX) service provided by Sandicor®. Displayed property listings may be held by a brokerage firm other than the broker and/or agent responsible for this display. The information and any photographs and video tours and the compilation from which they are derived is protected by copyright. © 2020 SDMLS ~ By contacting John Collins / Collins Coastal, you agree to receive customer service texts from this business. We will not send you messages without your consent and we will not sell your data. Providing your contact information is confirmation you agree to receive text messages and/or calls from John Collins / Collins Coastal, your phone provider may have fees for this service. Message frequency varies. You may reply STOP at any time to cancel or call us at 858.252.0200.
© 2026 Collins Coastal San Diego. All rights Reserved.
Privacy Policy | Terms of Service | Sitemap
Privacy Policy | Terms of Service | Sitemap
Powered By:
