


Property Detail
Description
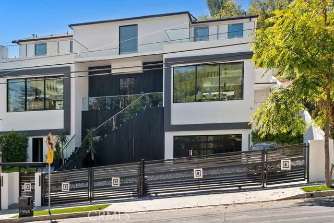
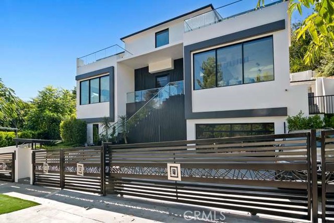
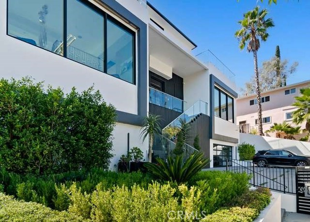
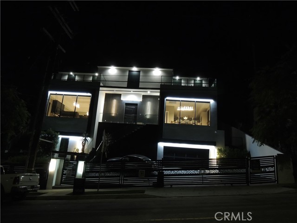
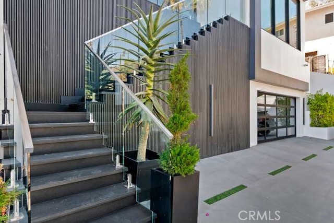
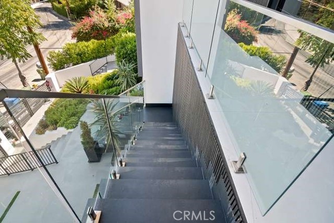
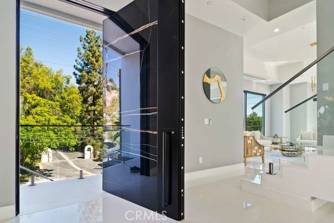
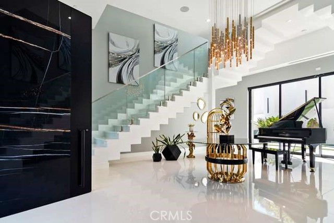
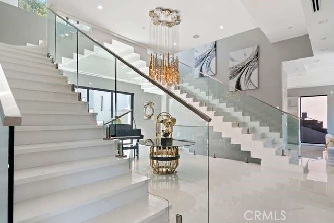
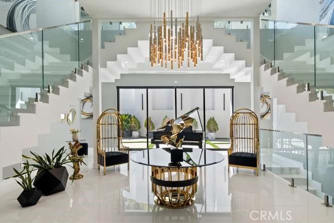
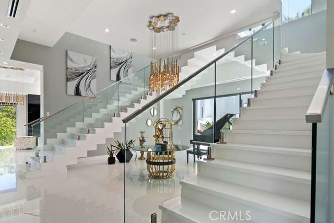
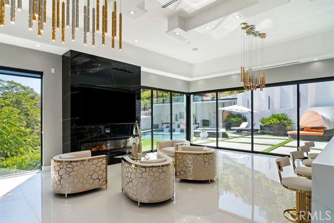
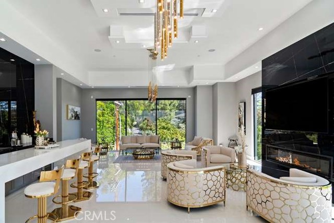
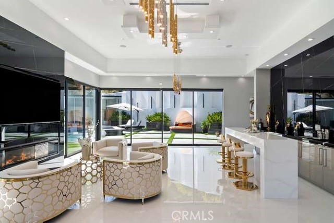
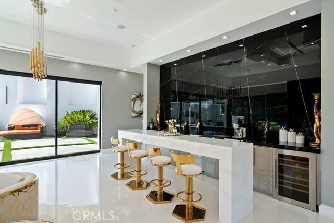
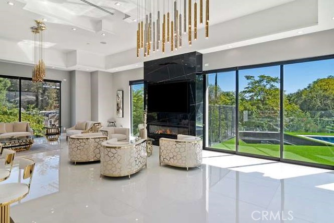
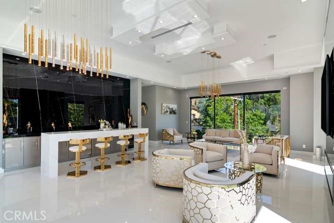
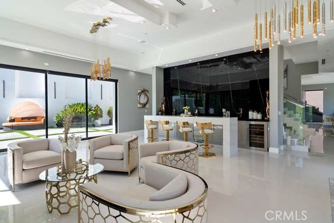
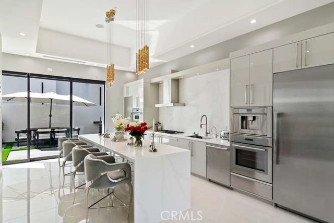
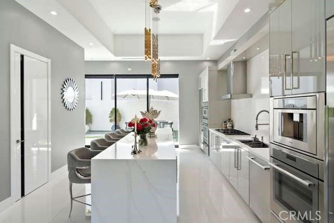
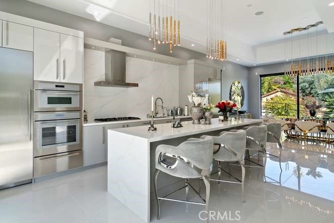
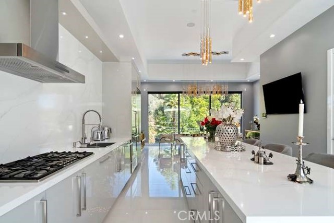
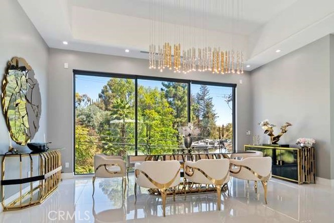
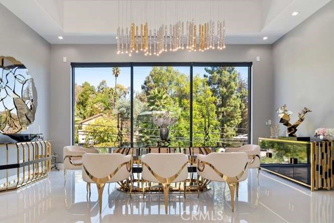
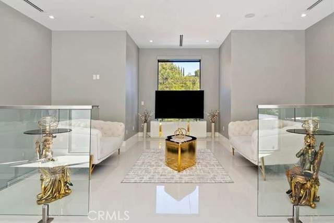
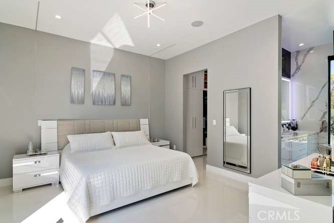
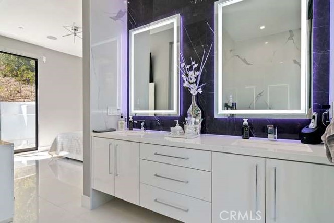
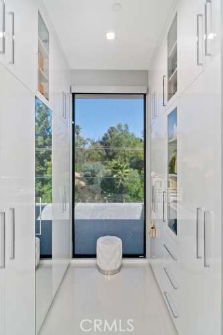
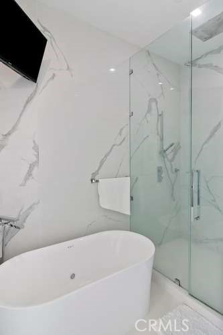
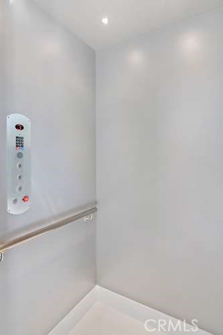
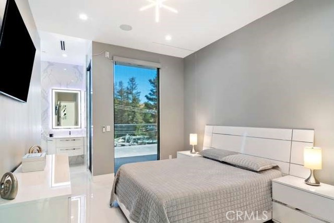
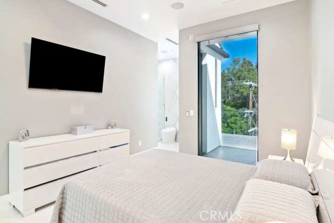
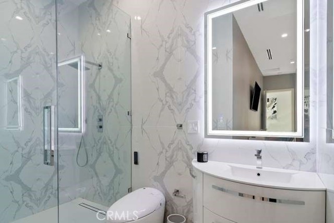
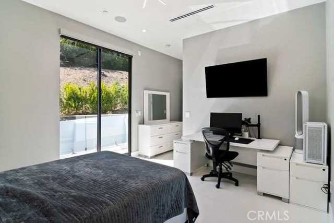
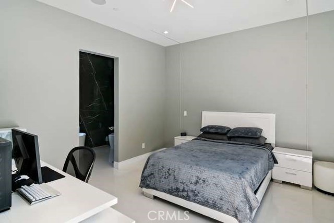
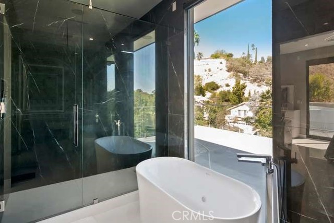
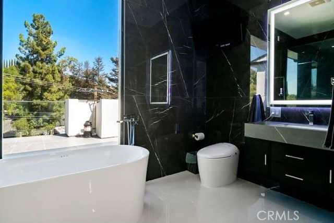
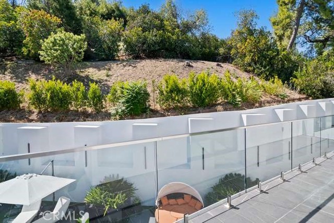
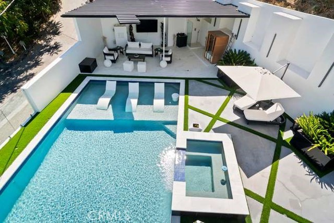
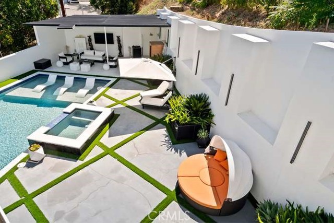
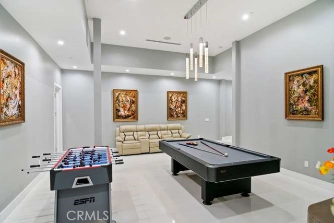
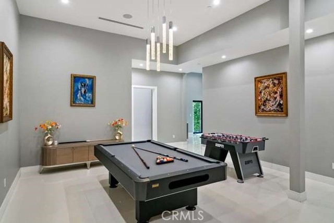
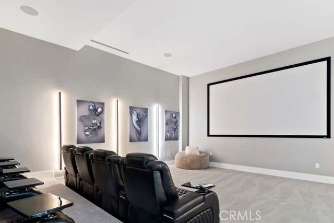
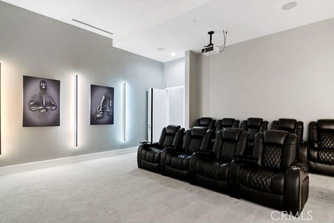
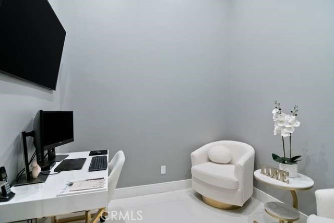
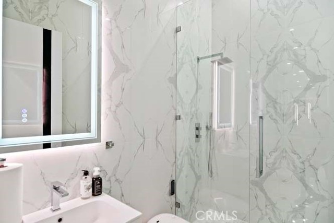
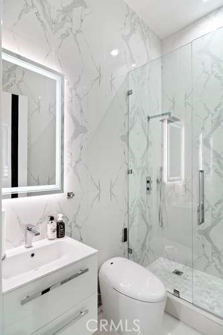
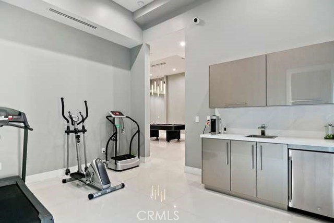
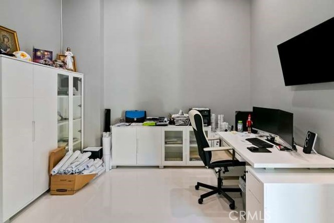
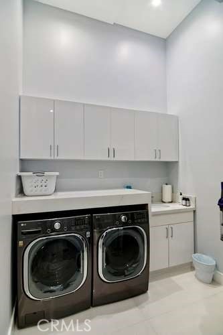
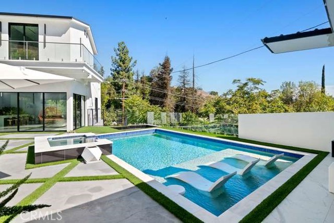
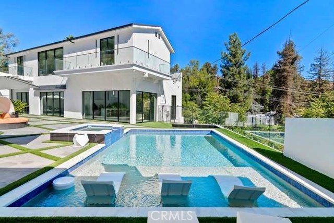
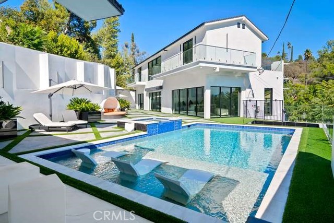
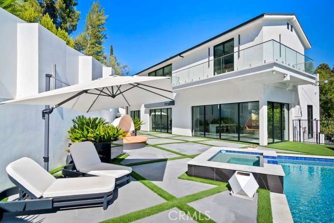
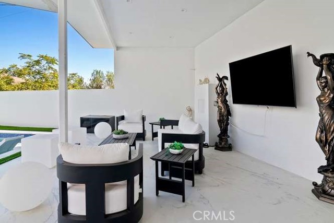
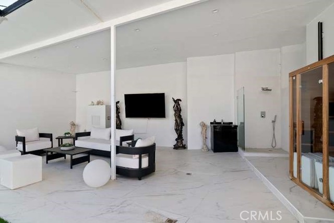
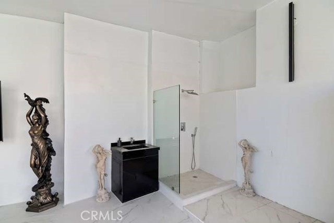
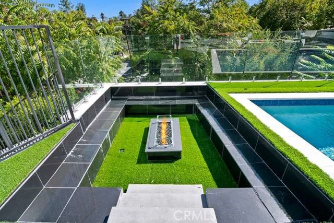
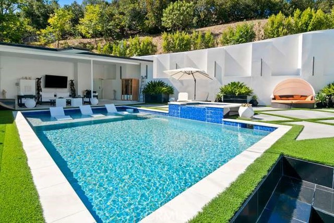
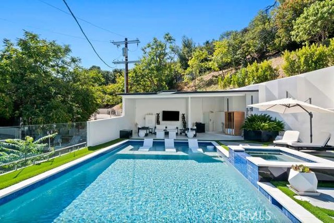
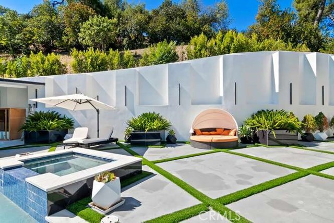
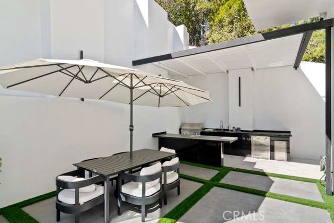
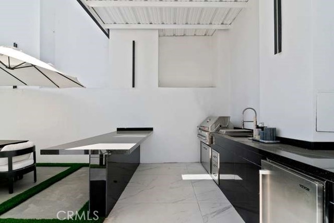
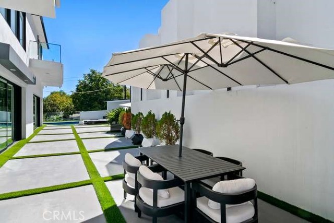
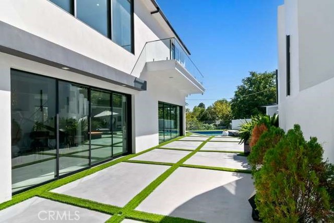
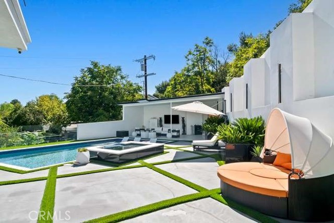
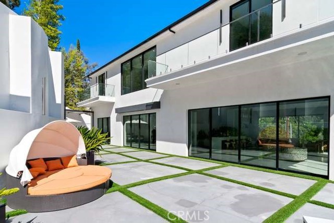
Commanding Privacy. Resort-Style Living. Unmatched Craftsmanship. Built in 2022 and nestled behind private security gates in one of Tarzana's most coveted hillside locations, this stunning custom estate redefines modern luxury living. Spanning three impressive levels with a private elevator, the home offers 5 bedrooms, 4½ baths, and 17,686 sq. ft. of lush grounds — effortlessly designed for both intimate everyday living and grand-scale entertaining. A custom Italian front door sets the tone as you enter the main level, where soaring ceilings, a striking dual staircase, and curated designer lighting command immediate attention. The chef's kitchen is a showpiece in its own right, featuring premium Thermador appliances, a 5-burner cooktop, built-in microwave, gas ovens, full-size freezer, walk-in pantry, and a sprawling center island adorned with Caesarstone countertops. Walls of glass with sliding pocket doors dissolve the boundary between indoors and out, revealing a breathtaking resort-style backyard complete with a Pebble Tec pool and spa, fire pit lounge, outdoor bar and cabana, al fresco kitchen, dedicated lounge areas, outdoor shower, and private sauna. The lower level offers exceptional versatility with two bedrooms, a professional-grade media room with custom seating and a pool table, an exercise room with wet bar, laundry room, and a dedicated security system closet — all accessible directly from the three-car garage. Retreat to the top level where three luxurious bedroom suites — including a sprawling primary suite with a dedicated dressing area — each open to private balconies. A comfortable sitting area with TV completes this serene upper sanctuary. Additional highlights include a 3-zone HVAC system, three tankless water heaters, a whole-home 3-zone speaker and intercom system, and all appliances and TVs conveying with the sale. Combining space, privacy, and unrivaled sophistication — this is Tarzana living at its absolute finest.
Map Location
Listing provided courtesy of Jack Lees of TLC Realty. Last updated 2026-10-16 08:14:53.000000. Listing information © 2026 CRMLS.

John Collins
DRE# 01948188
888 Prospect St. Suite 140
La Jolla, CA 92037
Get Directions
858.252.0200
Inquire Now

Address
888 Prospect St. Suite 140 La Jolla CA 92037
Coldwell Banker Realty, CalBRE# 00616212



Interested in Pacific Beach property, specifically? Check out PacificBeach.RealEstate
This information is deemed reliable but not guaranteed. You should rely on this information only to decide whether or not to further investigate a particular property. BEFORE MAKING ANY OTHER DECISION, YOU SHOULD PERSONALLY INVESTIGATE THE FACTS (e.g. square footage and lot size) with the assistance of an appropriate professional. You may use this information only to identify properties you may be interested in investigating further. All uses except for personal, non-commercial use in accordance with the foregoing purpose are prohibited. Redistribution or copying of this information, any photographs or video tours is strictly prohibited. This information is derived from the Internet Data Exchange (IDX) service provided by Sandicor®. Displayed property listings may be held by a brokerage firm other than the broker and/or agent responsible for this display. The information and any photographs and video tours and the compilation from which they are derived is protected by copyright. © 2020 SDMLS ~ By contacting John Collins / Collins Coastal, you agree to receive customer service texts from this business. We will not send you messages without your consent and we will not sell your data. Providing your contact information is confirmation you agree to receive text messages and/or calls from John Collins / Collins Coastal, your phone provider may have fees for this service. Message frequency varies. You may reply STOP at any time to cancel or call us at 858.252.0200.
© 2026 Collins Coastal San Diego. All rights Reserved.
Privacy Policy | Terms of Service | Sitemap
Privacy Policy | Terms of Service | Sitemap
Powered By:
