


Property Detail
Description
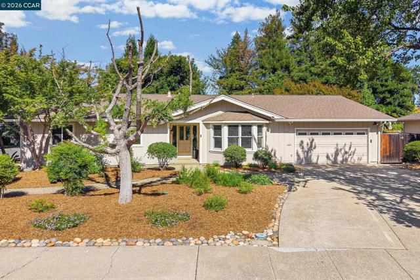
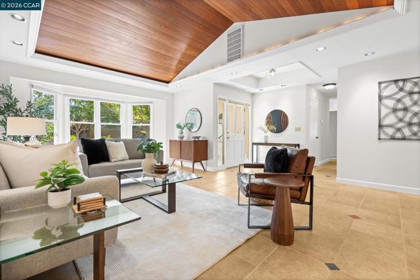
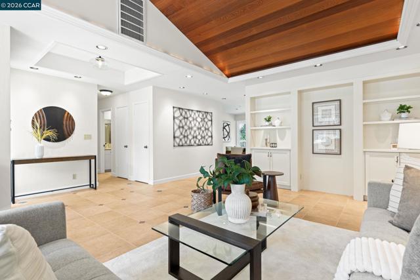
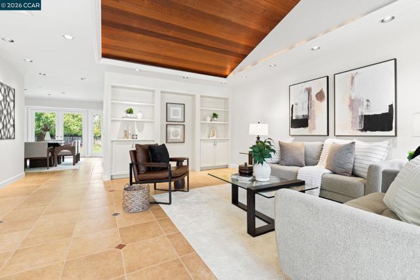
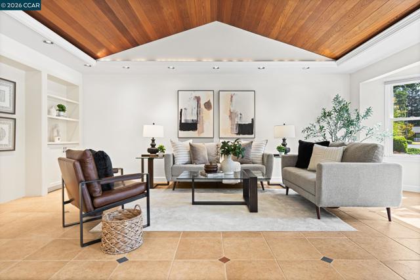
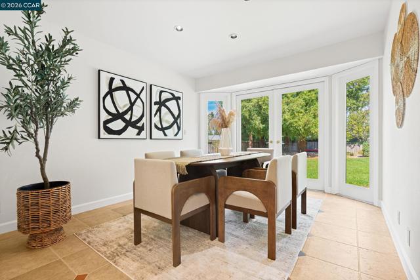
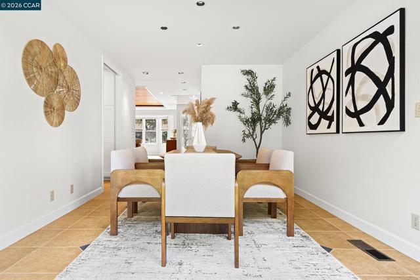
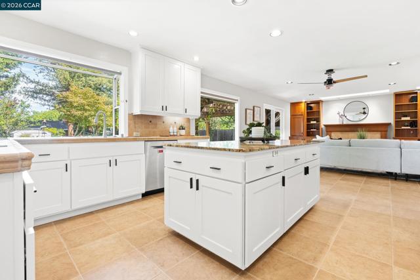
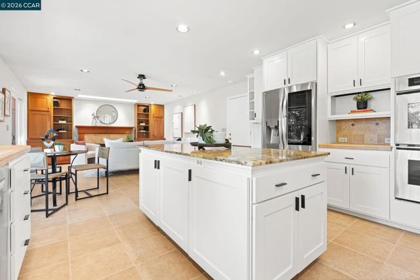
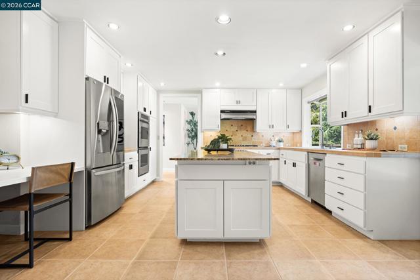
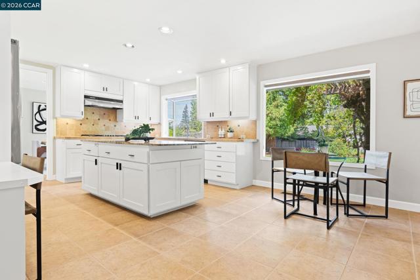
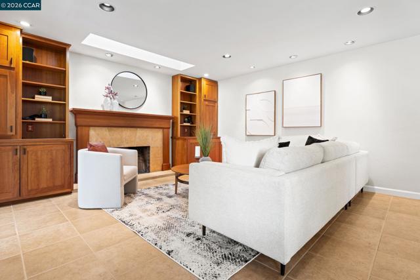
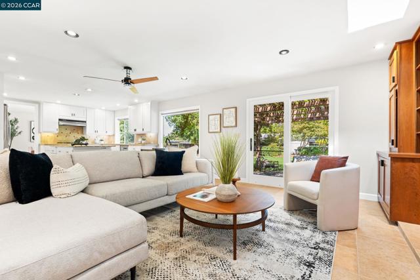
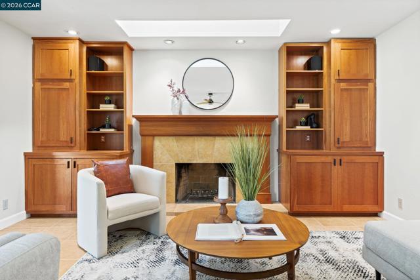
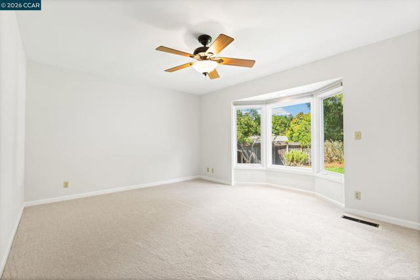
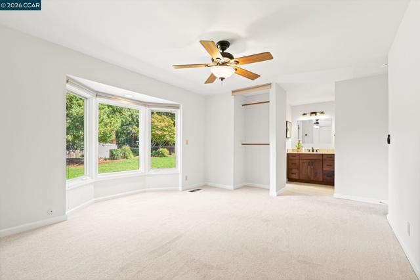
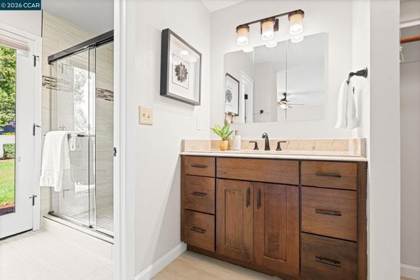
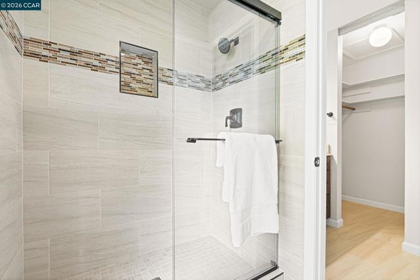
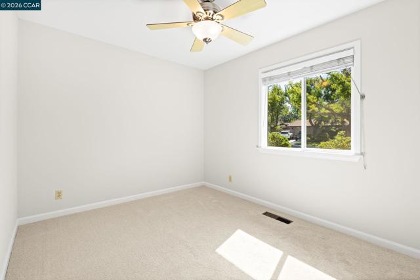
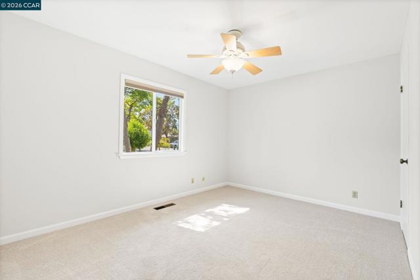
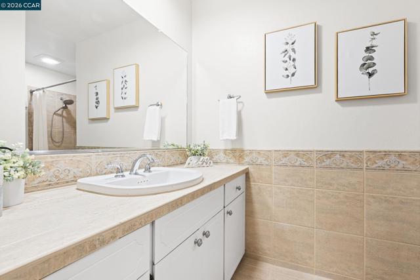
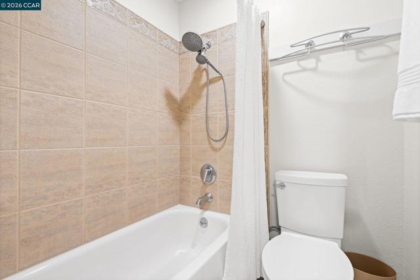
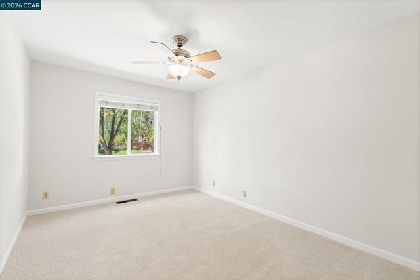
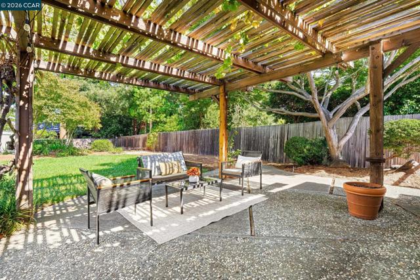
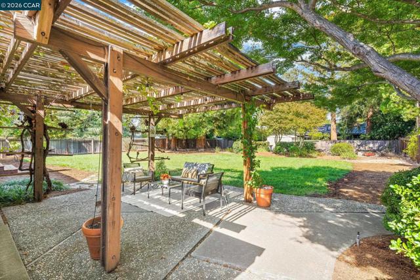
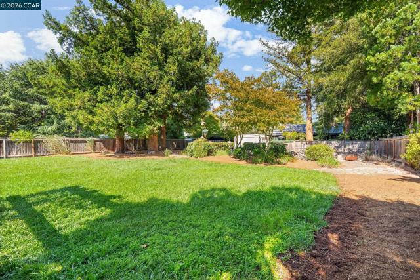
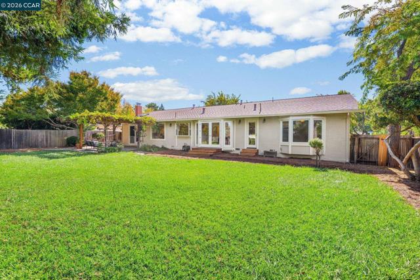
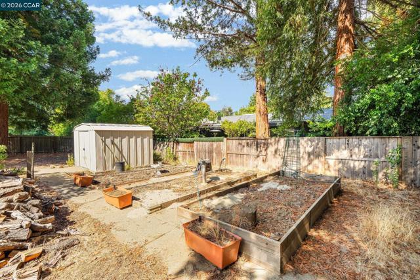
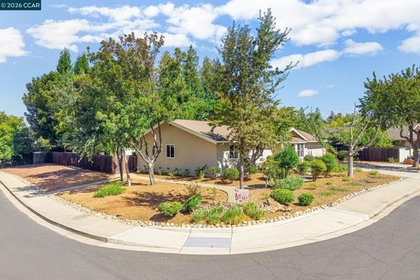
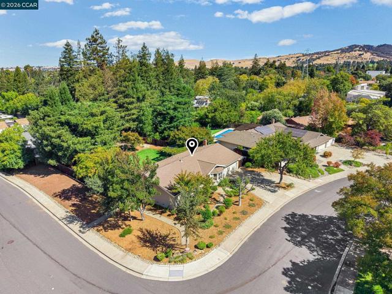
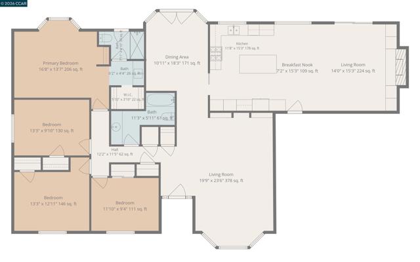
Expansive outdoor space meets single-story living in this 4-bedroom Walnut Creek home, where a large backyard & multiple indoor-outdoor connections create an inviting setting for gathering & entertaining. Set along a court, the home offers two distinct living spaces, a spacious kitchen & elementary and middle schools within walking distance. The entry opens to a generous living room highlighted by a distinctive raised wood-paneled ceiling, built-in cabinetry & a wide bay window overlooking the front yard. The adjoining dining area features French doors opening directly to the backyard, extending the living space outdoors. The spacious kitchen features abundant white shaker cabinetry, a large center island, stainless steel appliances, gas cooktop, double ovens & generous counter space. Just beyond, the family room is anchored by a fireplace flanked by built-in cabinetry, with a skylight & French doors bringing in natural light and opening to the backyard. The primary suite features a bay window overlooking the backyard, direct outdoor access, a walk-in closet & en-suite bathroom with a vanity offering ample storage and glass-enclosed tiled shower. Three additional bedrooms share a hall bathroom with a shower-over-tub. An attached 2-car garage with interior access completes the home. Outside, the expansive backyard is one of the property’s standout features, with a broad lawn, mature trees, established landscaping & a large patio offering plenty of room for outdoor dining, entertaining & relaxation. Access from several living spaces creates an easy indoor-outdoor connection. Elementary & middle schools are within walking distance, while Heather Farm Park, Shell Ridge Open Space, Encina Grande, The Orchards at Walnut Creek, Downtown Walnut Creek, BART, John Muir Medical Center & connections to I-680 and Highway 24 put recreation, shopping, dining & transportation within convenient reach.
Map Location
Listing provided courtesy of Renee White of Keller Williams Realty. Last updated 2026-10-08 08:15:21.000000. Listing information © 2026 CRMLS.

John Collins
DRE# 01948188
888 Prospect St. Suite 140
La Jolla, CA 92037
Get Directions
858.252.0200
Inquire Now

Address
888 Prospect St. Suite 140 La Jolla CA 92037
Coldwell Banker Realty, CalBRE# 00616212



Interested in Pacific Beach property, specifically? Check out PacificBeach.RealEstate
This information is deemed reliable but not guaranteed. You should rely on this information only to decide whether or not to further investigate a particular property. BEFORE MAKING ANY OTHER DECISION, YOU SHOULD PERSONALLY INVESTIGATE THE FACTS (e.g. square footage and lot size) with the assistance of an appropriate professional. You may use this information only to identify properties you may be interested in investigating further. All uses except for personal, non-commercial use in accordance with the foregoing purpose are prohibited. Redistribution or copying of this information, any photographs or video tours is strictly prohibited. This information is derived from the Internet Data Exchange (IDX) service provided by Sandicor®. Displayed property listings may be held by a brokerage firm other than the broker and/or agent responsible for this display. The information and any photographs and video tours and the compilation from which they are derived is protected by copyright. © 2020 SDMLS ~ By contacting John Collins / Collins Coastal, you agree to receive customer service texts from this business. We will not send you messages without your consent and we will not sell your data. Providing your contact information is confirmation you agree to receive text messages and/or calls from John Collins / Collins Coastal, your phone provider may have fees for this service. Message frequency varies. You may reply STOP at any time to cancel or call us at 858.252.0200.
© 2026 Collins Coastal San Diego. All rights Reserved.
Privacy Policy | Terms of Service | Sitemap
Privacy Policy | Terms of Service | Sitemap
Powered By:
