


Property Detail
Description
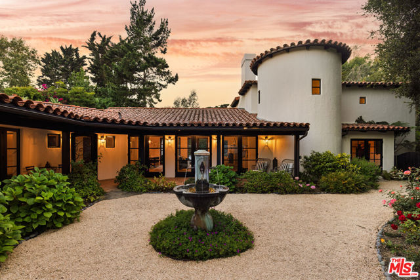
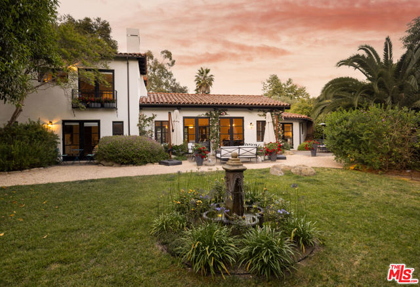
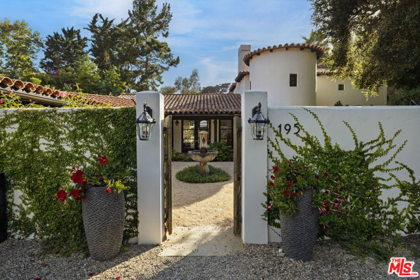
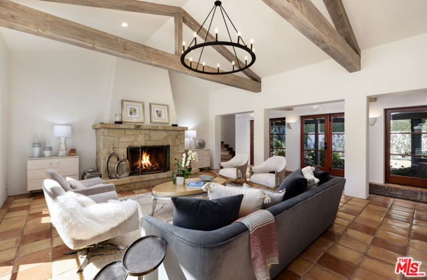
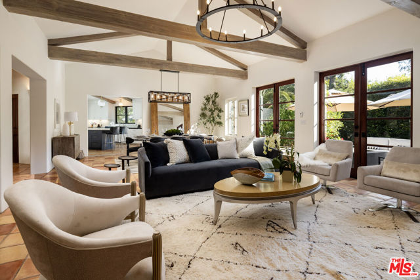
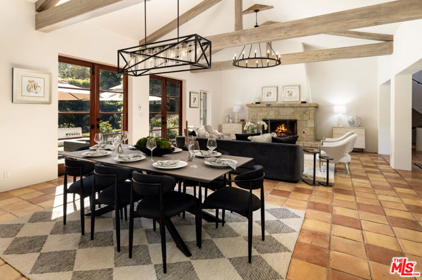
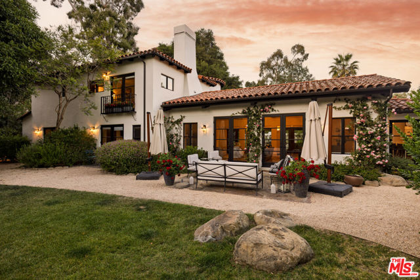
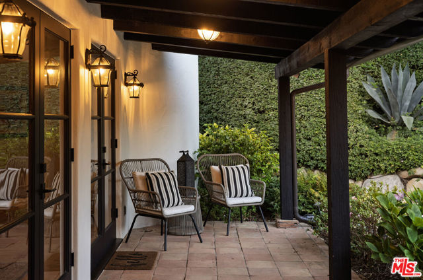
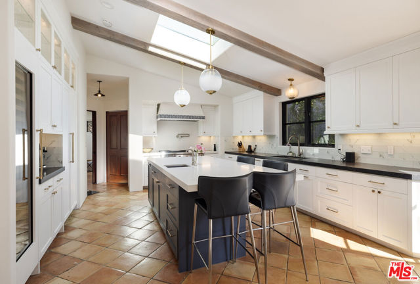
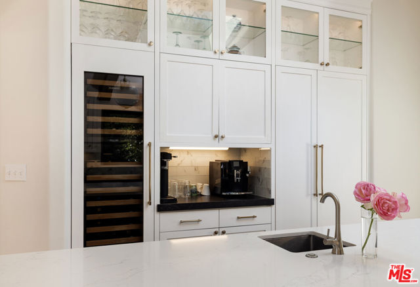
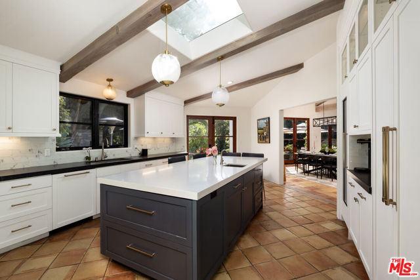
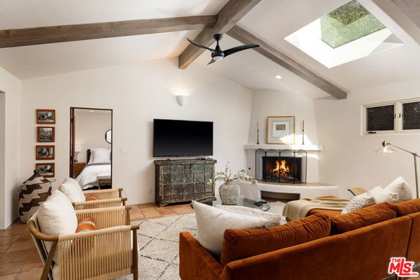
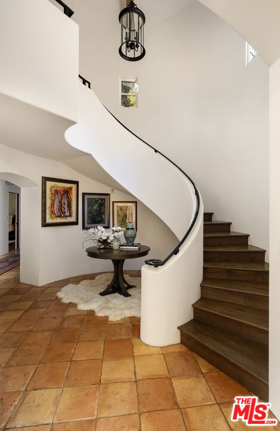
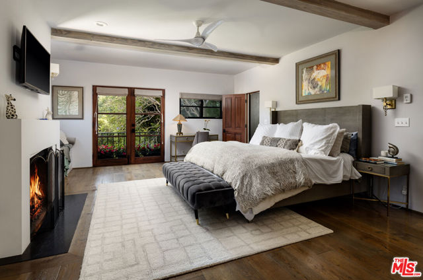
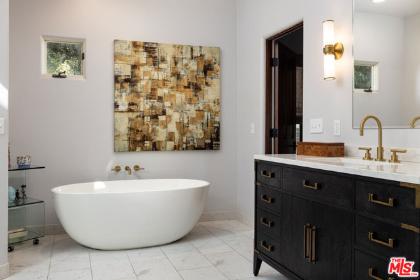
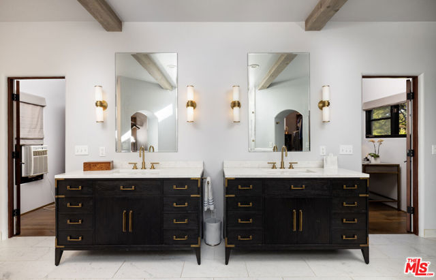
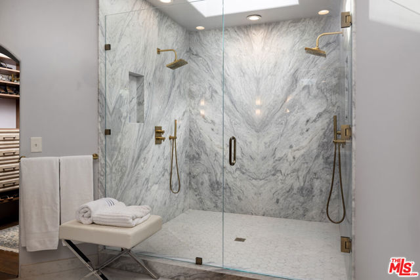
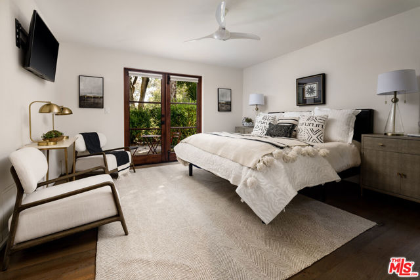
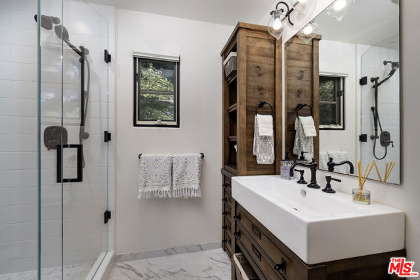
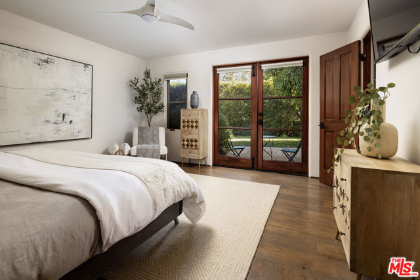
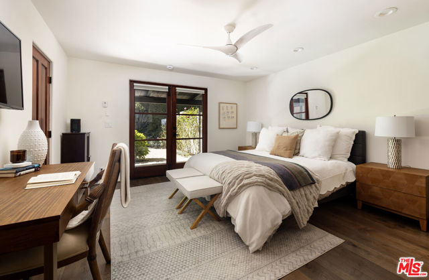
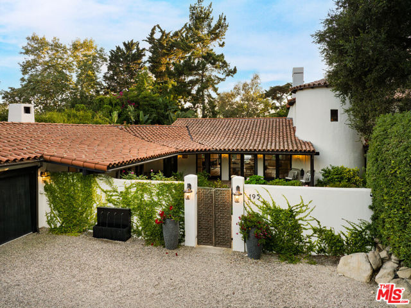
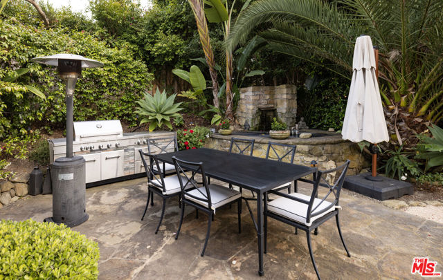
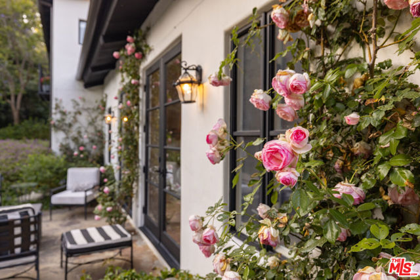
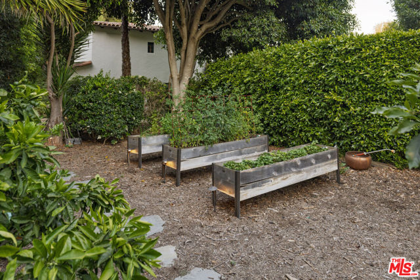
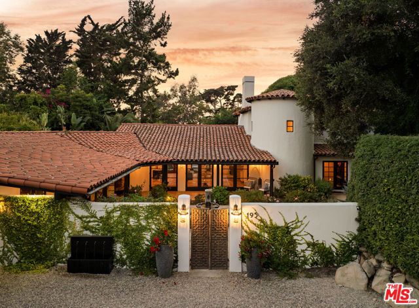
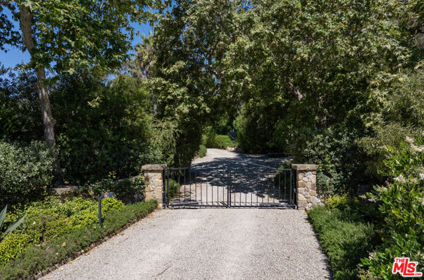
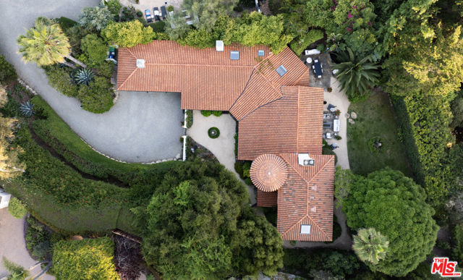
Hidden down a private gated drive on nearly 1 acre, this beautifully renovated Spanish-style hacienda captures the best of Montecito: timeless style, spacious interiors, and serene surroundings. Set in the sought-after Montecito Union School District, the 4 bed/4.5 bath residence offers effortless livability in a convenient location. The home's substantial renovation includes a new roof, a new kitchen, new bathrooms, and upgraded plumbing and electrical.Upon arrival, a fountain courtyard and carved wooden gate set a retreat-like tone, while white stucco walls and a classic tile roof give the exterior its unmistakable Spanish character. Inside, abundant natural light and an easy, well-considered floor plan make everyday life a delight. French doors along both the front and back of the house bring the outdoors in. Beamed cathedral ceilings lift the central living areas, and multiple fireplaces add warmth on quiet evenings. The skylit kitchen pairs generous storage and counter space with premium appliances and a walk-in pantry.The main level holds three en suite bedrooms, including a guest wing set apart from the rest of the home. Upstairs, the primary suite claims the entire second floor, with a fireplace, a Juliet balcony, dual vanities, dual walk-in closets, and a spa-inspired bath with a freestanding tub and oversized marble shower. Outside, the backyard feels like an enchanted garden: a grassy lawn framed by mature trees and hedges, gravel paths that wander around the property, and a tucked-away garden of raised beds. A patio and barbecue area are ready for entertaining, or for simply unwinding at the end of the day. From its gated front entry, to its tastefully remodeled interiors, to the serene backyard, this hidden hacienda represents an exceptional opportunity to enjoy Montecito living.
Map Location
Listing provided courtesy of Don Johnston of Sotheby's International Realty. Last updated 2026-10-19 08:13:18.000000. Listing information © 2026 CRMLS.

John Collins
DRE# 01948188
888 Prospect St. Suite 140
La Jolla, CA 92037
Get Directions
858.252.0200
Inquire Now

Address
888 Prospect St. Suite 140 La Jolla CA 92037
Coldwell Banker Realty, CalBRE# 00616212



Interested in Pacific Beach property, specifically? Check out PacificBeach.RealEstate
This information is deemed reliable but not guaranteed. You should rely on this information only to decide whether or not to further investigate a particular property. BEFORE MAKING ANY OTHER DECISION, YOU SHOULD PERSONALLY INVESTIGATE THE FACTS (e.g. square footage and lot size) with the assistance of an appropriate professional. You may use this information only to identify properties you may be interested in investigating further. All uses except for personal, non-commercial use in accordance with the foregoing purpose are prohibited. Redistribution or copying of this information, any photographs or video tours is strictly prohibited. This information is derived from the Internet Data Exchange (IDX) service provided by Sandicor®. Displayed property listings may be held by a brokerage firm other than the broker and/or agent responsible for this display. The information and any photographs and video tours and the compilation from which they are derived is protected by copyright. © 2020 SDMLS ~ By contacting John Collins / Collins Coastal, you agree to receive customer service texts from this business. We will not send you messages without your consent and we will not sell your data. Providing your contact information is confirmation you agree to receive text messages and/or calls from John Collins / Collins Coastal, your phone provider may have fees for this service. Message frequency varies. You may reply STOP at any time to cancel or call us at 858.252.0200.
© 2026 Collins Coastal San Diego. All rights Reserved.
Privacy Policy | Terms of Service | Sitemap
Privacy Policy | Terms of Service | Sitemap
Powered By:
