


Property Detail
Description
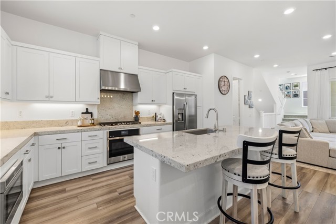
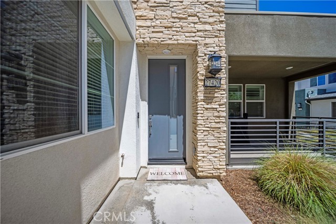
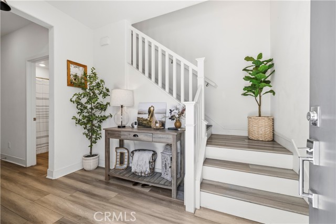
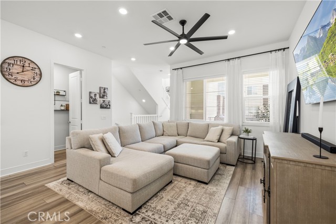
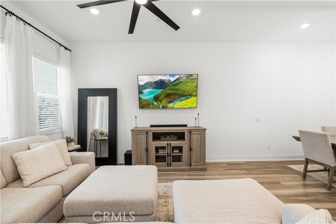
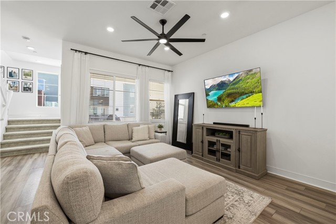
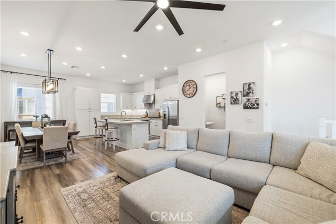
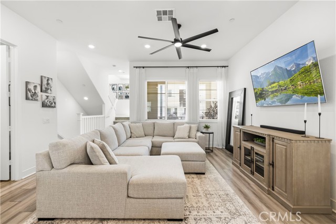
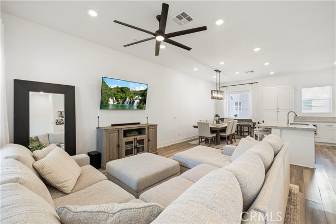
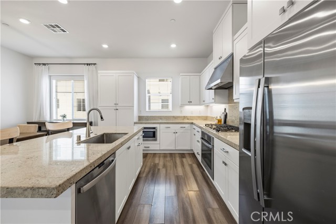
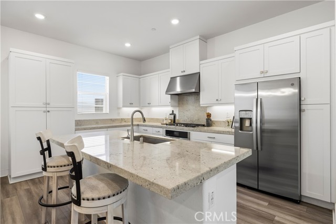
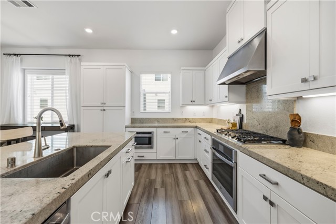
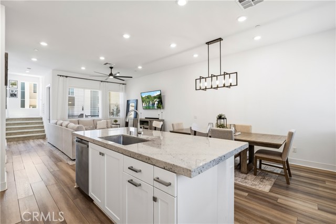
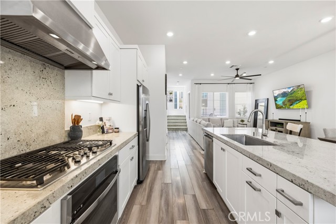
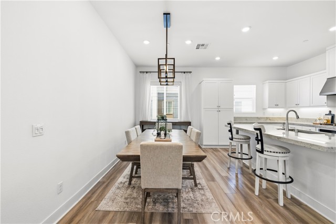
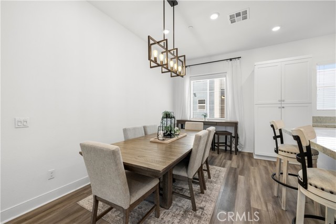
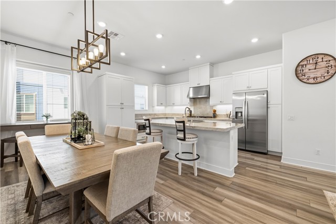
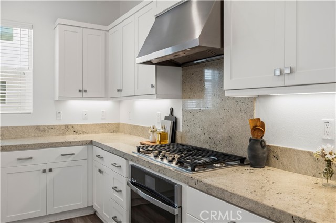
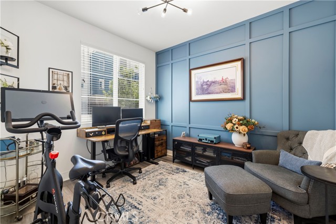
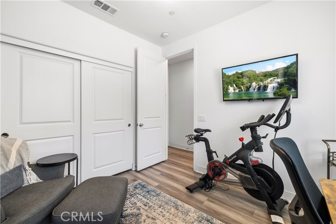
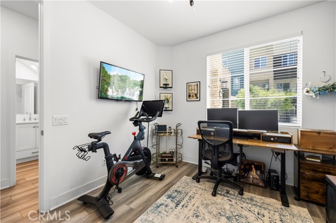
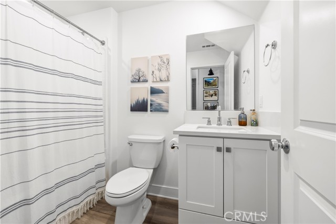
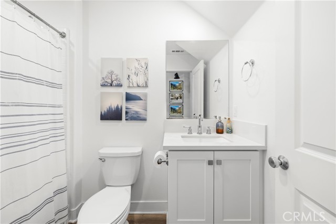
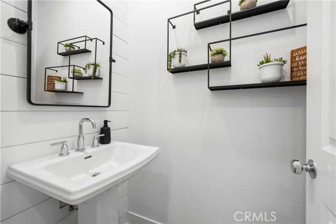
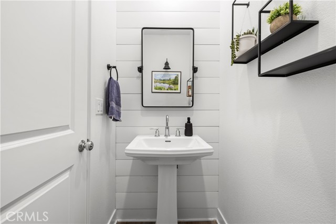
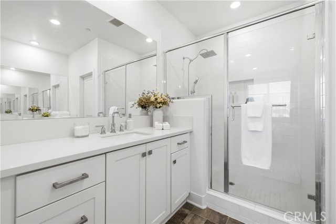
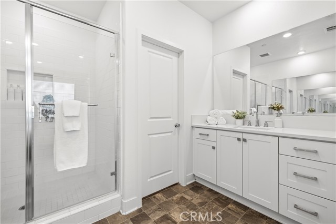
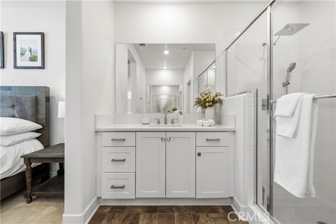
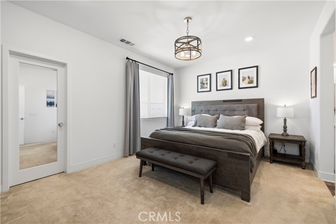
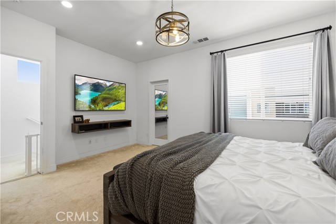
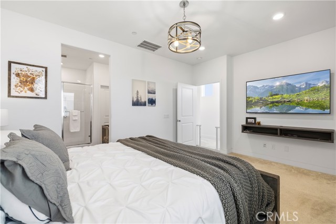
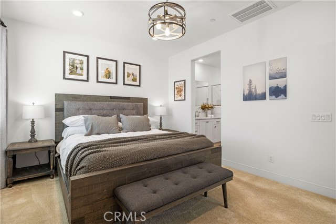
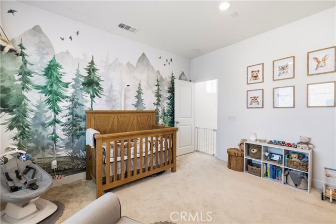
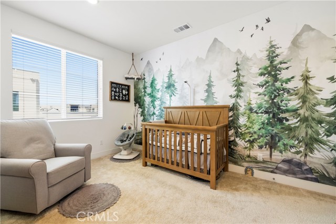
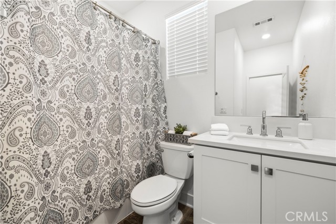
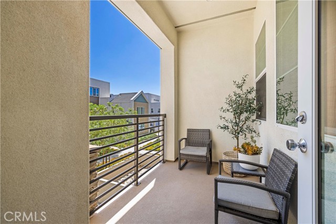
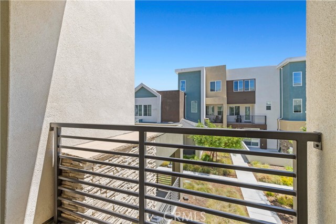
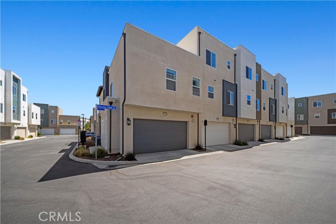
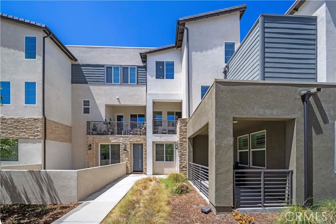
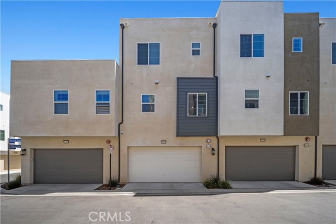
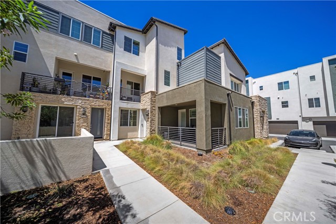
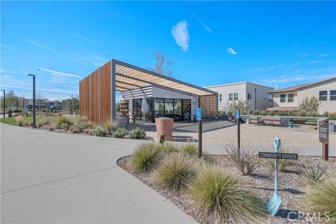
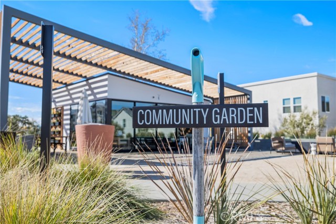
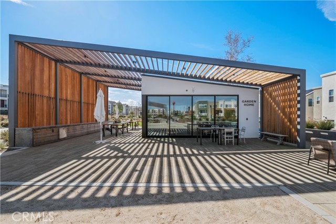
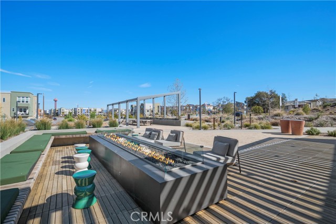
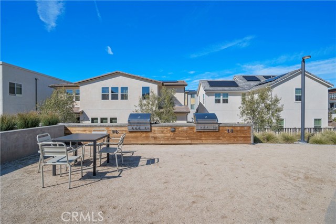
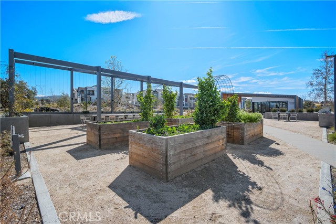
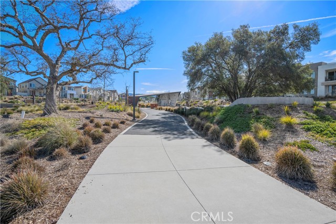
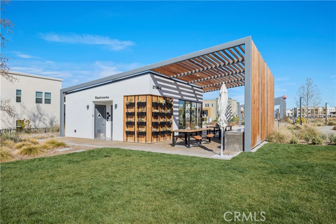
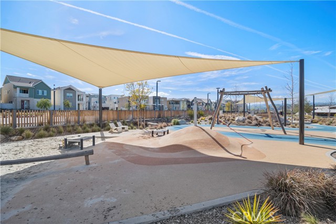
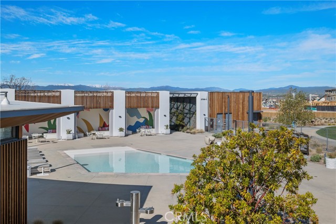
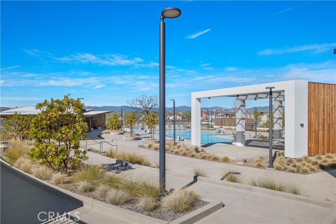
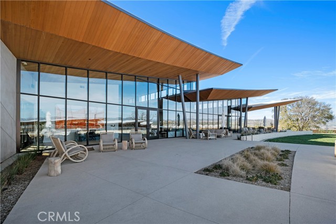
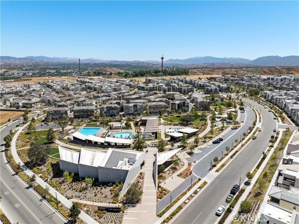
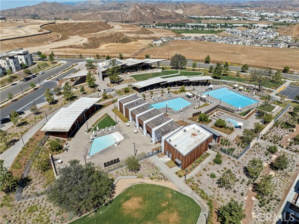
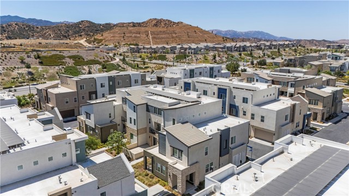
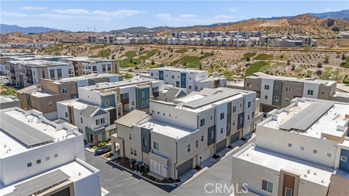
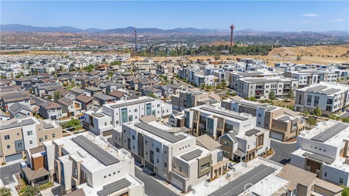
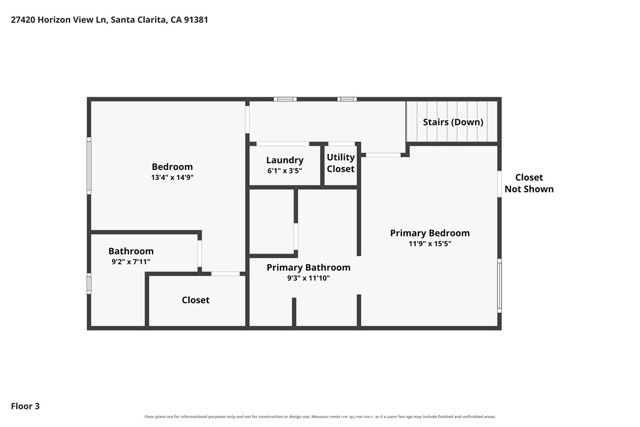
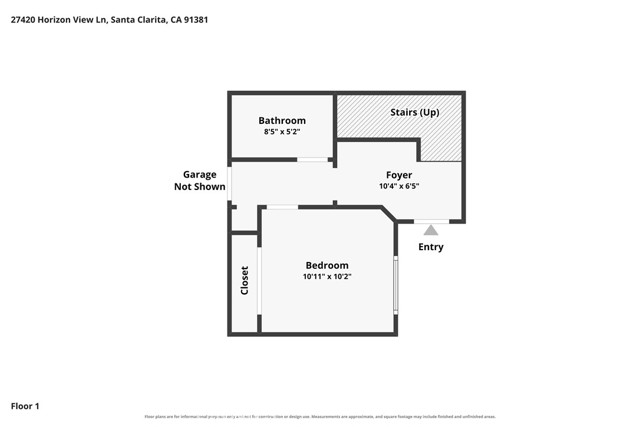
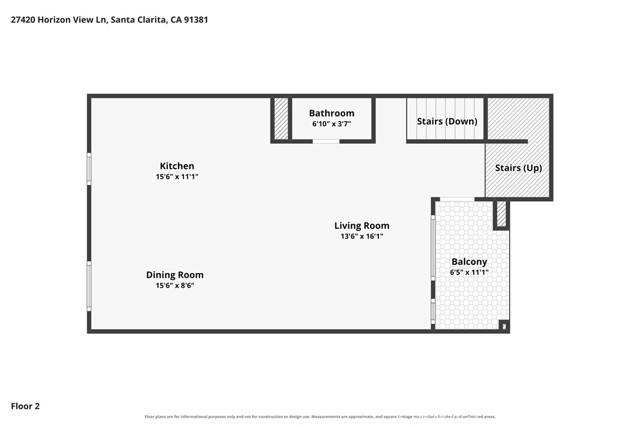
Welcome to this beautifully upgraded newer home, ideally positioned along a peaceful courtyard away from street noise. Each bedroom features its own en-suite bathroom, making the floor plan ideal for multi-generational living, guests, a home office, or added privacy. The first level begins with a formal entry and includes a private bedroom suite with a full bathroom, courtyard view, custom wood molding accent wall, and individual access. Currently used as an office, this space offers incredible versatility. The attached 2-car garage is fully drywalled with direct access and a built-in EV charger. Additional features include a tankless water heater and full fire sprinkler system. The heart of the home is the expansive second level, featuring an open-concept layout with soaring ceilings and abundant natural light. The great room connects the living, dining, and kitchen areas, creating an ideal space for entertaining and everyday living. Courtyard-facing windows provide a peaceful outlook and natural daytime shading for added energy efficiency. The upgraded kitchen features thick countertops, extended soft-close cabinetry, roll-out pantry storage, built-in cooktop with stainless steel hood, built-in oven, microwave drawer, and upgraded pendant lighting. The powder room features a custom mirror, shelving, and shiplap accent wall. Throughout the home are recessed lighting, dimmers in every room, wood blinds, upgraded fixtures, and outlets for wall-mounted TVs. Upstairs, the spacious primary suite features soaring ceilings, a walk-in closet, tiled walk-in shower, dual-sink vanity, chandelier, and recessed lighting. The third bedroom is generously sized with its own full en-suite bathroom with tub and custom accent wall. A dedicated laundry room and multiple skylights complete the bright and airy top floor. Smart-home features include an upgraded thermostat, Ring security and alarm system, Wi-Fi mesh system, and Wi-Fi extenders. Enjoy a quiet courtyard setting within walking distance of four parks, including Confluence Park and Verve Park, the farmers market, and planned community amenities including a future public library and elementary school. With three private bedroom suites, a flexible first-floor bedroom with individual access, an expansive open-concept great room, smart-home technology, extensive upgrades, and a peaceful interior location, this home offers a thoughtful combination of style, functionality, and modern Valencia living.
Map Location
Listing provided courtesy of Kym De Lorenzo of RE/MAX Gateway. Last updated 2026-10-20 08:13:45.000000. Listing information © 2026 CRMLS.

John Collins
DRE# 01948188
888 Prospect St. Suite 140
La Jolla, CA 92037
Get Directions
858.252.0200
Inquire Now

Address
888 Prospect St. Suite 140 La Jolla CA 92037
Coldwell Banker Realty, CalBRE# 00616212



Interested in Pacific Beach property, specifically? Check out PacificBeach.RealEstate
This information is deemed reliable but not guaranteed. You should rely on this information only to decide whether or not to further investigate a particular property. BEFORE MAKING ANY OTHER DECISION, YOU SHOULD PERSONALLY INVESTIGATE THE FACTS (e.g. square footage and lot size) with the assistance of an appropriate professional. You may use this information only to identify properties you may be interested in investigating further. All uses except for personal, non-commercial use in accordance with the foregoing purpose are prohibited. Redistribution or copying of this information, any photographs or video tours is strictly prohibited. This information is derived from the Internet Data Exchange (IDX) service provided by Sandicor®. Displayed property listings may be held by a brokerage firm other than the broker and/or agent responsible for this display. The information and any photographs and video tours and the compilation from which they are derived is protected by copyright. © 2020 SDMLS ~ By contacting John Collins / Collins Coastal, you agree to receive customer service texts from this business. We will not send you messages without your consent and we will not sell your data. Providing your contact information is confirmation you agree to receive text messages and/or calls from John Collins / Collins Coastal, your phone provider may have fees for this service. Message frequency varies. You may reply STOP at any time to cancel or call us at 858.252.0200.
© 2026 Collins Coastal San Diego. All rights Reserved.
Privacy Policy | Terms of Service | Sitemap
Privacy Policy | Terms of Service | Sitemap
Powered By:
