


Property Detail
Description
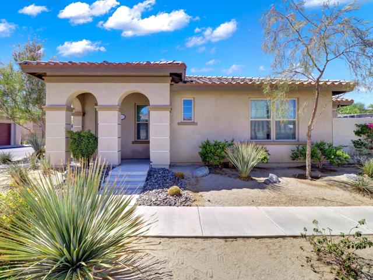
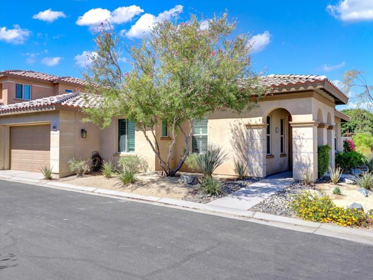
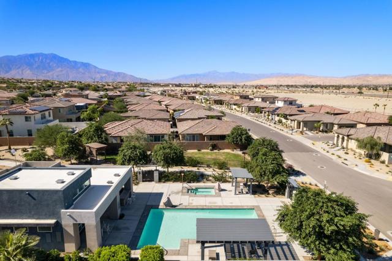
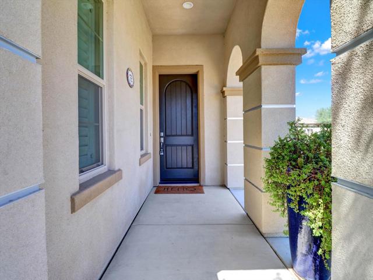
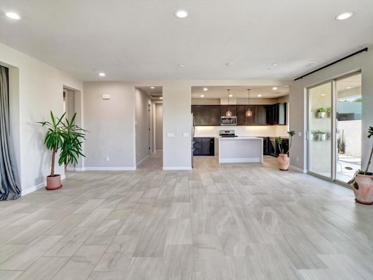
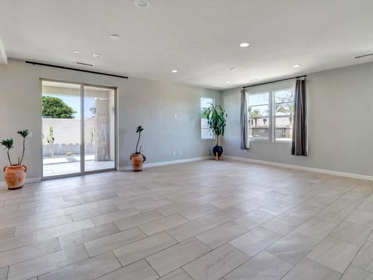
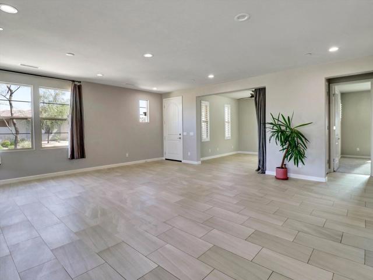
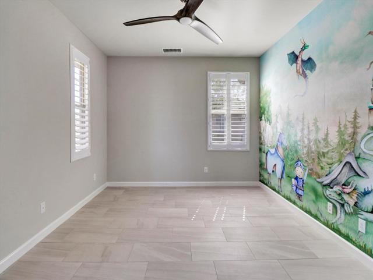
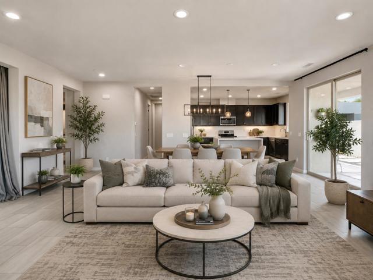
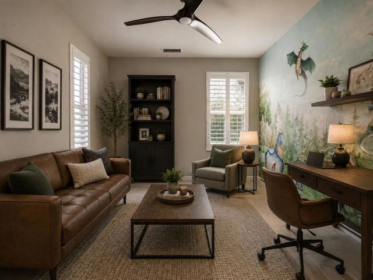
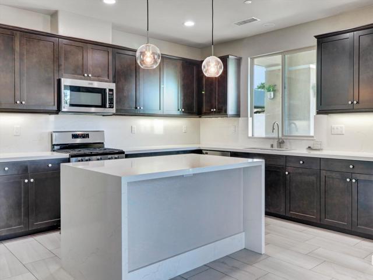
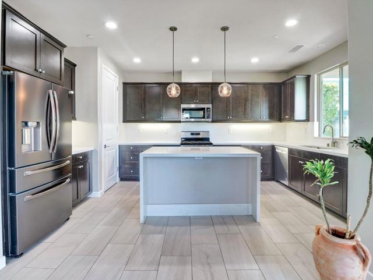
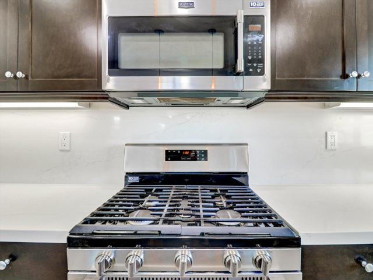
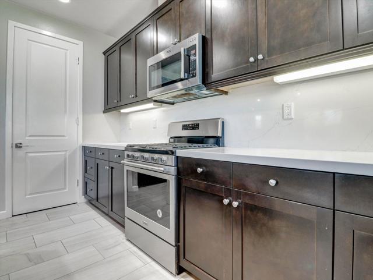
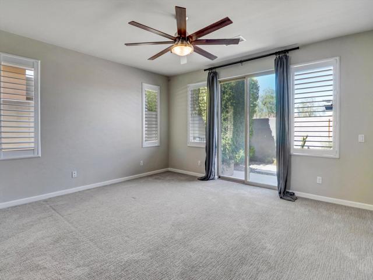
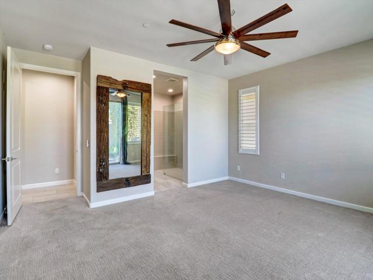
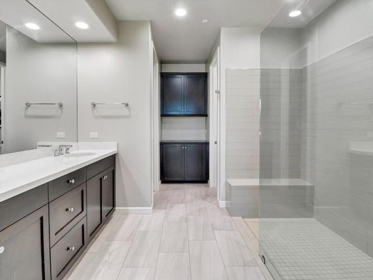
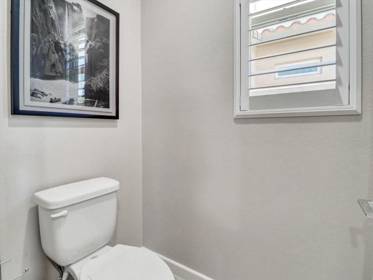
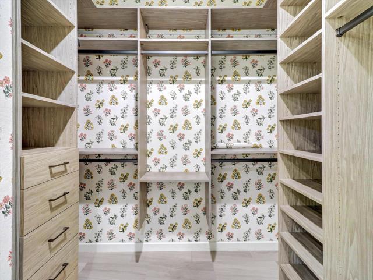
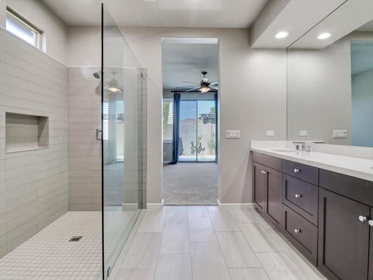
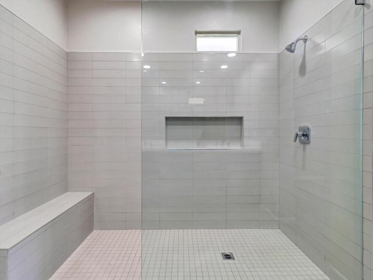
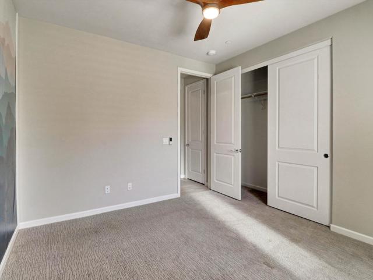
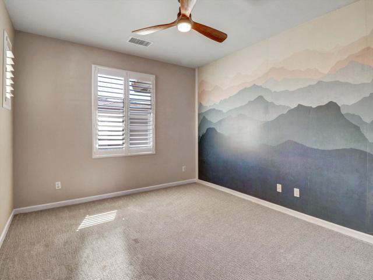
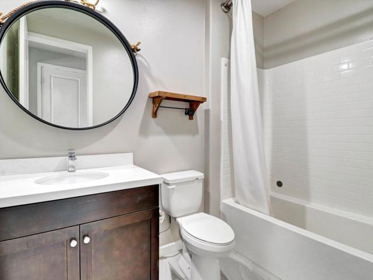
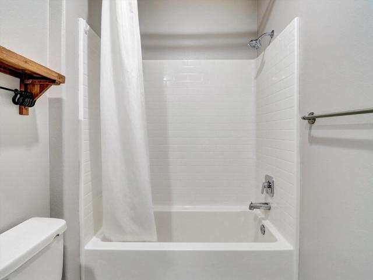
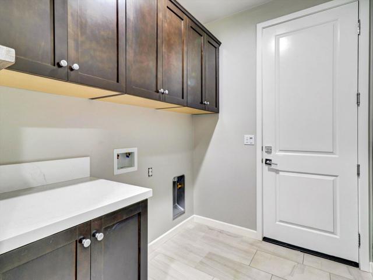
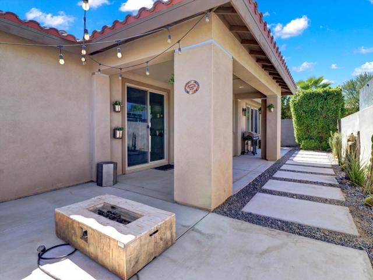
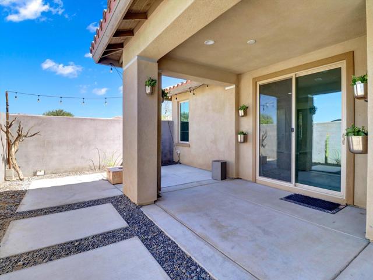
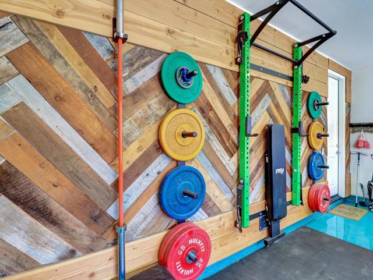
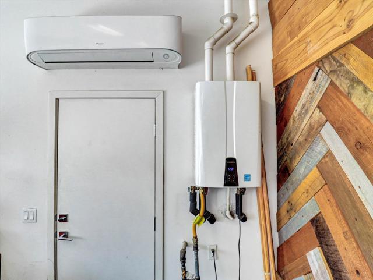
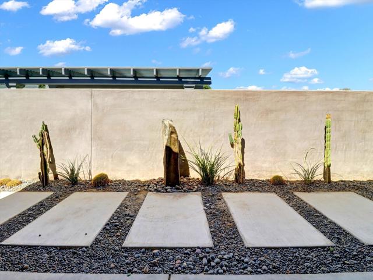
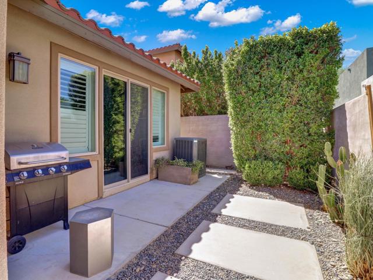
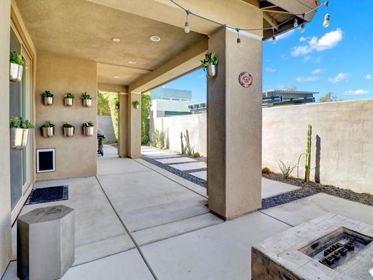
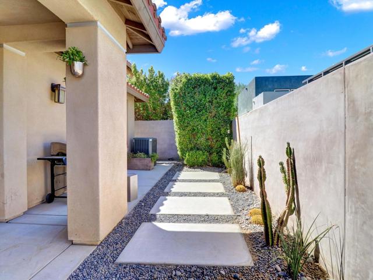
Welcome to this beautifully designed 2-bedroom plus den, 2-bath home in the desirable Genesis Plan community. Light, bright, and thoughtfully upgraded, this residence offers an inviting open-concept floor plan with a seamless connection between the living, dining, and kitchen areas.Expansive tile flooring throughout the main living spaces creates a clean, modern feel, while recessed lighting and large sliding glass doors fill the home with natural light. The stylish kitchen features elegant waterfall-edge quartz countertops and a functional open design ideal for everyday living and entertaining. Custom built-in closets provide exceptional organization and storage, while custom shutters add a refined finishing touch.The finished garage is designed for both function and fitness, featuring professionally finished flooring, a full strength-training rack with pull-up station, workout bench, and a dedicated split-system cooling unit for a comfortable private workout space.Step outside to a beautifully designed, low-maintenance backyard featuring large rectangular concrete stepping stones set against dark gravel, desert-inspired landscaping, tall cacti, succulents, and decorative rock. The covered patio creates an inviting outdoor space, complemented by mounted plants and a clean, minimalist aesthetic.Enjoy being just steps from the community pool, fitness center, and walking paths. HOA amenities include a high-tech gated and secure community with a convenient community app, high-speed internet, DIRECTV, fitness center, community pool and spa, walking trails, two dog parks, and landscape maintenance for the front and side yards.This thoughtfully upgraded home offers a modern desert lifestyle with exceptional indoor-outdoor living, fitness amenities, and resort-style community conveniences--all in one. Square footage is per County Assessor's office records and is deemed reliable but not guaranteed. Buyer is advised to independently verify square footage during due diligence period.
Map Location
Listing provided courtesy of Nellie Zarate of John Kouri Real Estate. Last updated 2026-10-25 08:11:26.000000. Listing information © 2026 CRMLS.

John Collins
DRE# 01948188
888 Prospect St. Suite 140
La Jolla, CA 92037
Get Directions
858.252.0200
Inquire Now

Address
888 Prospect St. Suite 140 La Jolla CA 92037
Coldwell Banker Realty, CalBRE# 00616212



Interested in Pacific Beach property, specifically? Check out PacificBeach.RealEstate
This information is deemed reliable but not guaranteed. You should rely on this information only to decide whether or not to further investigate a particular property. BEFORE MAKING ANY OTHER DECISION, YOU SHOULD PERSONALLY INVESTIGATE THE FACTS (e.g. square footage and lot size) with the assistance of an appropriate professional. You may use this information only to identify properties you may be interested in investigating further. All uses except for personal, non-commercial use in accordance with the foregoing purpose are prohibited. Redistribution or copying of this information, any photographs or video tours is strictly prohibited. This information is derived from the Internet Data Exchange (IDX) service provided by Sandicor®. Displayed property listings may be held by a brokerage firm other than the broker and/or agent responsible for this display. The information and any photographs and video tours and the compilation from which they are derived is protected by copyright. © 2020 SDMLS ~ By contacting John Collins / Collins Coastal, you agree to receive customer service texts from this business. We will not send you messages without your consent and we will not sell your data. Providing your contact information is confirmation you agree to receive text messages and/or calls from John Collins / Collins Coastal, your phone provider may have fees for this service. Message frequency varies. You may reply STOP at any time to cancel or call us at 858.252.0200.
© 2026 Collins Coastal San Diego. All rights Reserved.
Privacy Policy | Terms of Service | Sitemap
Privacy Policy | Terms of Service | Sitemap
Powered By:
