


Property Detail
Description
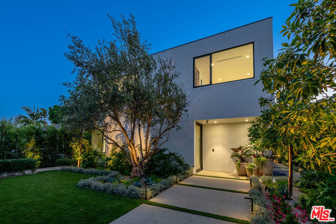
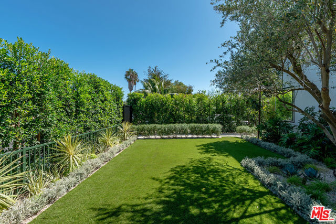
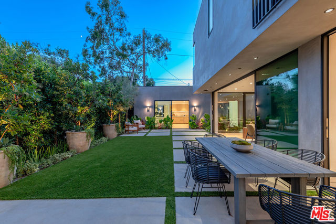
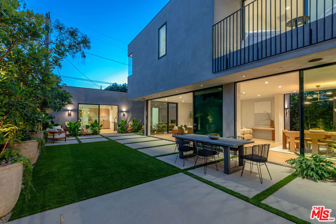
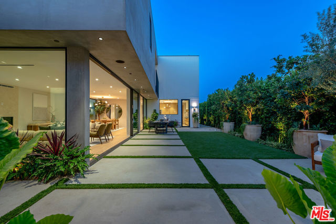
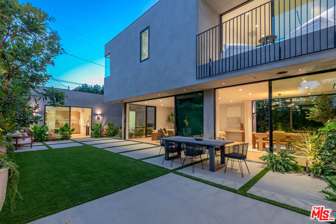
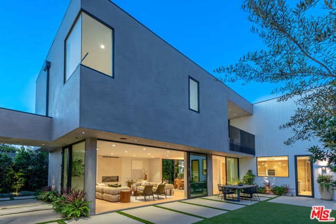
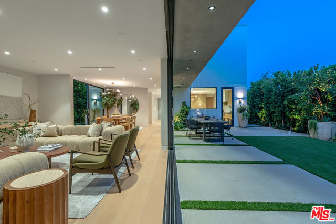
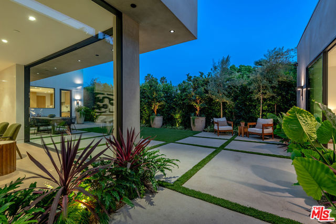
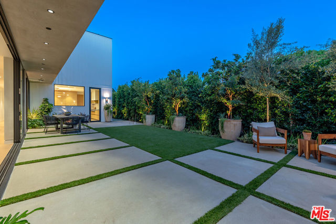
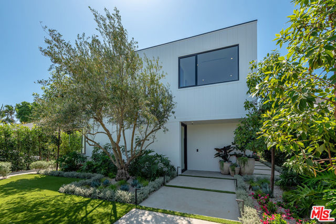
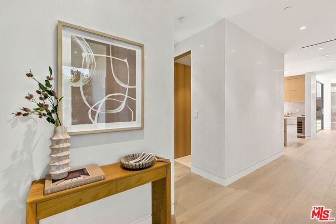
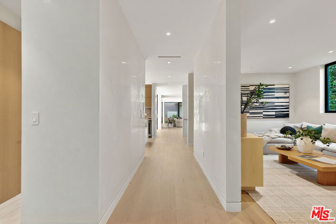
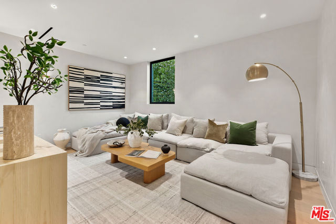
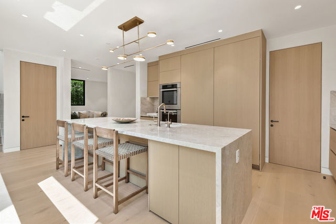
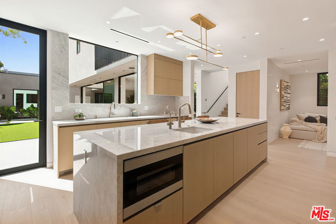
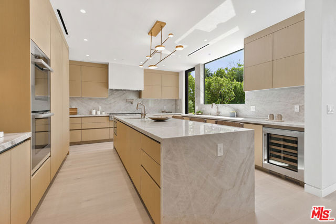
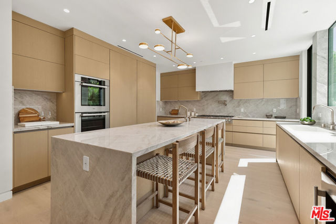
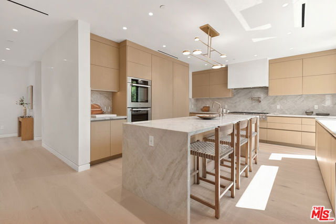
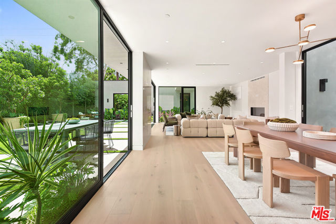
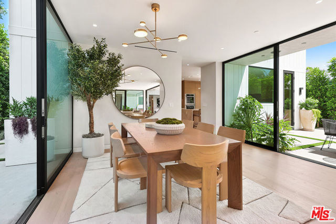
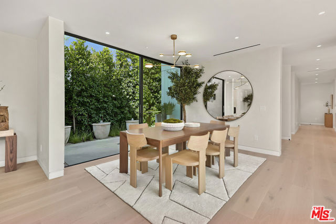
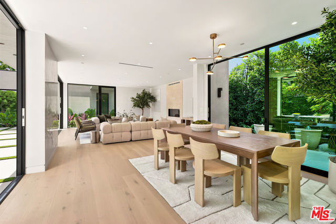
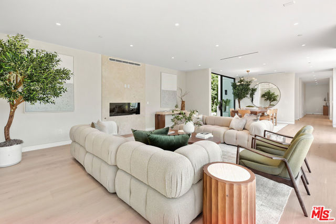
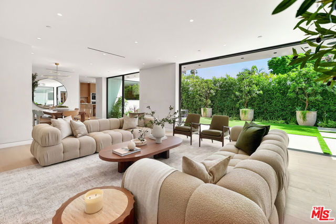
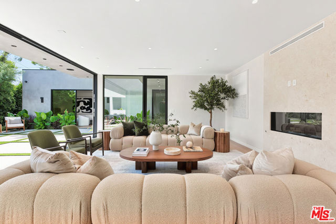
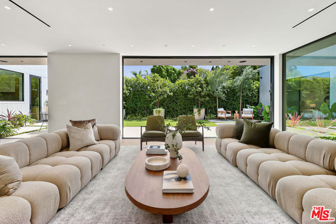
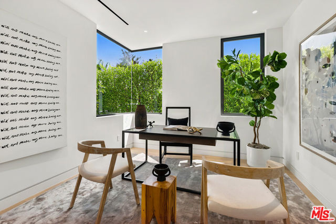
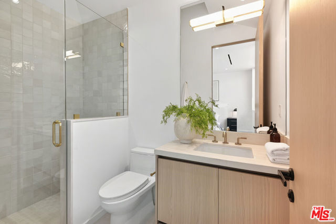
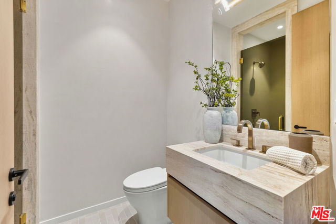
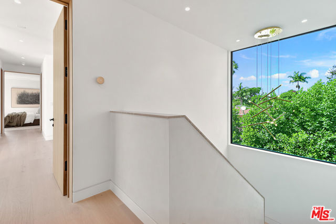
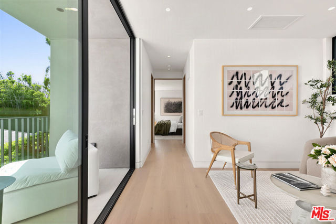
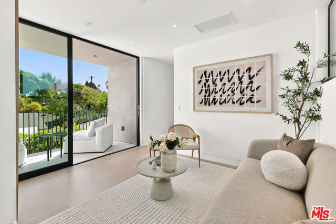
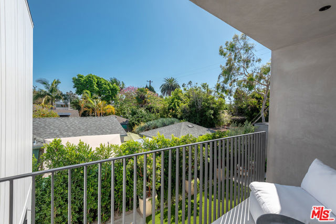
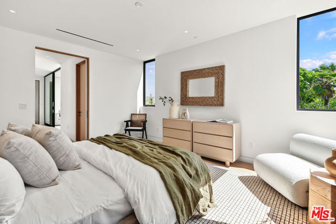
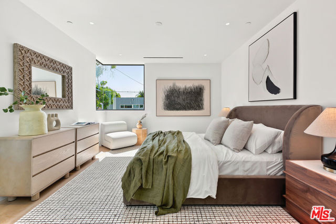
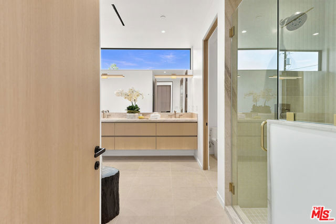
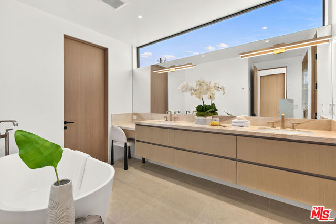
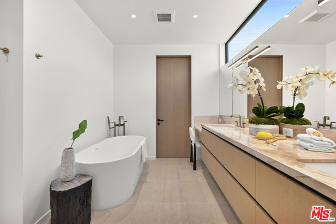
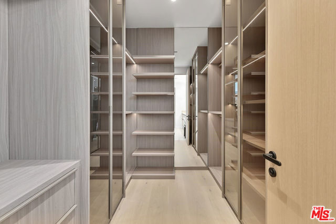
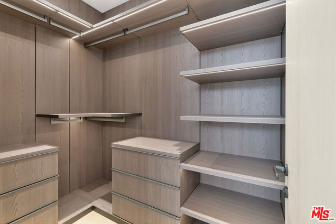
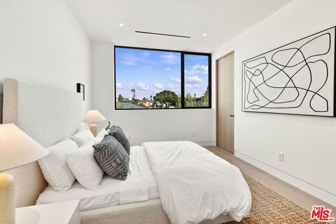
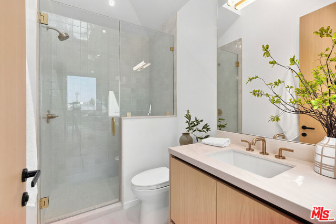
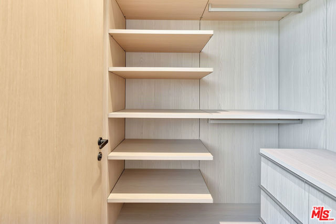
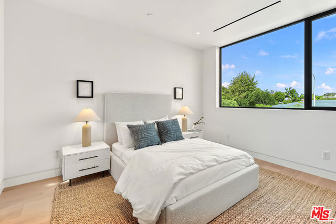
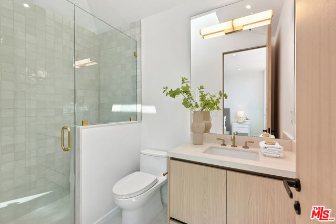
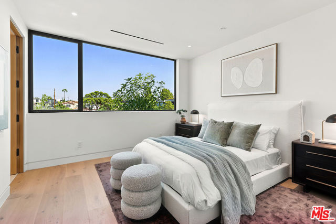
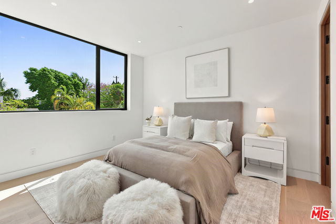
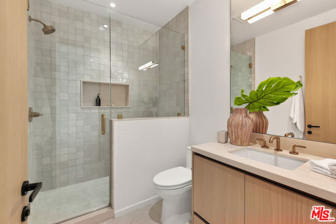
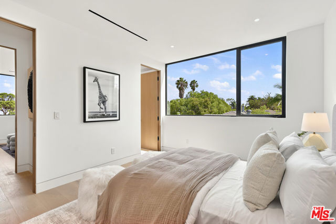
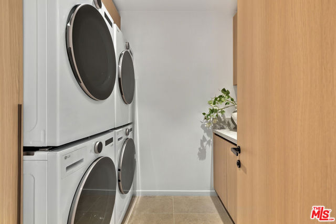
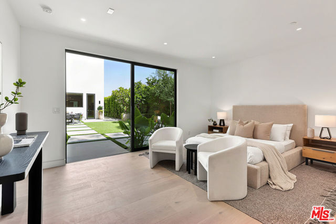
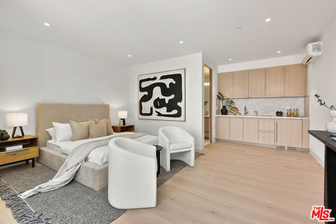
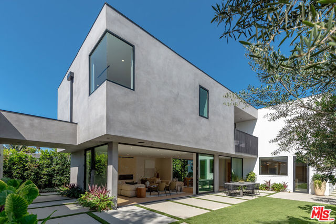
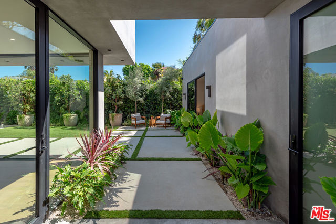
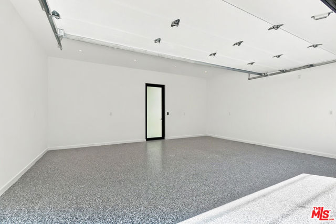
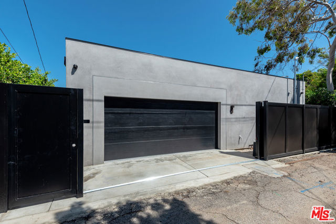
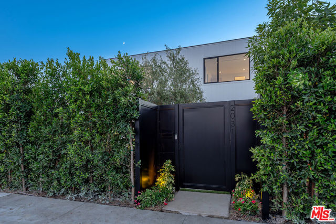
Just completed, this exceptional modern architectural residence offers 4,105 square feet of refined design, craftsmanship, and effortless indoor-outdoor living. If a pool is on the wish list, the builder has RTI pool permits ready to go, with pool installation and terms to be negotiated before opening escrow. The main residence features five en-suite bedrooms, including a spacious guest suite, a separate den on the main level, and four generously sized bedroom suites upstairs with custom closets, creating private family quarters. A fully self-contained studio ADU with kitchen and bath adds exceptional versatility as an au pair suite, guest retreat, or dedicated work studio. A Massive 457-square-foot climate-controlled finished garage includes the latest-generation Tesla Wall Connector with a 24-foot cable for Level 2 charging. Solar System including Tesla Powerwall 3 whole home battery backup! Expansive Fleetwood sliders, pocket doors, and windows flood the interiors with natural light. The spacious great room is anchored by a fireplace, while a separate den provides additional living space. The chef's kitchen showcases Taj Mahal quartzite, an oversized waterfall island with a prep sink, custom Italian cabinetry with electronic upper cabinets, a walk-in pantry, a full suite of Miele appliances - including a 36-inch refrigerator, 36-inch freezer, double ovens, 48-inch gas cooktop, and two dishwashers- plus a Sub-Zero wine refrigerator and instant hot water. The primary suite features a private balcony, an LED-lit custom closet, a spa bath with dual vanities, a soaking tub, and a rain shower, plus an adjoining nursery, wellness room, or private sitting room. Ideally located near the beach, Abbot Kinney, gourmet markets, restaurants, shopping, and the best of Westside living.
Map Location
Listing provided courtesy of Laurie Woolner of Campbell Wellman Properties. Last updated 2026-10-25 08:11:26.000000. Listing information © 2026 CRMLS.

John Collins
DRE# 01948188
888 Prospect St. Suite 140
La Jolla, CA 92037
Get Directions
858.252.0200
Inquire Now

Address
888 Prospect St. Suite 140 La Jolla CA 92037
Coldwell Banker Realty, CalBRE# 00616212



Interested in Pacific Beach property, specifically? Check out PacificBeach.RealEstate
This information is deemed reliable but not guaranteed. You should rely on this information only to decide whether or not to further investigate a particular property. BEFORE MAKING ANY OTHER DECISION, YOU SHOULD PERSONALLY INVESTIGATE THE FACTS (e.g. square footage and lot size) with the assistance of an appropriate professional. You may use this information only to identify properties you may be interested in investigating further. All uses except for personal, non-commercial use in accordance with the foregoing purpose are prohibited. Redistribution or copying of this information, any photographs or video tours is strictly prohibited. This information is derived from the Internet Data Exchange (IDX) service provided by Sandicor®. Displayed property listings may be held by a brokerage firm other than the broker and/or agent responsible for this display. The information and any photographs and video tours and the compilation from which they are derived is protected by copyright. © 2020 SDMLS ~ By contacting John Collins / Collins Coastal, you agree to receive customer service texts from this business. We will not send you messages without your consent and we will not sell your data. Providing your contact information is confirmation you agree to receive text messages and/or calls from John Collins / Collins Coastal, your phone provider may have fees for this service. Message frequency varies. You may reply STOP at any time to cancel or call us at 858.252.0200.
© 2026 Collins Coastal San Diego. All rights Reserved.
Privacy Policy | Terms of Service | Sitemap
Privacy Policy | Terms of Service | Sitemap
Powered By:
