


Property Detail
Description
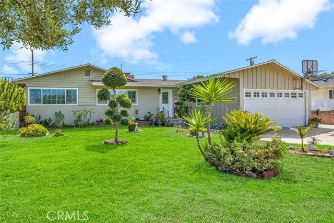
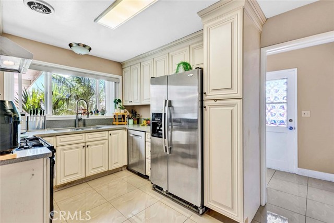
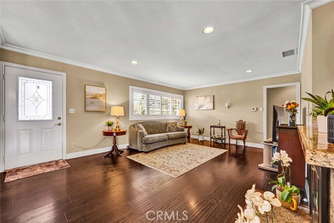
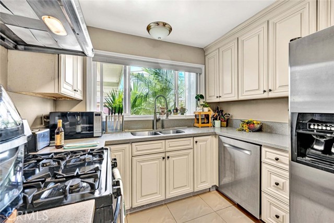
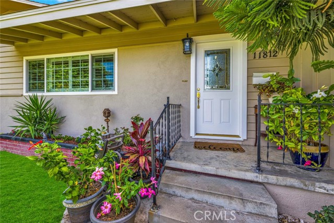
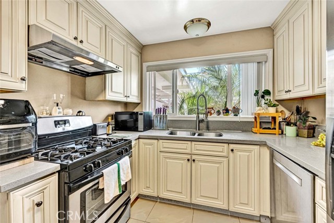
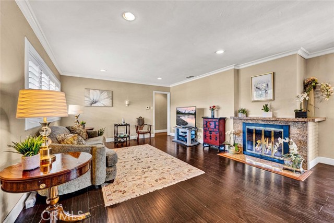
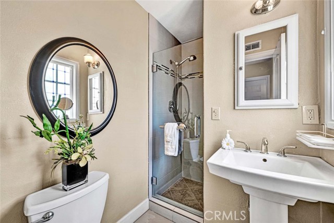
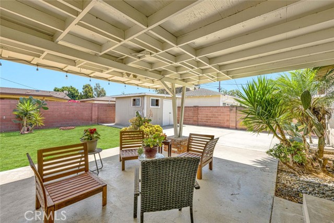
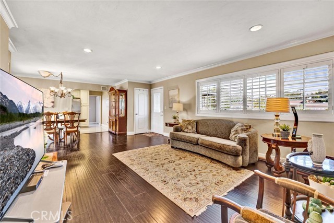
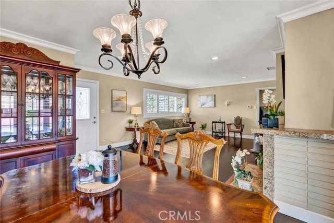
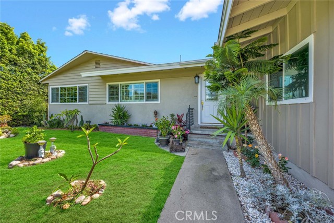
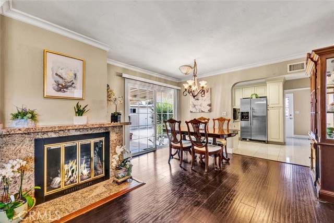
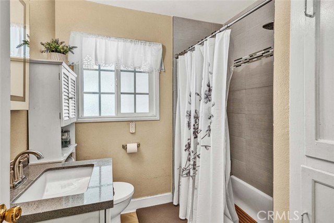
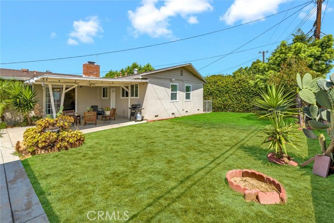
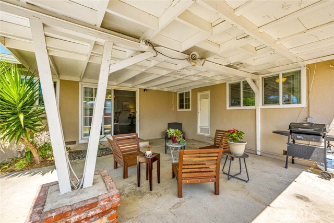
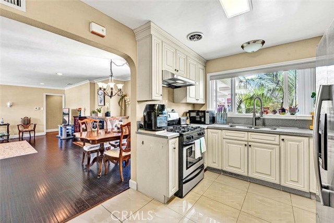
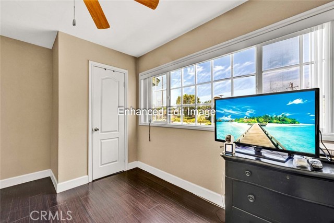
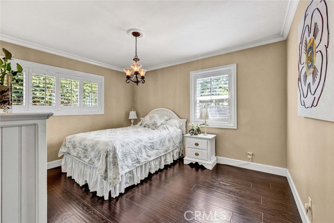
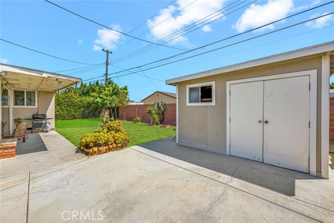
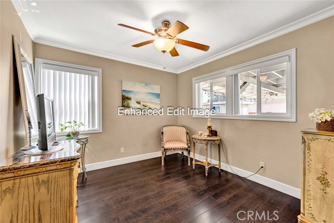
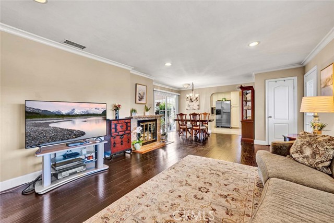
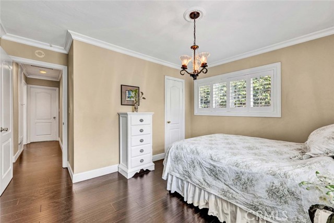
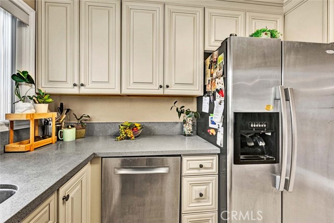
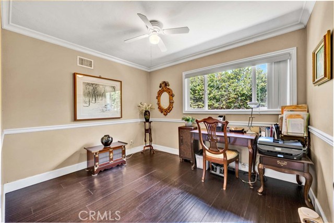
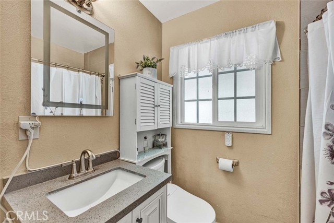
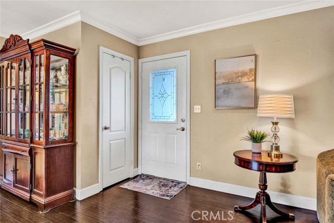
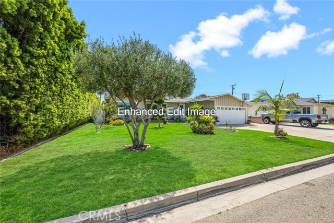
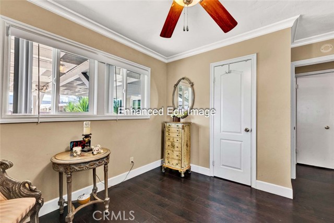
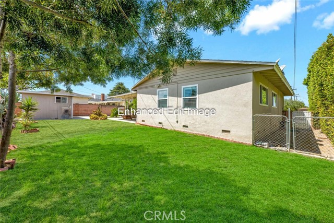
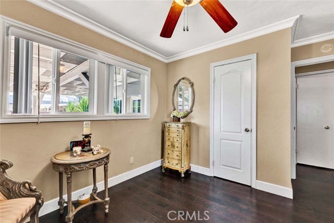
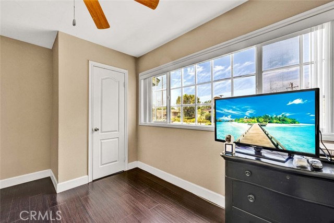
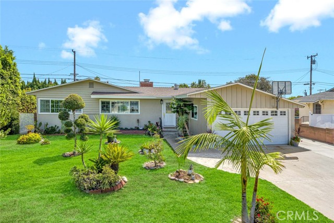
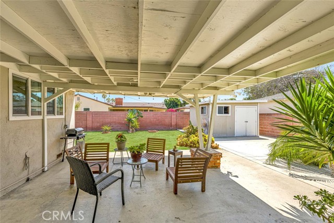
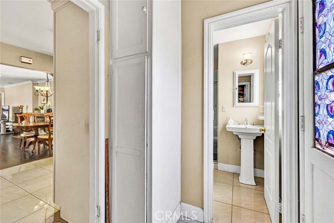
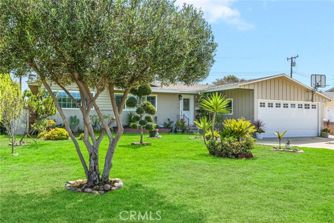
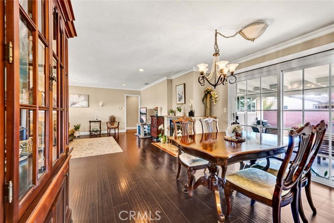
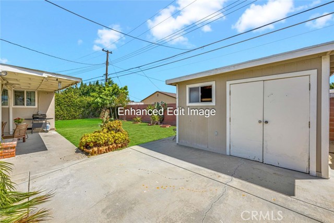
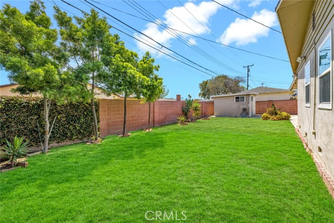
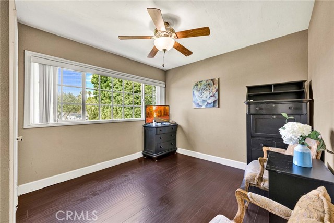
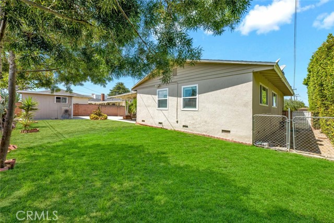
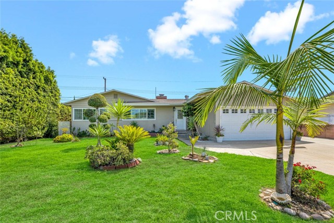
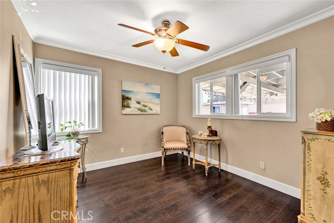
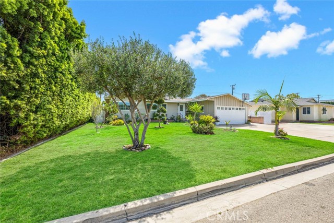
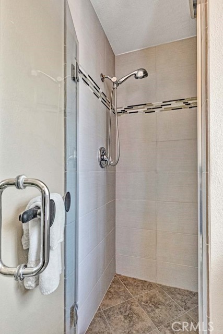
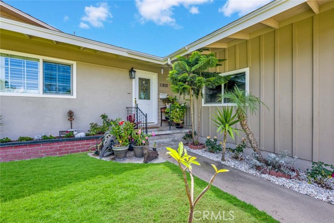
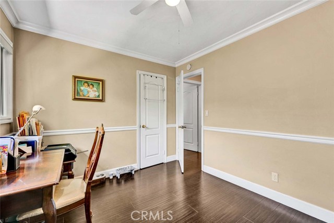
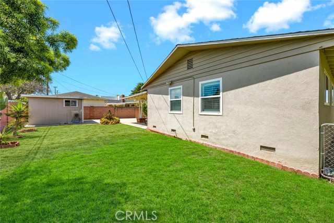
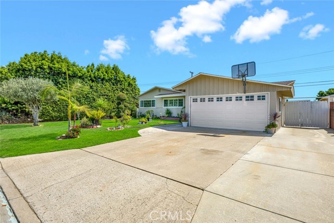
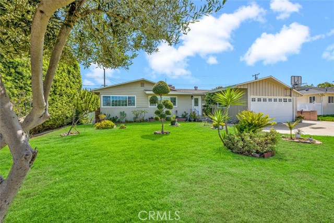
Beautifully updated single-story home tucked away on a quiet interior cul-de-sac in a desirable neighborhood.Offering 4 bedrooms,2 baths & a large private backyard w/ an expansive covered patio,this warm & inviting home provides exceptional flexibility for multi-generational living,extended family, entertaining,or working from home.Gorgeous curb appeal welcomes w/ a manicured front lawn,brick planters,professional landscaping,mature palms, colorful flowers & beautiful roses lining the walkway to the freshly painted front door w/ leaded-glass insets.Step inside to a light,bright & open living space highlighted by gorgeous flooring,crown molding,scraped ceilings,recessed lighting,plantation shutters & dual-pane vinyl windows thru-out.The formal dining is anchored by an elegant fireplace w/ granite mantel/hearth,chandelier lighting,and a vinyl sliding door opening to the backyard—creating an ideal setting for everyday living & large family gatherings.At the heart of the home is the beautifully remodeled kitchen featuring gray stone countertops w/ backsplash,classic antique-white Shaker-style cabinetry w/ Lazy Susan,S/S sink,Kenmore 4-burner stainless-steel range,vented S/S hood,Whirlpool refrigerator,Bosch dishwasher & ceramic tile flooring.The remodeled 3/4 bath features a pedestal sink,glass-enclosed shower,updated lighting.The spacious hall bath offers stone countertops,an updated vanity & lighting,shower-over-tub w/ designer tile & dual shower wands including a handheld.4 Bedroom features include lighted ceiling fans,crown molding,chair rails,extra-tall baseboards,walk-in closet & plantation shutters.The primary bedroom is enhanced by plantation shutters & an elegant chandelier-style light fixture.Newer two-panel interior doors & crown molding add finished touches.The large,private backyard is ready for entertaining and outdoor living,w/ a large covered patio,block-wall fencing,mature palms,& cactus landscaping & plenty of room to play,garden, or create.A large detached garden shed offers additional utility,even possibly replacing it with an ADU!The attached 2-car garage features built-in cabinetry,utility wash basin,& a newer garage door/opener system.Note:Newer high-efficiency York HVAC system,approximately 5-year-old roof & freshly painted exterior.Ideally situated on a quiet cul-de-sac w/ privacy,beautiful curb appeal & a versatile floor plan,this home offers an outstanding opportunity for those seeking space,comfort,& flexibility under one roof.
Map Location
Listing provided courtesy of Ron Arnold of Keller Williams Realty. Last updated 2026-08-17 08:16:38.000000. Listing information © 2026 CRMLS.

John Collins
DRE# 01948188
888 Prospect St. Suite 140
La Jolla, CA 92037
Get Directions
858.252.0200
Inquire Now

Address
888 Prospect St. Suite 140 La Jolla CA 92037
Coldwell Banker Realty, CalBRE# 00616212



Interested in Pacific Beach property, specifically? Check out PacificBeach.RealEstate
This information is deemed reliable but not guaranteed. You should rely on this information only to decide whether or not to further investigate a particular property. BEFORE MAKING ANY OTHER DECISION, YOU SHOULD PERSONALLY INVESTIGATE THE FACTS (e.g. square footage and lot size) with the assistance of an appropriate professional. You may use this information only to identify properties you may be interested in investigating further. All uses except for personal, non-commercial use in accordance with the foregoing purpose are prohibited. Redistribution or copying of this information, any photographs or video tours is strictly prohibited. This information is derived from the Internet Data Exchange (IDX) service provided by Sandicor®. Displayed property listings may be held by a brokerage firm other than the broker and/or agent responsible for this display. The information and any photographs and video tours and the compilation from which they are derived is protected by copyright. © 2020 SDMLS ~ By contacting John Collins / Collins Coastal, you agree to receive customer service texts from this business. We will not send you messages without your consent and we will not sell your data. Providing your contact information is confirmation you agree to receive text messages and/or calls from John Collins / Collins Coastal, your phone provider may have fees for this service. Message frequency varies. You may reply STOP at any time to cancel or call us at 858.252.0200.
Powered By:
