


Property Detail
Description
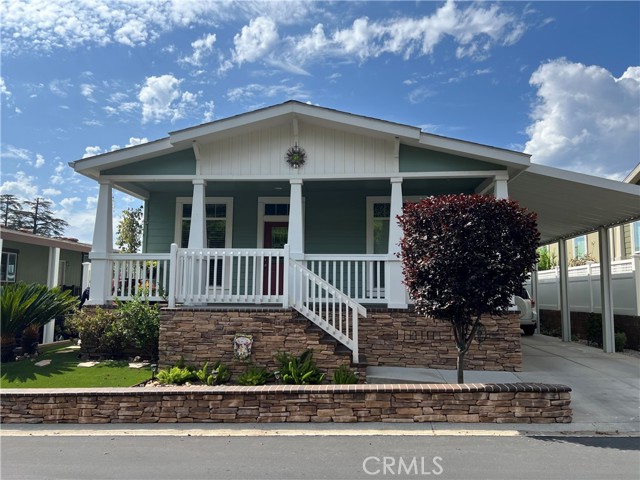
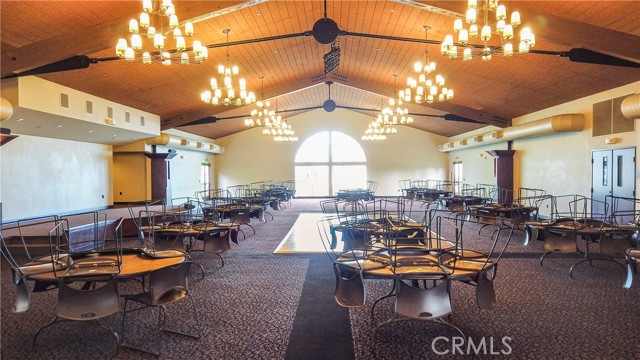
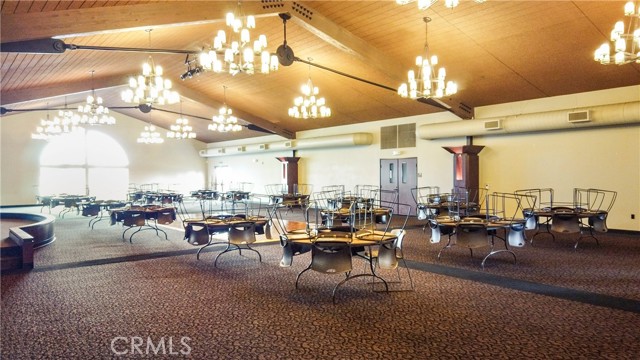
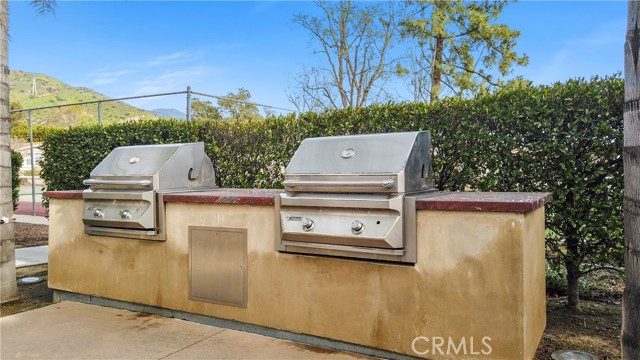
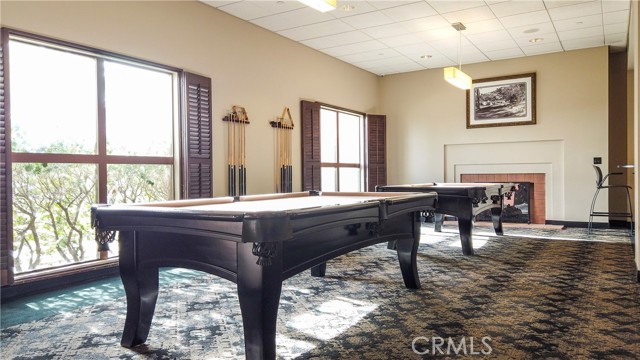
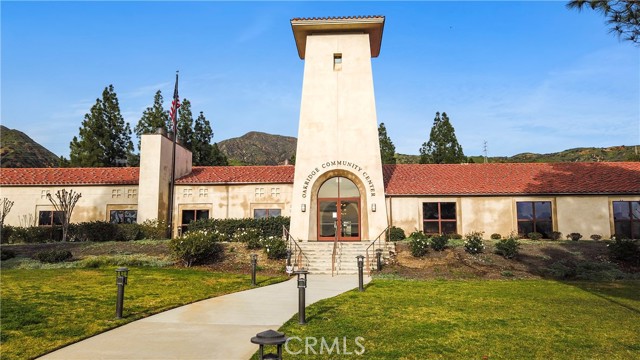
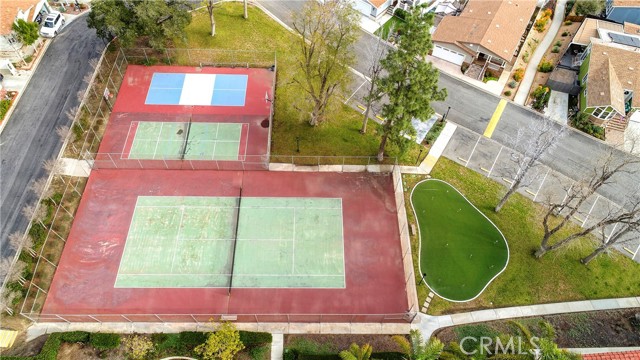
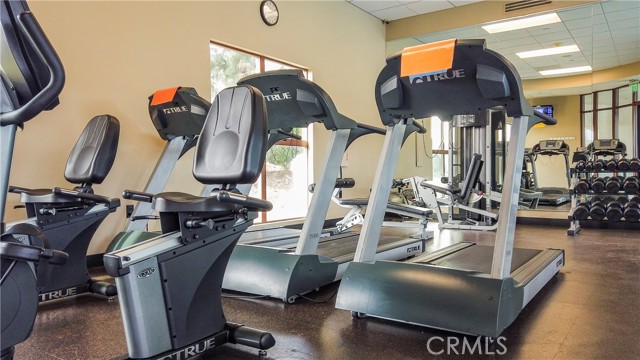
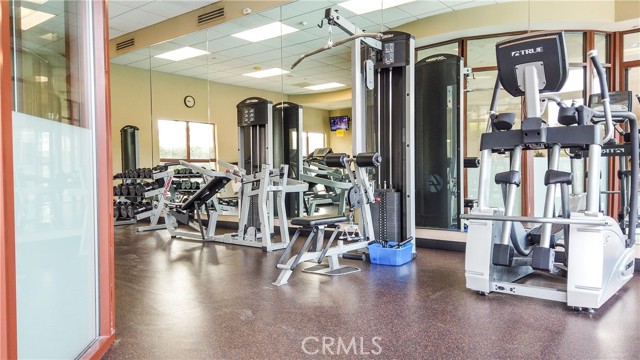
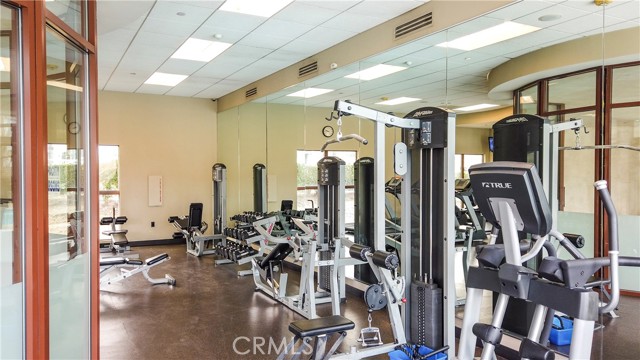
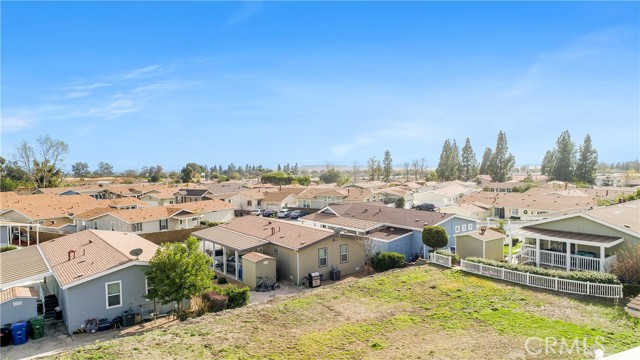
Thoughtfully Designed Custom Home with Exceptional Upgrades! This beautifully customized Golden West GLE takes a popular 3-bedroom, 1,520 sq. ft. floor plan and transforms it into a spacious, warm, and inviting 2-bedroom 1640 sq. ft. home. The former third bedroom has been incorporated into the living area, creating an oversized living room with a dramatic tray ceiling, perfect for relaxing or entertaining. A welcoming full-length front porch leads into the generous living space. The secondary bedroom is conveniently located just off the living room, with the adjacent bathroom offering easy access for both residents and guests. The open-concept living and dining areas flow seamlessly into the upgraded kitchen, featuring a larger-than-standard island, built-in desk, and upgraded backsplash in warm shades of brown that add character and charm. The primary suite is truly a standout. The original retreat area has been transformed into an exceptionally spacious walk-in closet, while the original dual-closet area was expanded during construction to create an even more comfortable primary bedroom. The inviting en-suite bath features a relaxing soaking tub and a spacious, well-designed layout. Located in Oakridge Mobile Home Park, a gated Sylmar community nestled in the foothills and known for mountain views, attentive management, and a welcoming neighborhood atmosphere. Residents enjoy an impressive array of amenities, including a swimming pool, hot tub, fitness center, pickleball and tennis courts, playground, clubhouse with kitchen and free WiFi, banquet rooms, and library. Safety is also a priority, with controlled gated access and 24/7 security camera monitoring. Homes built after 2008 are constructed to strict fire-resistant standards, and the community promotes fire-safe landscaping and materials. Los Angeles County brush clearance requirements are observed twice annually. A unique floor plan, thoughtful customization, and an exceptional community setting make this home a special opportunity.
Map Location
Listing provided courtesy of Kimberly Galvan of HomeSmart Evergreen Realty. Last updated 2026-08-19 08:16:01.000000. Listing information © 2026 CRMLS.

John Collins
DRE# 01948188
888 Prospect St. Suite 140
La Jolla, CA 92037
Get Directions
858.252.0200
Inquire Now

Address
888 Prospect St. Suite 140 La Jolla CA 92037
Coldwell Banker Realty, CalBRE# 00616212



Interested in Pacific Beach property, specifically? Check out PacificBeach.RealEstate
This information is deemed reliable but not guaranteed. You should rely on this information only to decide whether or not to further investigate a particular property. BEFORE MAKING ANY OTHER DECISION, YOU SHOULD PERSONALLY INVESTIGATE THE FACTS (e.g. square footage and lot size) with the assistance of an appropriate professional. You may use this information only to identify properties you may be interested in investigating further. All uses except for personal, non-commercial use in accordance with the foregoing purpose are prohibited. Redistribution or copying of this information, any photographs or video tours is strictly prohibited. This information is derived from the Internet Data Exchange (IDX) service provided by Sandicor®. Displayed property listings may be held by a brokerage firm other than the broker and/or agent responsible for this display. The information and any photographs and video tours and the compilation from which they are derived is protected by copyright. © 2020 SDMLS ~ By contacting John Collins / Collins Coastal, you agree to receive customer service texts from this business. We will not send you messages without your consent and we will not sell your data. Providing your contact information is confirmation you agree to receive text messages and/or calls from John Collins / Collins Coastal, your phone provider may have fees for this service. Message frequency varies. You may reply STOP at any time to cancel or call us at 858.252.0200.
Powered By:
