


Property Detail
Description
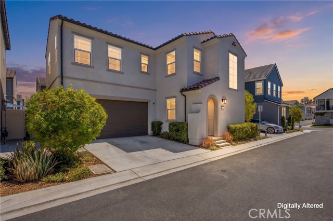
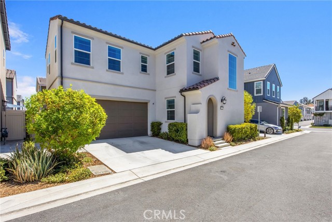
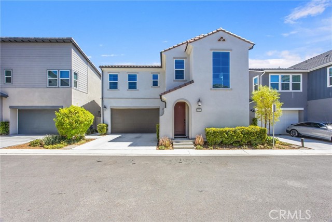
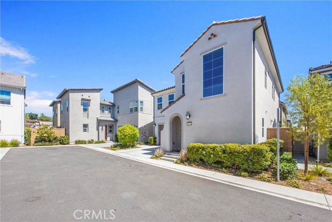
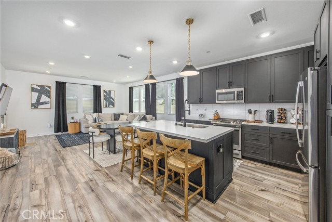
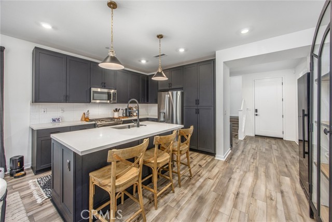
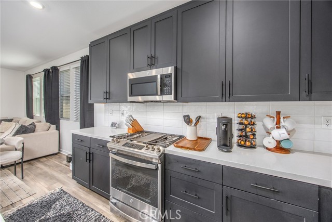
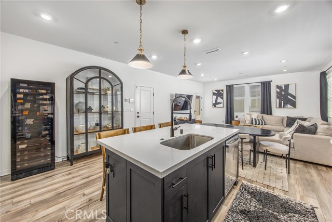
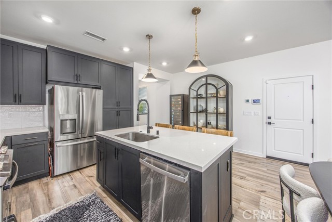
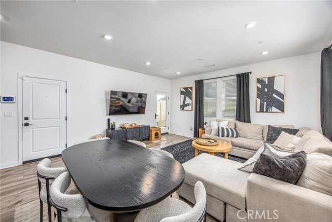
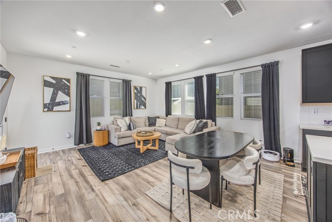
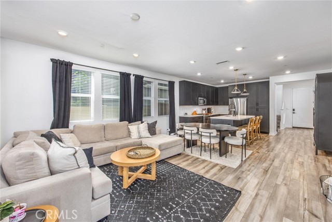
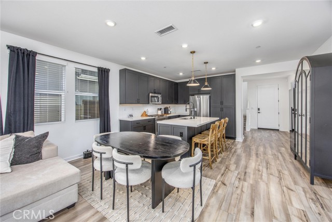
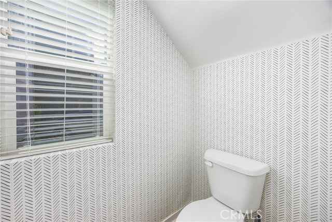

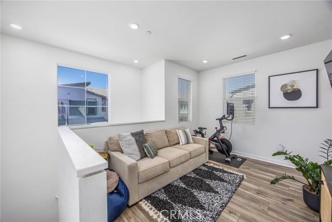
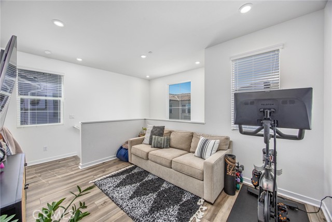
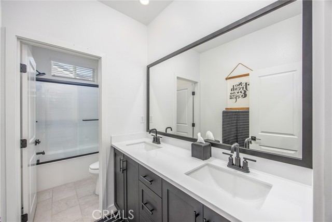
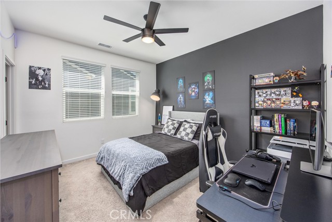
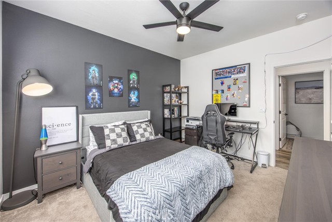
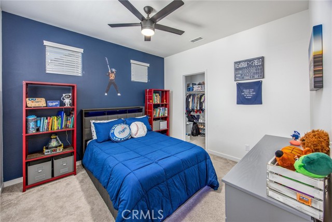
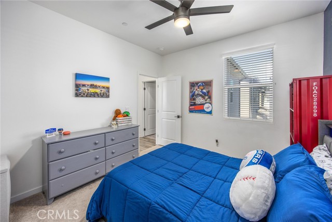
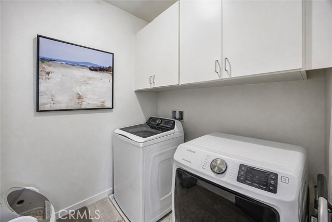
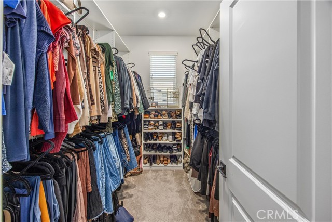
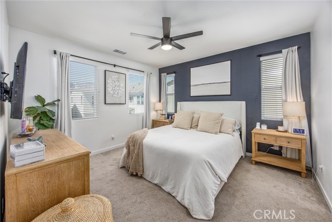
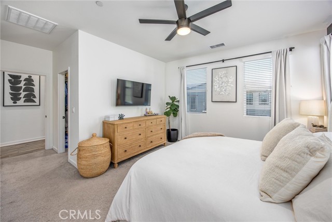
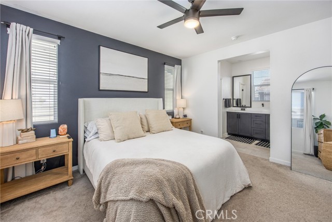
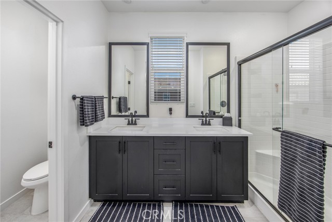
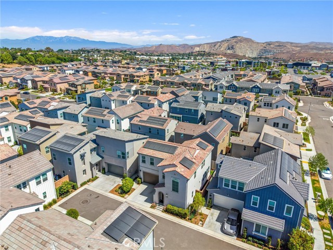
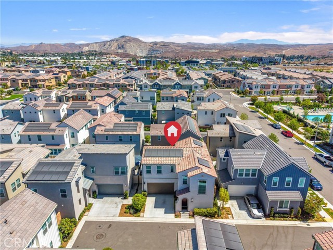
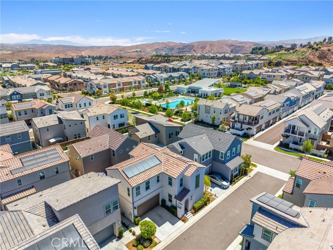
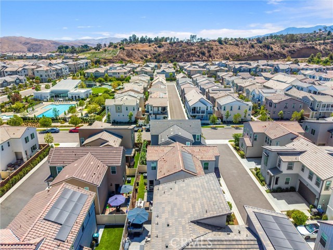
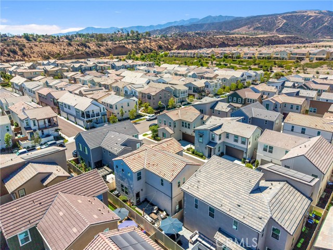
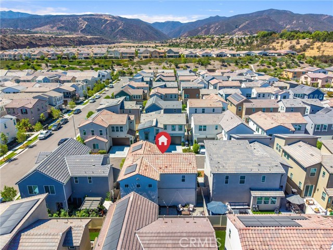
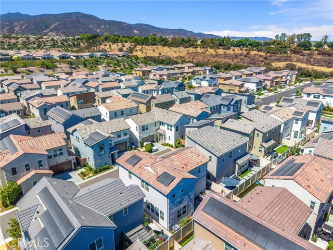
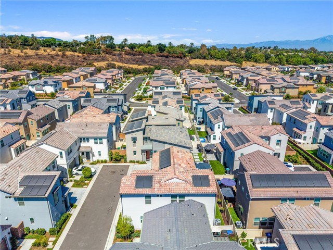
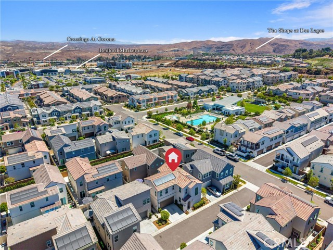
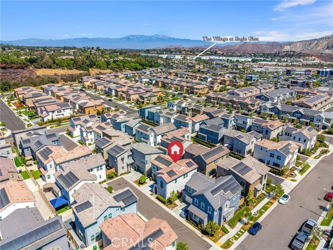
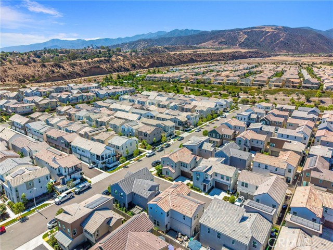
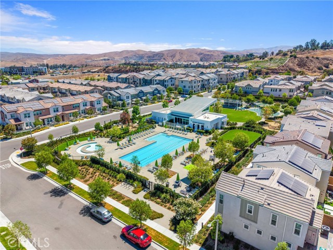
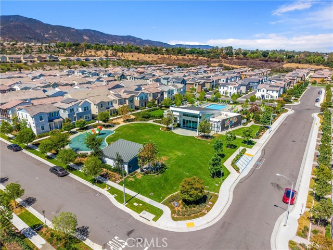
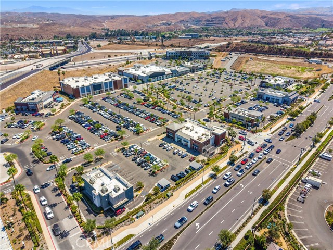
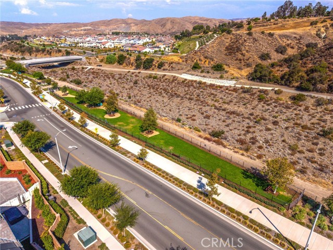
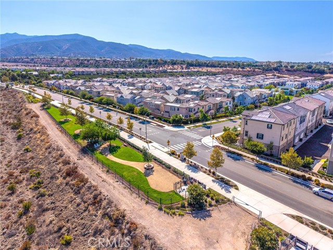
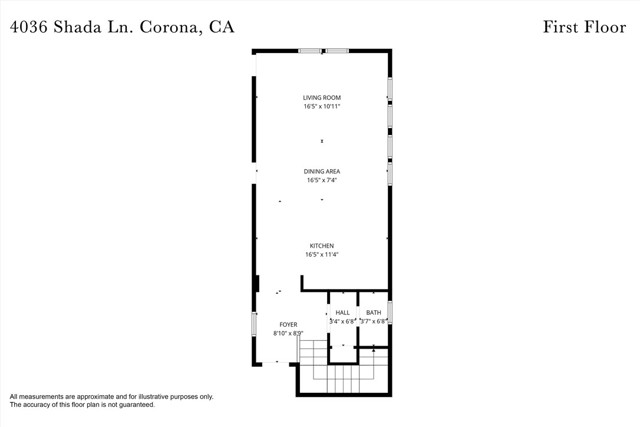
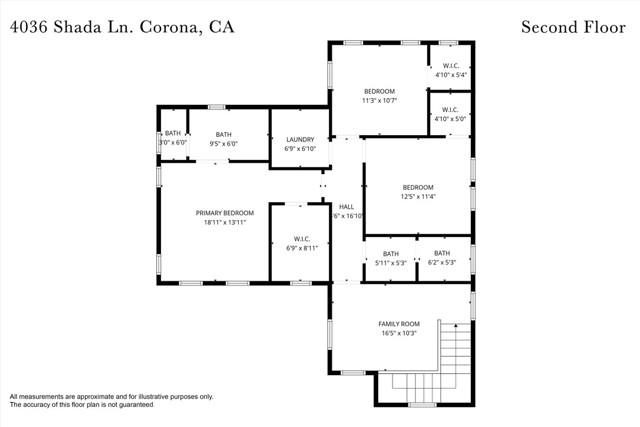
CUSTOM BLACK CABINETRY | DESIGNER-INSPIRED FINISHES | CUSTOM LIGHTING | SPACIOUS UPSTAIRS LOFT | CUSTOM PRIMARY CLOSET Step inside and discover a Bedford home with a style all its own. Bold black cabinetry, custom details and thoughtfully selected finishes create a sophisticated contemporary look that feels both elevated and inviting. Designed with personality beyond the typical builder palette, the home offers a distinctive backdrop for everyday living and entertaining while maintaining the comfort and functionality buyers appreciate. The spacious main level is designed for both comfortable everyday living and entertaining, featuring a large family room, upgraded ceiling fans and a convenient downstairs powder room. The kitchen makes a striking statement with its custom black cabinetry and modern aesthetic, complemented by an included refrigerator and wine refrigerator. Upstairs, a versatile loft provides additional space for a media room, home office, playroom or lounge. The generously sized bedrooms offer excellent storage, including walk-in closets, while framed bathroom mirrors add another polished design detail. The primary suite continues the home’s elevated feel with a custom walk-in closet designed to bring style and organization together. Additional storage in the laundry room adds everyday functionality. Beyond the home, Bedford delivers a resort-inspired South Corona lifestyle with resident amenities including pools, fitness and gathering spaces, parks and trails. Shopping, dining and entertainment are nearby at Bedford Marketplace and Dos Lagos, with convenient access to the I-15. For buyers drawn to newer construction but looking for something with more individuality, this home offers a refreshing departure from the expected with its bold cabinetry, custom details and thoughtfully finished interior.
Map Location
Listing provided courtesy of Diana Renee of Keller Williams Realty. Last updated 2026-08-21 08:13:15.000000. Listing information © 2026 CRMLS.

John Collins
DRE# 01948188
888 Prospect St. Suite 140
La Jolla, CA 92037
Get Directions
858.252.0200
Inquire Now

Address
888 Prospect St. Suite 140 La Jolla CA 92037
Coldwell Banker Realty, CalBRE# 00616212



Interested in Pacific Beach property, specifically? Check out PacificBeach.RealEstate
This information is deemed reliable but not guaranteed. You should rely on this information only to decide whether or not to further investigate a particular property. BEFORE MAKING ANY OTHER DECISION, YOU SHOULD PERSONALLY INVESTIGATE THE FACTS (e.g. square footage and lot size) with the assistance of an appropriate professional. You may use this information only to identify properties you may be interested in investigating further. All uses except for personal, non-commercial use in accordance with the foregoing purpose are prohibited. Redistribution or copying of this information, any photographs or video tours is strictly prohibited. This information is derived from the Internet Data Exchange (IDX) service provided by Sandicor®. Displayed property listings may be held by a brokerage firm other than the broker and/or agent responsible for this display. The information and any photographs and video tours and the compilation from which they are derived is protected by copyright. © 2020 SDMLS ~ By contacting John Collins / Collins Coastal, you agree to receive customer service texts from this business. We will not send you messages without your consent and we will not sell your data. Providing your contact information is confirmation you agree to receive text messages and/or calls from John Collins / Collins Coastal, your phone provider may have fees for this service. Message frequency varies. You may reply STOP at any time to cancel or call us at 858.252.0200.
Powered By:
