


Property Detail
Description
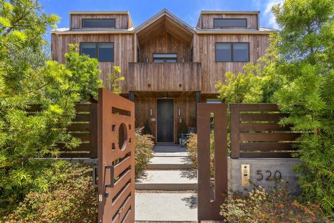
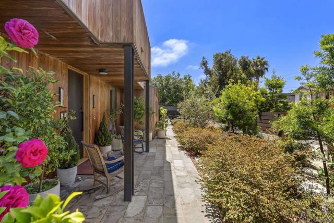
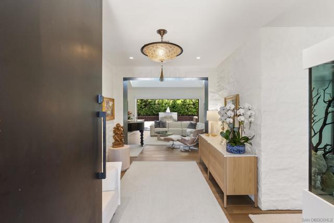
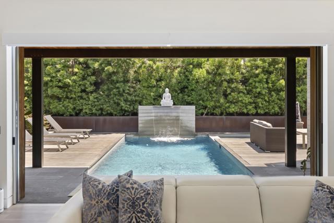
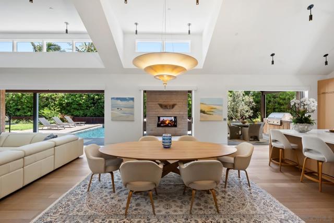
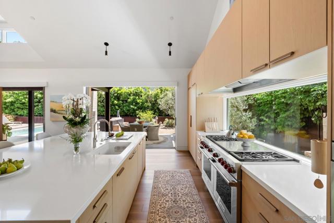
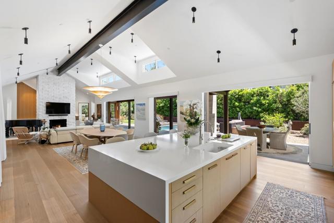
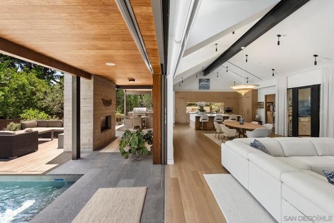
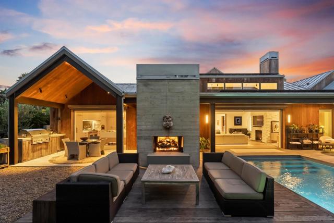
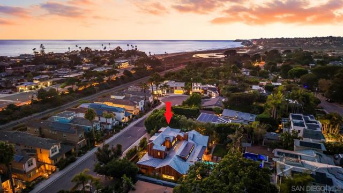
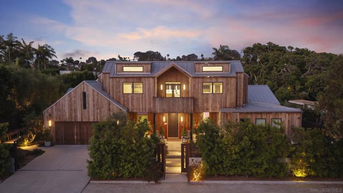
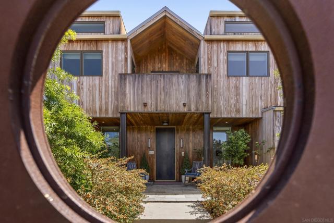
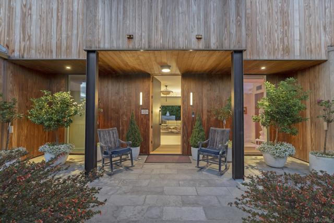
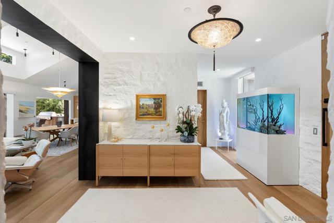
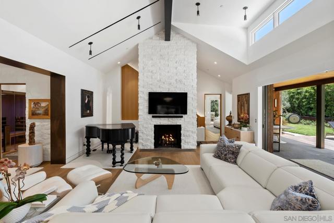
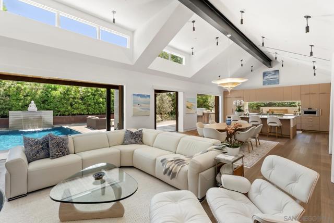
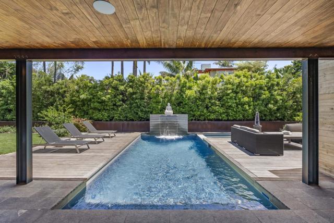
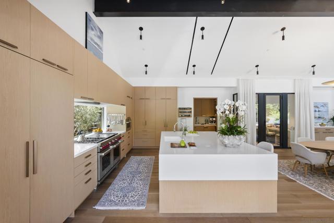
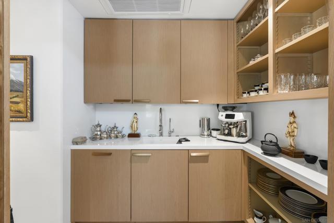
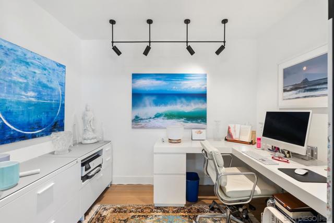
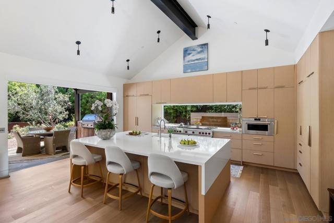
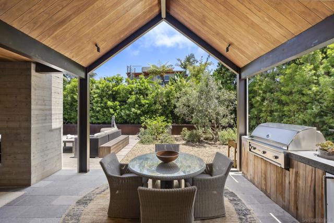
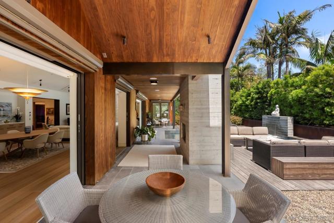
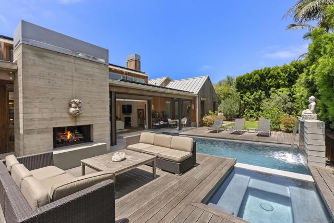
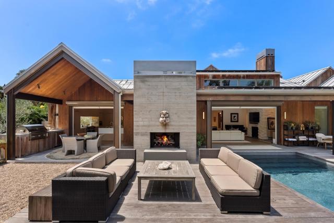
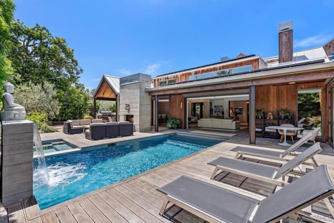
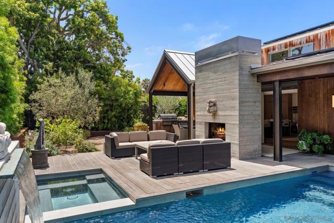
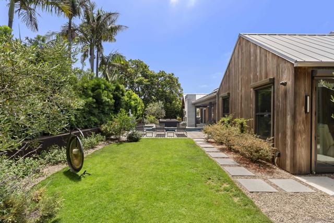
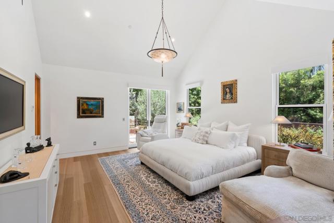
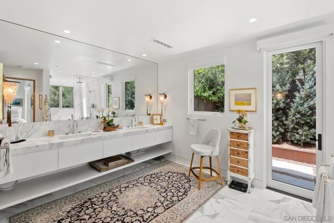
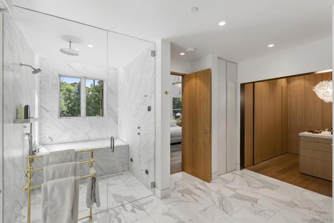
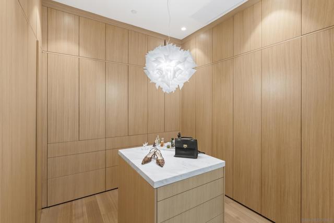
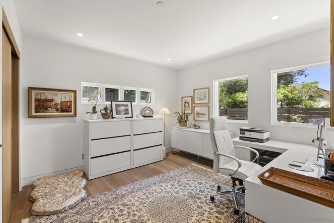
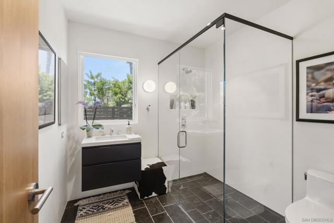
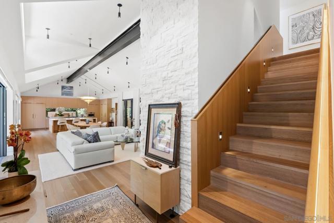
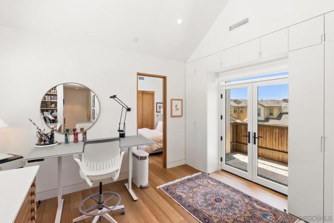
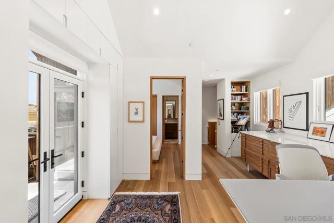
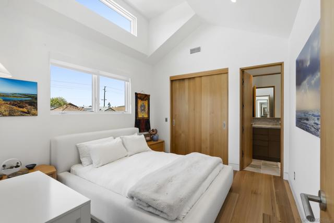
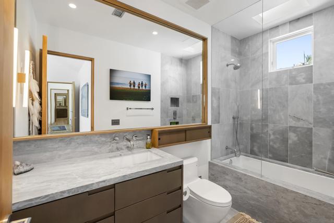
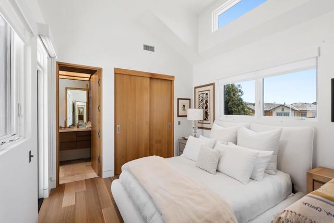
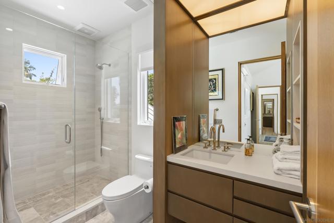
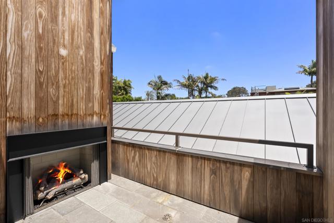
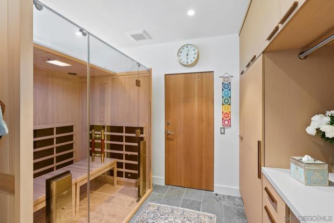
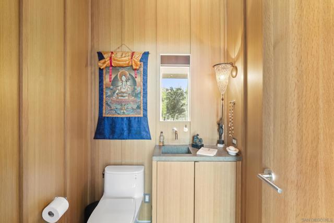
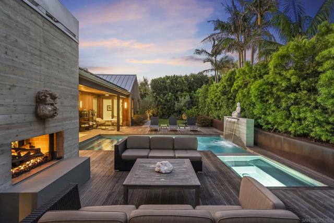
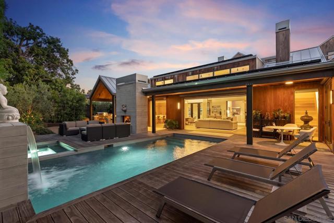
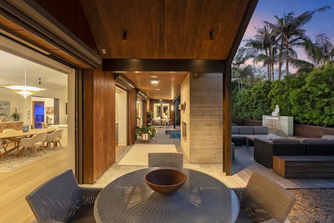
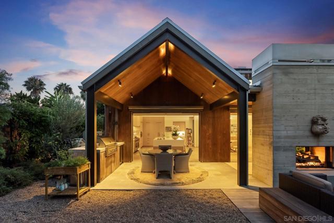
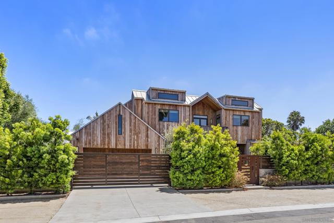
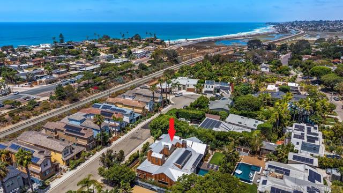
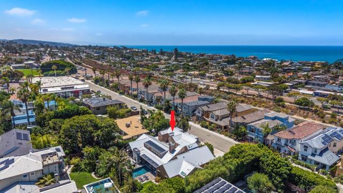
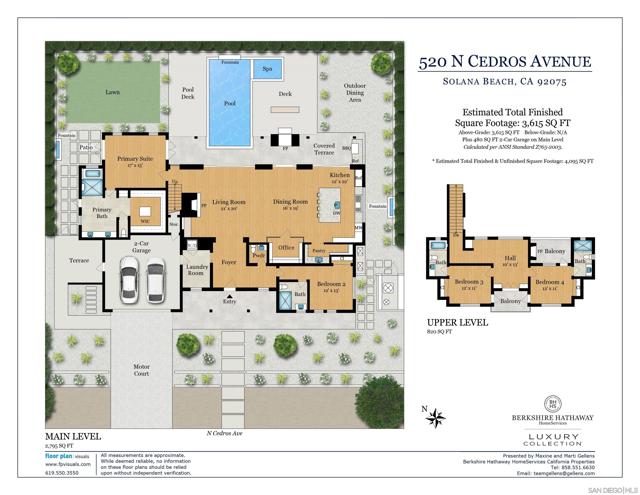
Modern organic design meets effortless coastal living in this exceptional custom residence. Inspired by the iconic Sea Ranch architecture of Northern California, the home blends natural materials with sophisticated craftsmanship on a cul-de-sac just moments from the beach, Cedros Design District, shopping and dining. Since its completion in 2024, the property has been thoughtfully enhanced with a reimagined office (formerly a wine room), striking stone fireplace, expanded cabinetry and storage, and magical landscaping by Chris Drayer, landscape architect. Mature greenery, enhanced fencing, gated pedestrian access, and an automatic driveway gate create extraordinary privacy while framing the home’s distinctive architecture. The dramatic great room showcases soaring ceilings, clerestory windows, and three sets of LaCantina pocket doors opening to the pool and spa with water features, generous lawn, covered outdoor kitchen, and dining area with a dual-sided fireplace. The chef’s kitchen is appointed with Caesarstone countertops, oversized island, custom cabinetry, and high-end appliances. The main floor encompasses the primary suite with vaulted ceiling, walk-in closet, spa-inspired bath and steam shower, plus an additional bedroom suite. Upstairs, two en suite bedrooms share an art studio/common area, west-facing balcony, and deck with fireplace. Highlights include 12 owned solar panels, Sonos sound, electric shades, and whole-house water filtration. Designed by Brian Church Architects, this private oasis pairs a bold aesthetic with an inviting sense of warmth and livability.
Map Location
Listing provided courtesy of Maxine Gellens of Berkshire Hathaway HomeServices California Properties. Last updated 2026-08-06 08:16:04.000000. Listing information © 2026 CRMLS.

John Collins
DRE# 01948188
888 Prospect St. Suite 140
La Jolla, CA 92037
Get Directions
858.252.0200
Inquire Now

Address
888 Prospect St. Suite 140 La Jolla CA 92037
Coldwell Banker Realty, CalBRE# 00616212



Interested in Pacific Beach property, specifically? Check out PacificBeach.RealEstate
This information is deemed reliable but not guaranteed. You should rely on this information only to decide whether or not to further investigate a particular property. BEFORE MAKING ANY OTHER DECISION, YOU SHOULD PERSONALLY INVESTIGATE THE FACTS (e.g. square footage and lot size) with the assistance of an appropriate professional. You may use this information only to identify properties you may be interested in investigating further. All uses except for personal, non-commercial use in accordance with the foregoing purpose are prohibited. Redistribution or copying of this information, any photographs or video tours is strictly prohibited. This information is derived from the Internet Data Exchange (IDX) service provided by Sandicor®. Displayed property listings may be held by a brokerage firm other than the broker and/or agent responsible for this display. The information and any photographs and video tours and the compilation from which they are derived is protected by copyright. © 2020 SDMLS ~ By contacting John Collins / Collins Coastal, you agree to receive customer service texts from this business. We will not send you messages without your consent and we will not sell your data. Providing your contact information is confirmation you agree to receive text messages and/or calls from John Collins / Collins Coastal, your phone provider may have fees for this service. Message frequency varies. You may reply STOP at any time to cancel or call us at 858.252.0200.
Powered By:
