


Property Detail
Description
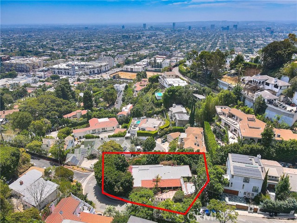
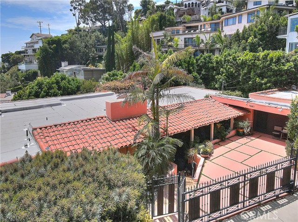
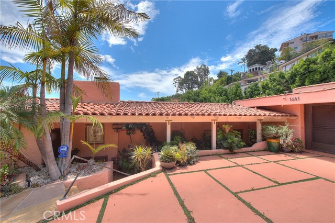
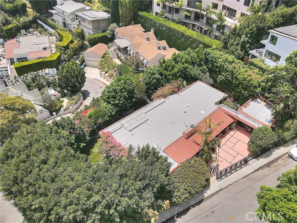
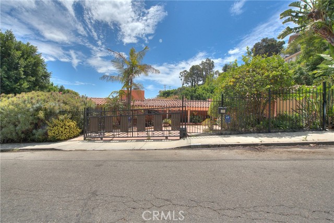
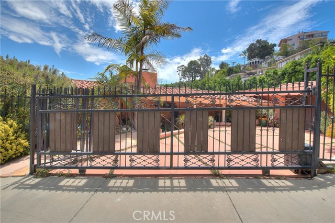
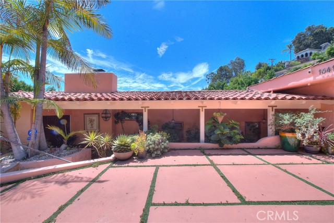
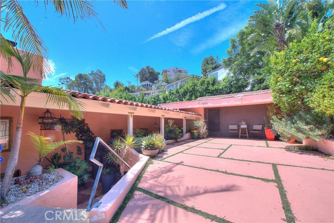
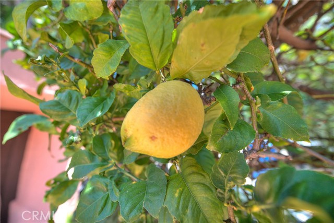
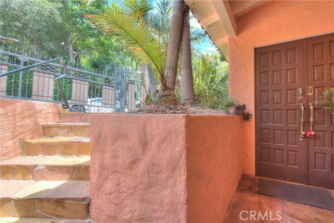
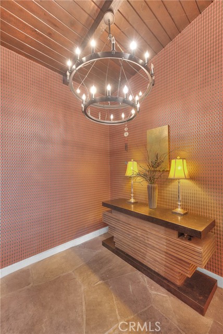
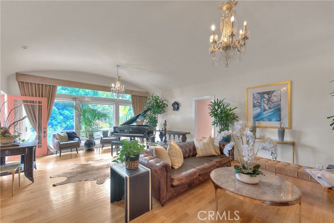
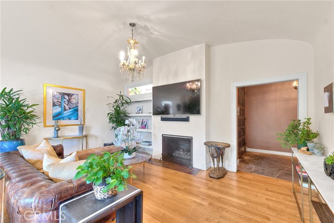
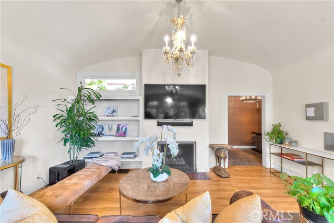
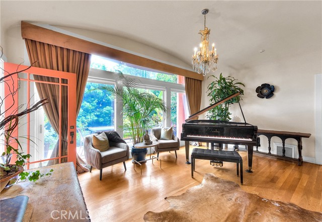
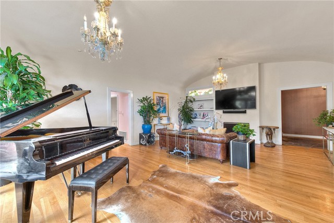
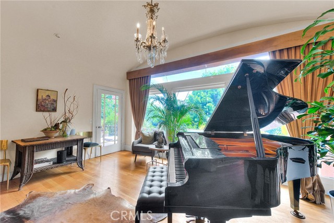
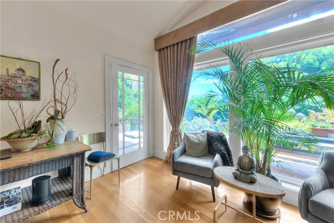
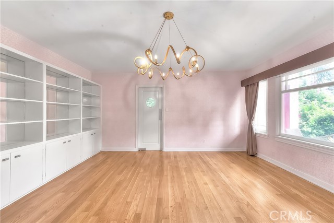
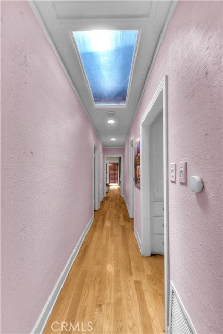
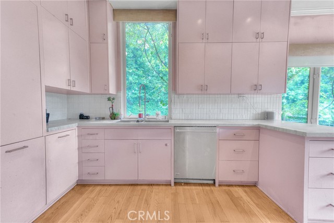
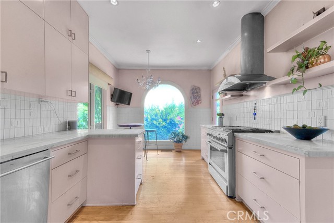
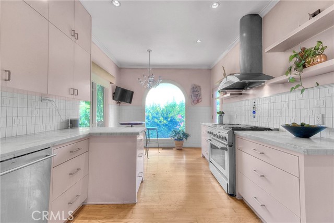
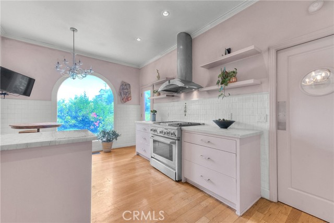
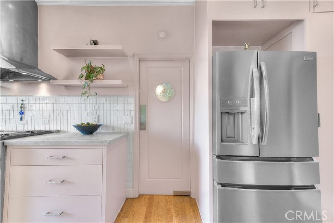
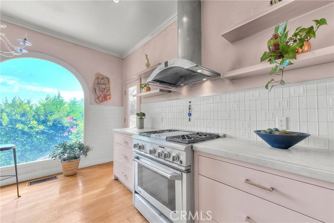
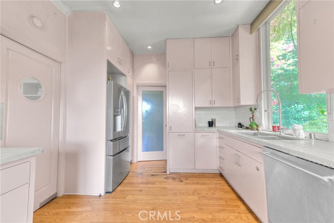
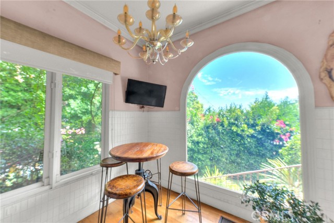
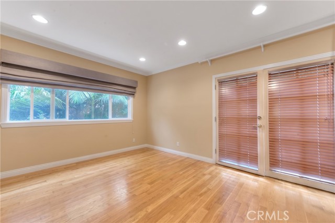
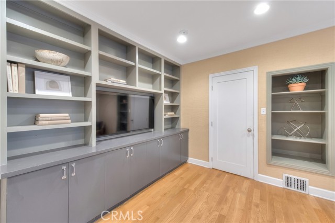
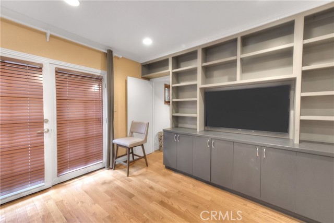
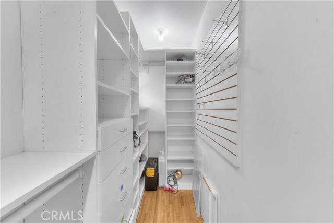
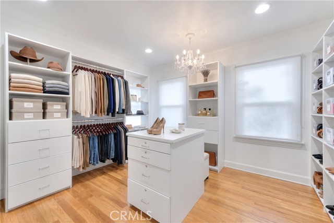
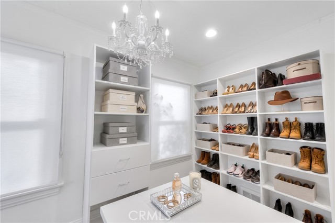
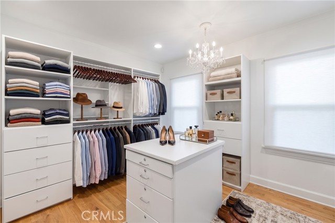
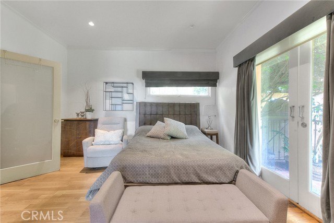
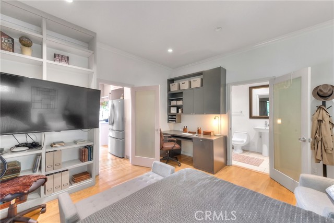
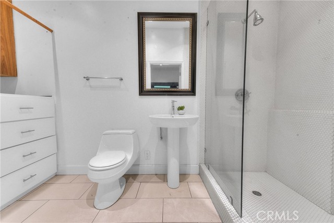
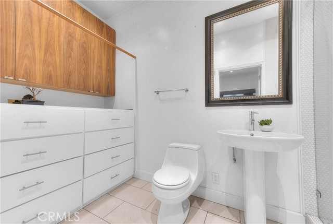
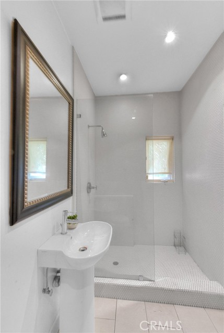
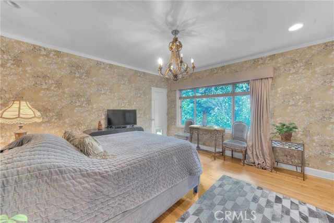
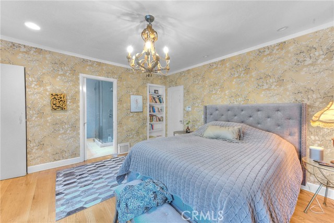
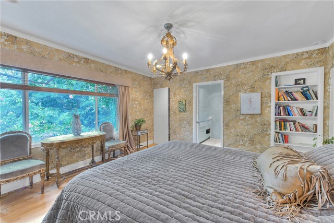
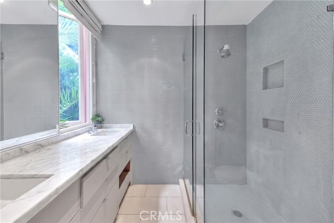
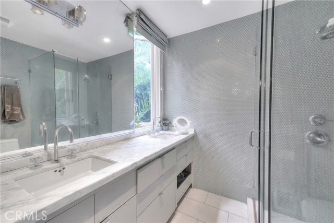
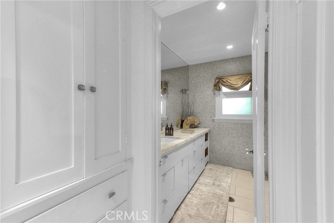
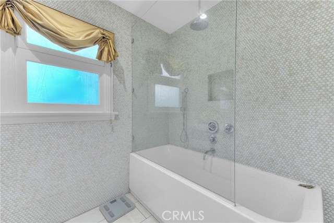
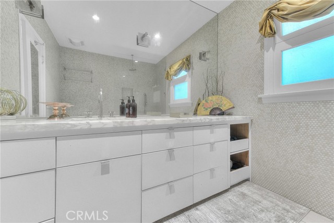
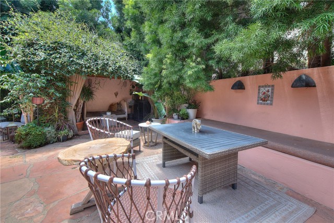
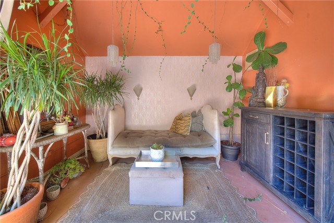
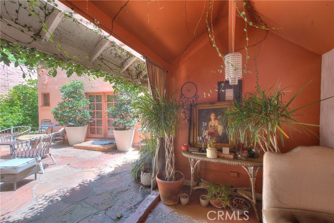
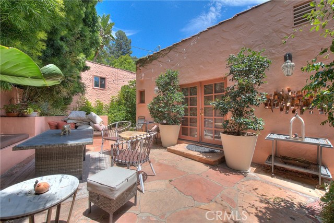
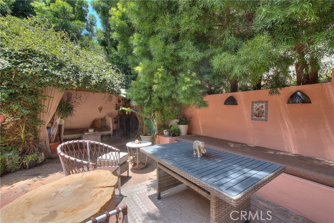
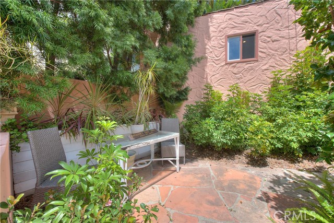
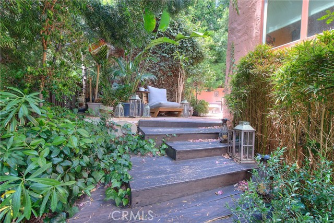
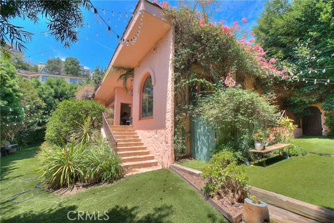
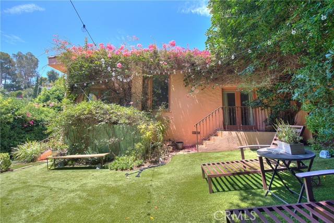
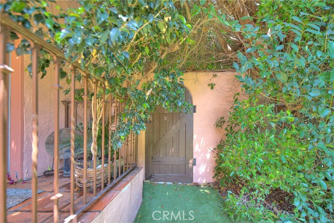
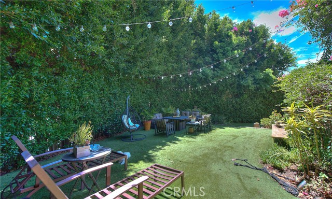
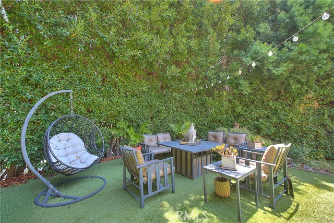
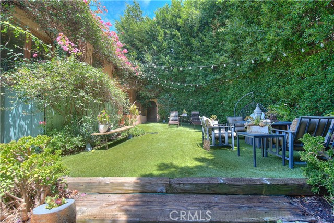
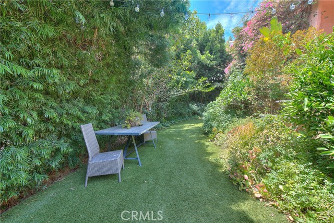
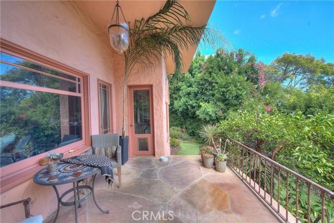
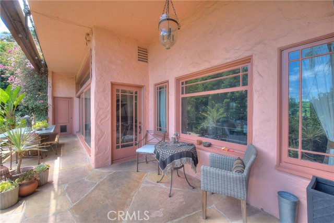
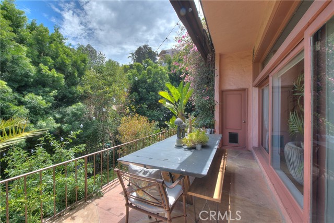
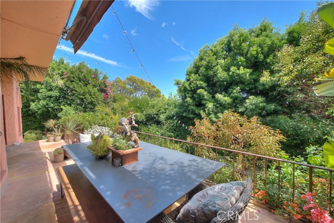
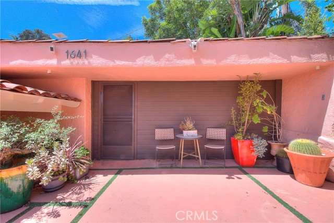
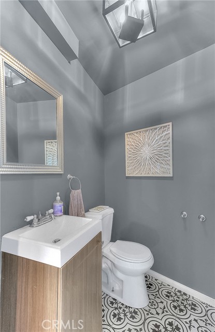
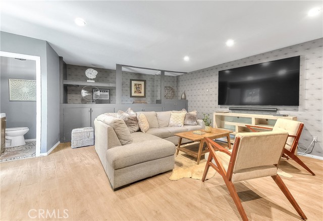
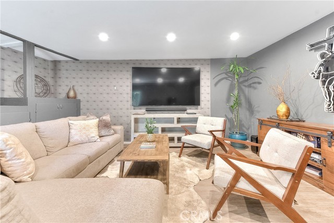
A 1923 Hillside Villa with Old-World Bones and a Well-Traveled Sensibility Set on a coveted hillside street where Hollywood Hills West meets the edge of West Hollywood, this 1923 villa pairs old-world architecture — arched ceilings, barrel vaults, hand-set tile — with a curated, well-traveled sensibility—timeless bones, with room for a buyer's own point of view. Steps lead down from the street to a covered entry, opening into a flagstone foyer whose arched ceiling flows into the living room as one continuous barrel vault. A fireplace anchors the room, with picture windows overlooking the garden. The kitchen features stone counters and stainless appliances, flowing into a sunlit dining room and out to a private patio. Four bedrooms and three baths include a peaceful primary suite and a separate guest suite, both with direct access to the outdoors, plus a third bedroom also opening outside. Original hardwood floors and hand-set Mediterranean tile finish the home throughout. The terraced grounds include a grassy yard (reached by steps down, room for a pool), flagstone accents, and a detached, covered al fresco lounge. A finished lower level adds storage and laundry. The former two-car garage was converted into a bonus space with its own powder room — ideal as a media room, playroom, gym, or studio (not included in stated square footage or official bath count). Over $400,000 invested in cosmetic upgrades, plus a professional-grade Sonos sound system — documentation available upon request. A private electric gate adds security and curb appeal. The location is the real story: Laurel Canyon's music history is just up the road, and Chateau Marmont and the Sunset Strip sit minutes away — hillside quiet with flat-land convenience. 2,267 sq. ft. per county assessor; buyer to verify. Driveway parking available.
Map Location
Listing provided courtesy of JoAnn Verduzco of RE/MAX CHAMPIONS WC. Last updated 2026-08-25 08:12:47.000000. Listing information © 2026 CRMLS.

John Collins
DRE# 01948188
888 Prospect St. Suite 140
La Jolla, CA 92037
Get Directions
858.252.0200
Inquire Now

Address
888 Prospect St. Suite 140 La Jolla CA 92037
Coldwell Banker Realty, CalBRE# 00616212



Interested in Pacific Beach property, specifically? Check out PacificBeach.RealEstate
This information is deemed reliable but not guaranteed. You should rely on this information only to decide whether or not to further investigate a particular property. BEFORE MAKING ANY OTHER DECISION, YOU SHOULD PERSONALLY INVESTIGATE THE FACTS (e.g. square footage and lot size) with the assistance of an appropriate professional. You may use this information only to identify properties you may be interested in investigating further. All uses except for personal, non-commercial use in accordance with the foregoing purpose are prohibited. Redistribution or copying of this information, any photographs or video tours is strictly prohibited. This information is derived from the Internet Data Exchange (IDX) service provided by Sandicor®. Displayed property listings may be held by a brokerage firm other than the broker and/or agent responsible for this display. The information and any photographs and video tours and the compilation from which they are derived is protected by copyright. © 2020 SDMLS ~ By contacting John Collins / Collins Coastal, you agree to receive customer service texts from this business. We will not send you messages without your consent and we will not sell your data. Providing your contact information is confirmation you agree to receive text messages and/or calls from John Collins / Collins Coastal, your phone provider may have fees for this service. Message frequency varies. You may reply STOP at any time to cancel or call us at 858.252.0200.
Powered By:
