


Property Detail
Description
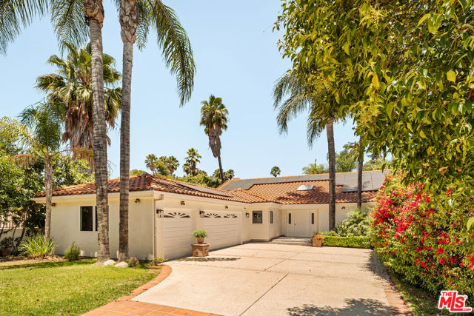
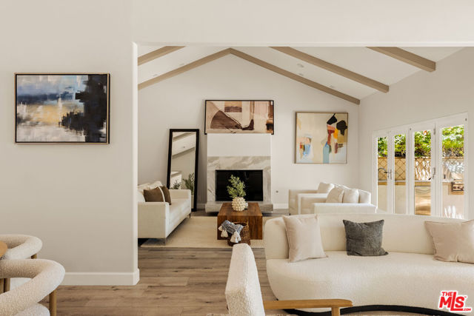
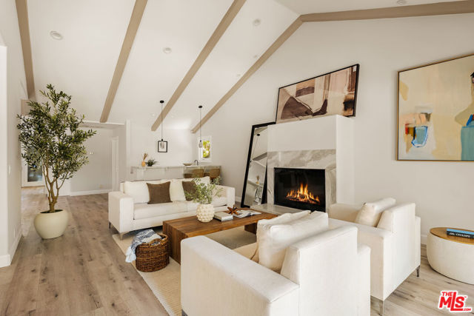
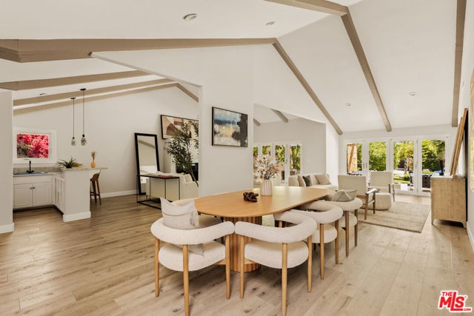
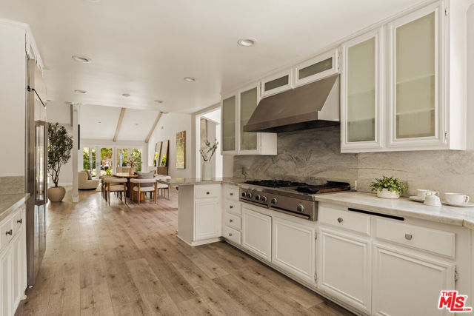
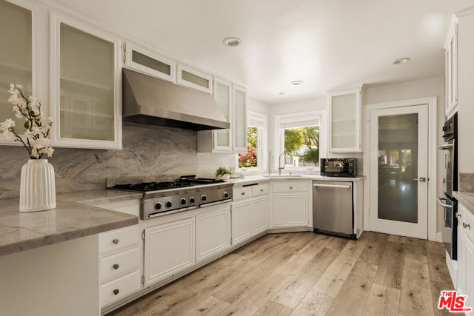
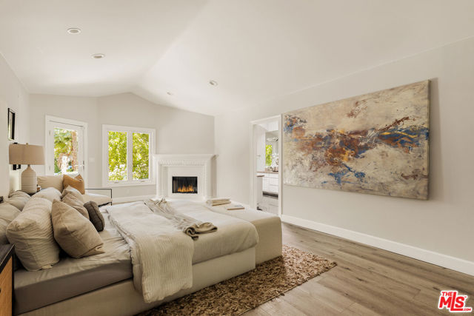
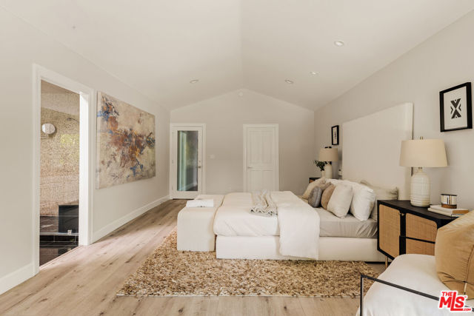
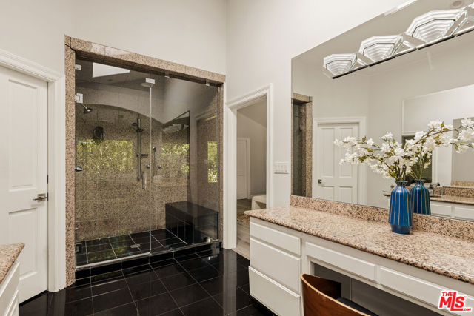
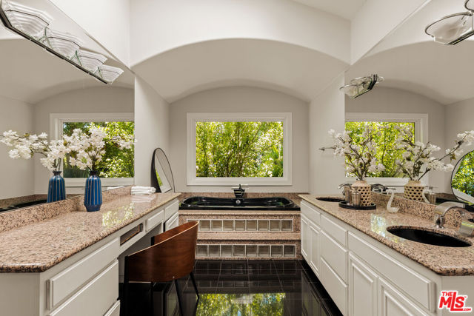
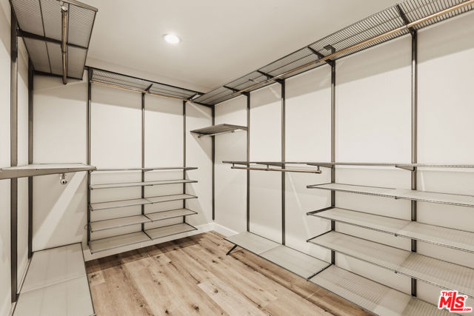
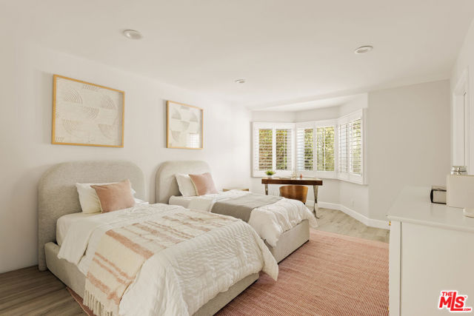
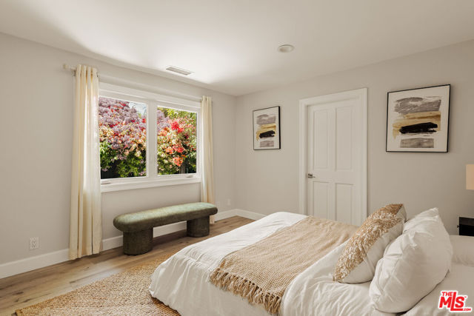
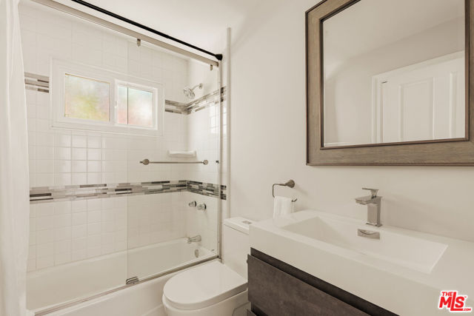
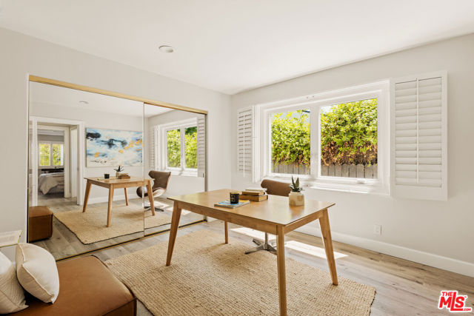
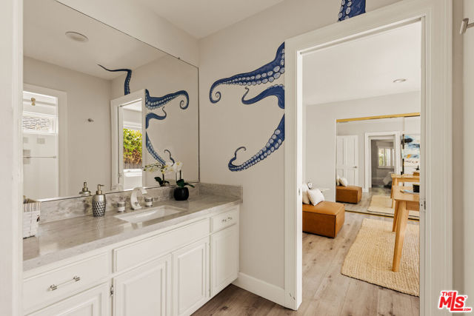
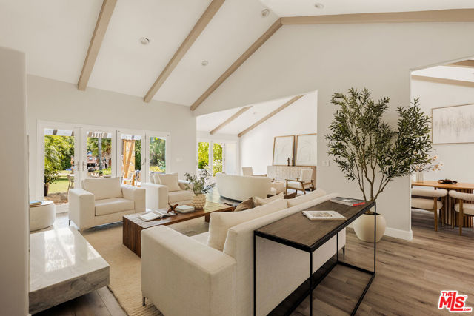
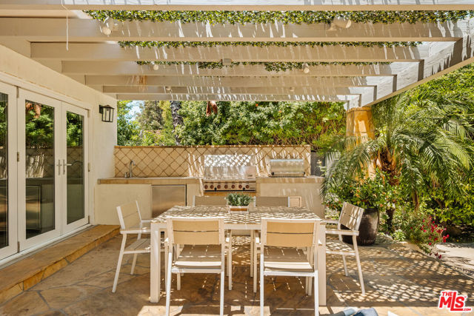
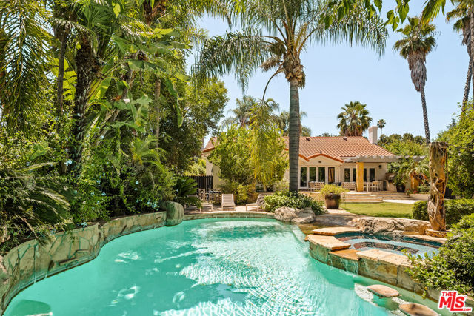
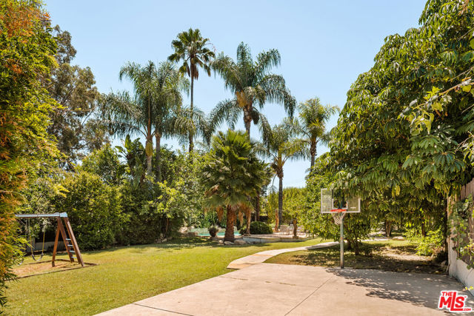
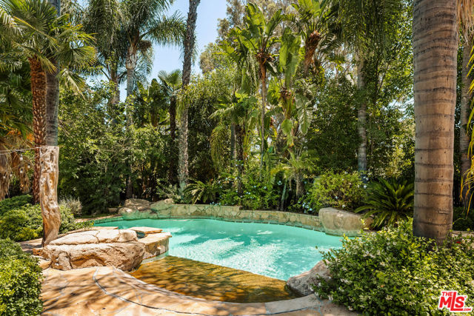
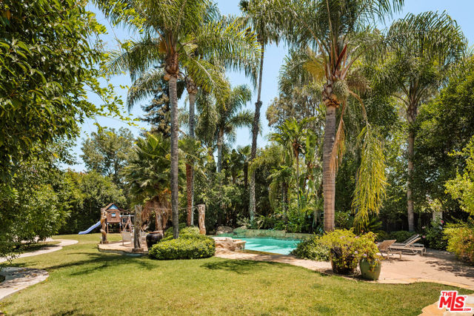
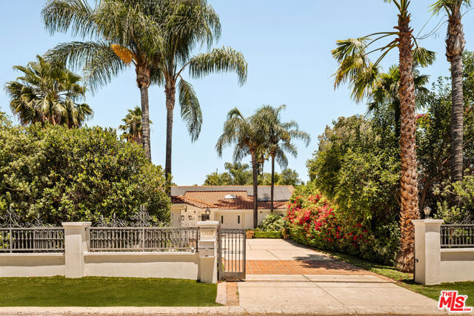
Set within the coveted Melody Acres neighborhood, this fully turnkey Mediterranean estate is positioned on an expansive, flat lot where resort-inspired amenities and exceptional privacy define daily life. Designed for those who value space to gather, entertain, and unwind, the property offers the rare combination of a thoughtfully designed home and grounds that feel like a private retreat.A dramatic entry introduces the interiors with soaring 14-foot vaulted ceilings accented by exposed beams, while an abundance of natural light fills the home's open-concept living spaces. The living room, dining area, chef's kitchen, and wet bar flow effortlessly together, creating a central hub equally suited for relaxed family living or large-scale entertaining. Walls of glass frame the lush grounds beyond, establishing a constant connection between the interiors and the backyard.The floor plan thoughtfully separates shared living spaces from the private bedroom wings. A guest suite with its own ensuite bath occupies one side of the residence, offering ideal accommodations for visitors or extended family. Opposite, two secondary bedrooms share a Jack-and-Jill bathroom before leading to the primary suite, a peaceful retreat complete with a walk-in closet and a spa-inspired bath featuring dual vanities, a soaking tub beneath natural light, and an oversized walk-in shower.Beyond the glass doors, the property reveals its true centerpiece. Framed by mature palms, manicured landscaping, and a collection of fruit trees - including avocado, grapefruit, orange, and lime - the backyard has been designed as a year-round destination. A heated pool and spa with a cascading waterfall anchor the space alongside a cabana lounge, built-in barbecue, and multiple outdoor entertaining areas. Toward the rear of the property, a full sports court and expansive lawn provide exceptional flexibility for recreation, large gatherings, or the future creation of a true multi-generational compound. Additional highlights include paid-off solar panels and a gated three-car garage, with one bay currently configured as a versatile bonus space suitable for a gym, studio, or additional storage.
Map Location
Listing provided courtesy of Kristofer Everett-Einarsson of Carolwood Estates. Last updated 2026-07-17 08:20:51.000000. Listing information © 2026 CRMLS.

John Collins
DRE# 01948188
888 Prospect St. Suite 140
La Jolla, CA 92037
Get Directions
858.252.0200
Inquire Now

Address
888 Prospect St. Suite 140 La Jolla CA 92037
Coldwell Banker Realty, CalBRE# 00616212



Interested in Pacific Beach property, specifically? Check out PacificBeach.RealEstate
This information is deemed reliable but not guaranteed. You should rely on this information only to decide whether or not to further investigate a particular property. BEFORE MAKING ANY OTHER DECISION, YOU SHOULD PERSONALLY INVESTIGATE THE FACTS (e.g. square footage and lot size) with the assistance of an appropriate professional. You may use this information only to identify properties you may be interested in investigating further. All uses except for personal, non-commercial use in accordance with the foregoing purpose are prohibited. Redistribution or copying of this information, any photographs or video tours is strictly prohibited. This information is derived from the Internet Data Exchange (IDX) service provided by Sandicor®. Displayed property listings may be held by a brokerage firm other than the broker and/or agent responsible for this display. The information and any photographs and video tours and the compilation from which they are derived is protected by copyright. © 2020 SDMLS ~ By contacting John Collins / Collins Coastal, you agree to receive customer service texts from this business. We will not send you messages without your consent and we will not sell your data. Providing your contact information is confirmation you agree to receive text messages and/or calls from John Collins / Collins Coastal, your phone provider may have fees for this service. Message frequency varies. You may reply STOP at any time to cancel or call us at 858.252.0200.
Powered By:
