


Property Detail
Description
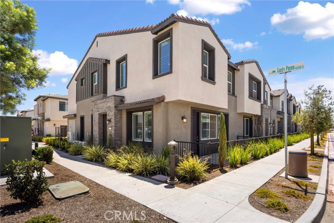
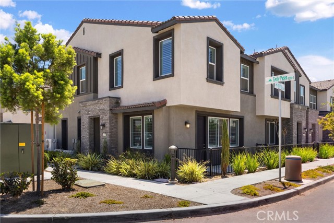
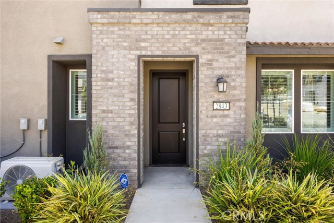
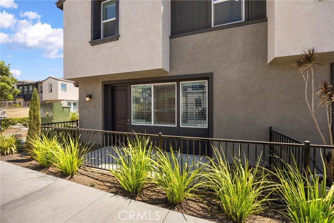
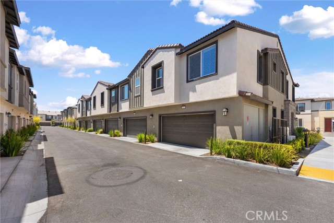
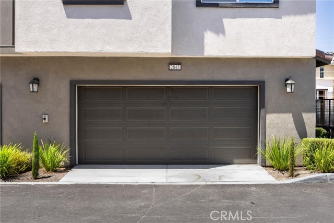
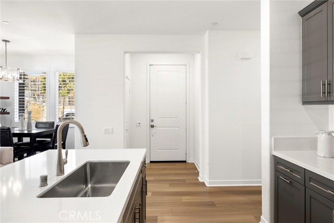
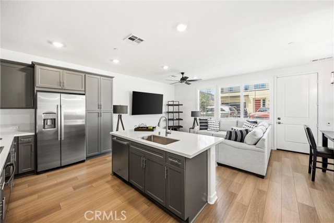
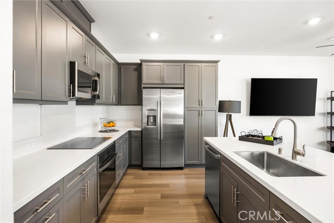
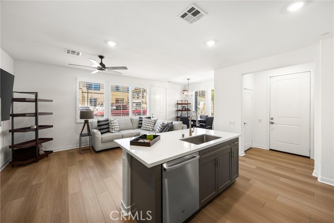
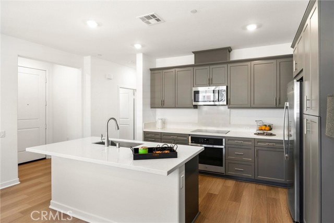
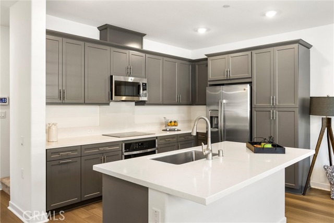
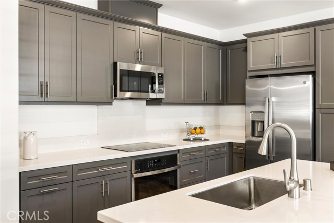
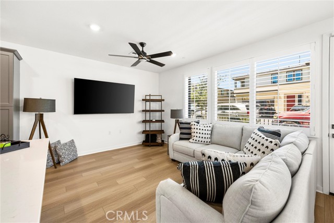
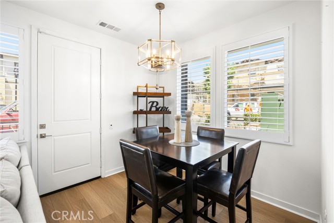
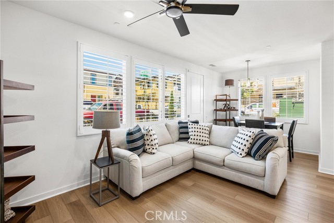
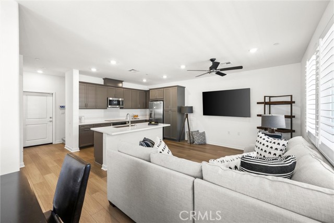
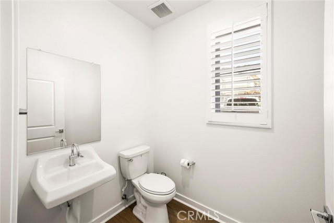
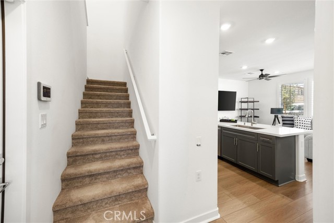
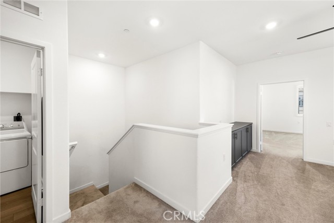
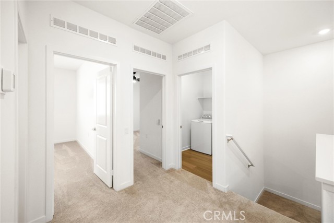
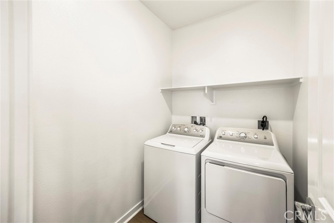
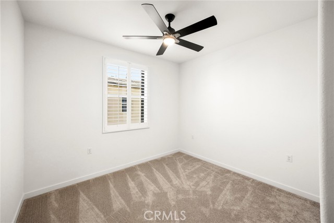
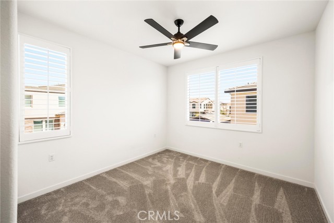
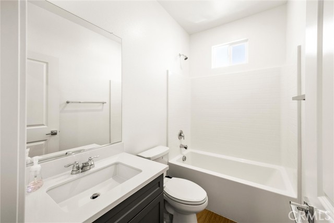
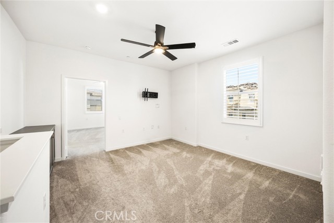
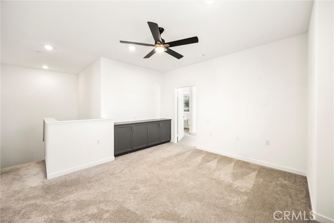
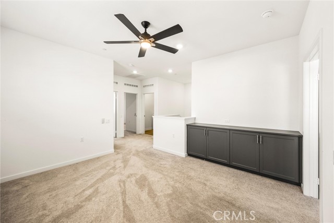
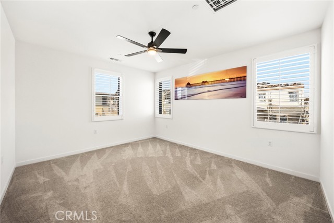
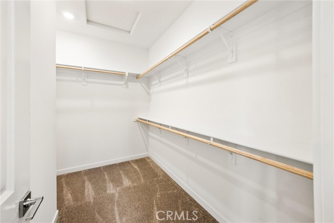
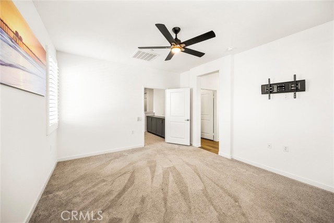
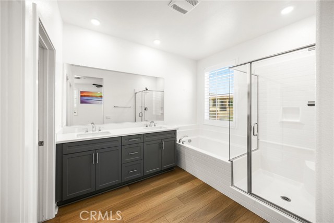
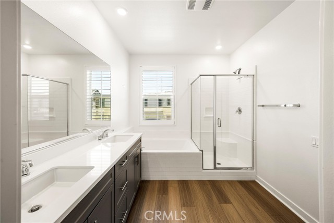
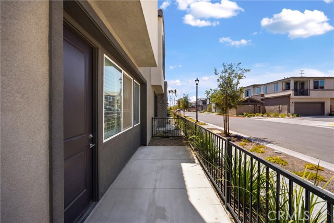
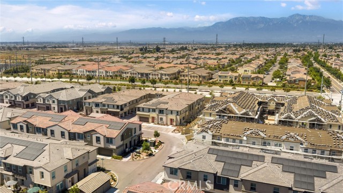
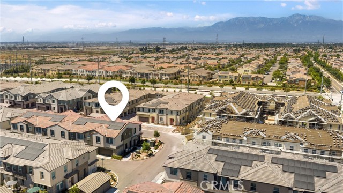
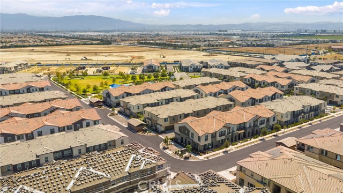
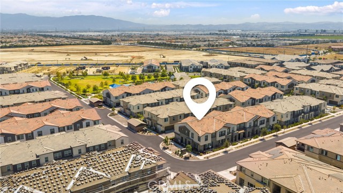
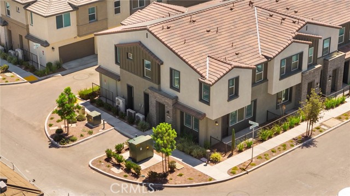
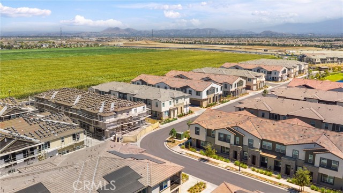
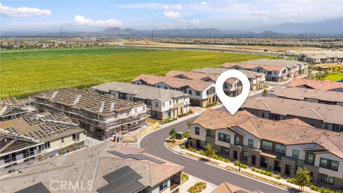
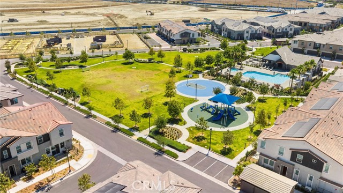
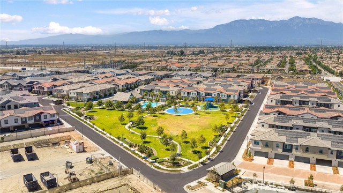
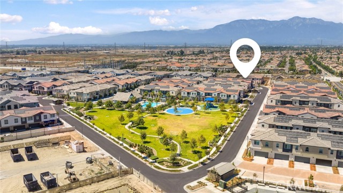
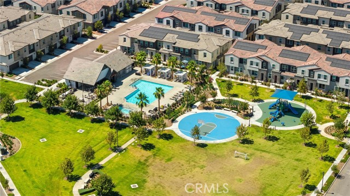
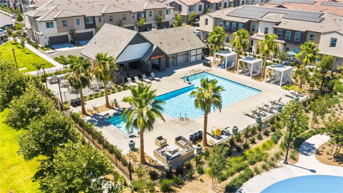
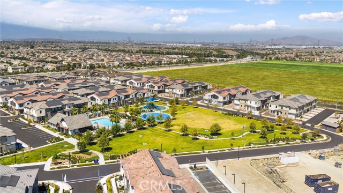
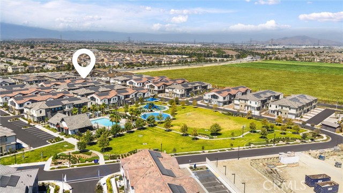
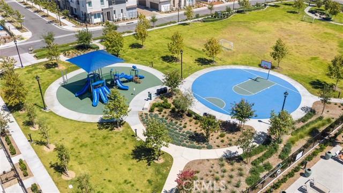
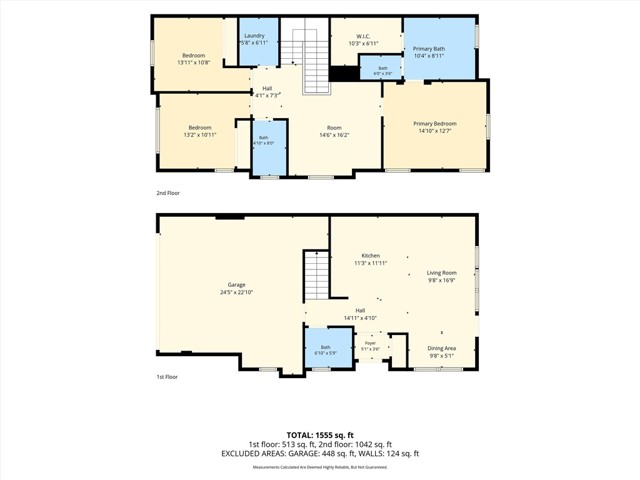
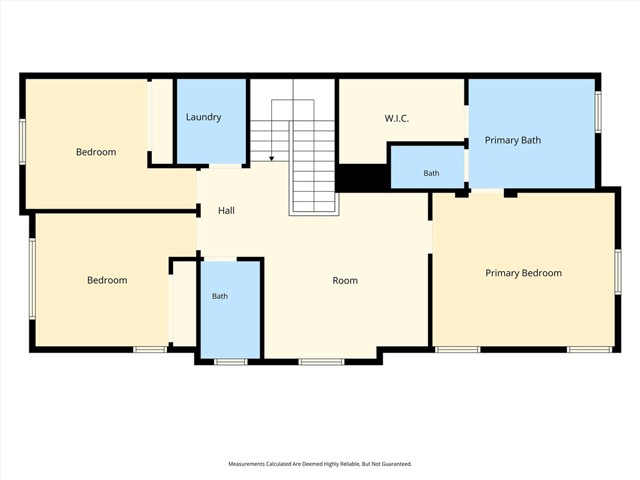
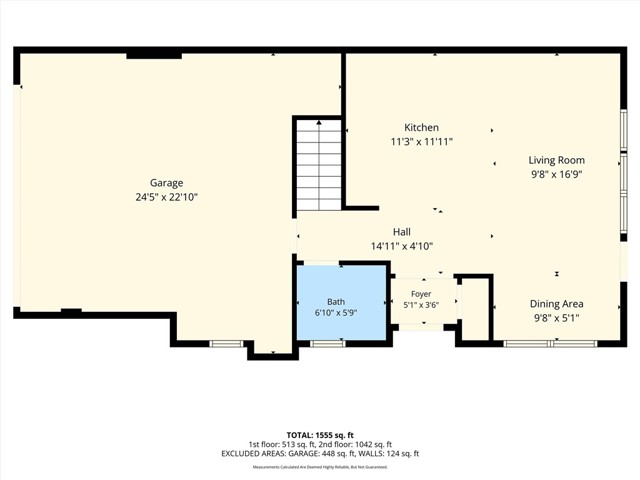
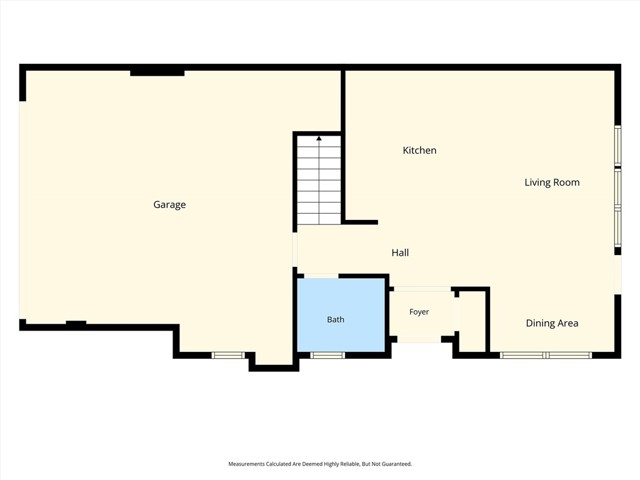
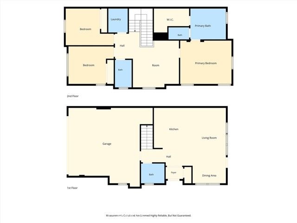
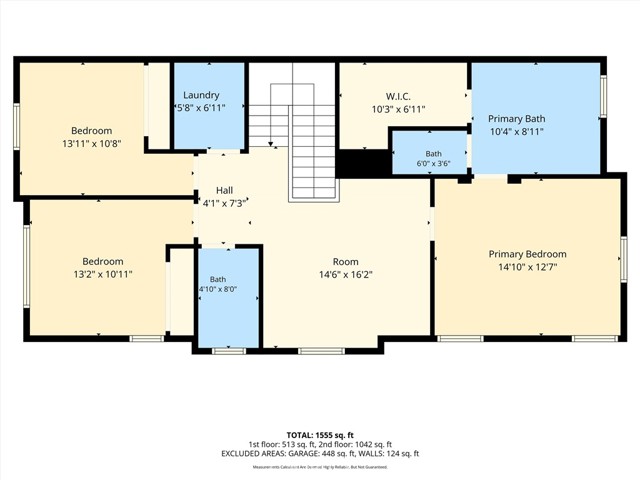
NEW SELLER INCENTIVE — Seller offering up to $7,500 toward buyer closing costs or interest-rate buydown with acceptable offer. LOCATION-PEMIUM END UNIT in the Falloncrest Community of Ontario Ranch. This premium end-unit home offers 3 bedrooms, 2.5 bathrooms, and 1,593 square feet of thoughtfully designed living space. Ideally located near the community entrance and just a short walk to the resort-style amenities, this home combines convenience with a long list of quality upgrades. The first floor offers extra wide door-ways for a roomy feel and features upgraded flooring, a light and airy interior, and a neutral color palette that is ready for your personal touch. The kitchen is equipped with a stainless steel farmhouse sink, microwave, dishwasher, refrigerator, and plenty of workspace for everyday living and entertaining. Matching ceiling fans with remote controls and plantation shutters throughout add a polished finish to every room. Walk upstairs to an open loft area, laundry room with washer and dryer, 2 bedrooms, large bath and a nice size primary suite. The large primary bath has dual sinks, bathtub and walk in shower. All appliances are like new, including the washer, dryer, refrigerator, TV, microwave, and dishwasher, making this home truly move-in ready. Energy-efficient features include OWNED SOLAR (approximately a $25,000 value) and TESLA WHOLE HOME BACK UP BATTERY for added peace of mind. Additional UPGRADES - upgraded flooring (approximately $11,893) Wood Plantation Shutters, Premium Homesite ($3,000) Residents of Falloncrest enjoy resort-style amenities including a swimming pool, clubhouse, parks, dog park, picnic areas, and a tot lot. Shopping, dining, and everyday conveniences are just minutes away, with easy access to major commuter routes. Don't miss the opportunity to make this your new home. Call me now to schedule your private tour and experience everything this beautiful Falloncrest home has to offer.
Map Location
Listing provided courtesy of Shawn Oglesby of Century 21 Masters. Last updated 2026-08-15 08:10:35.000000. Listing information © 2026 CRMLS.

John Collins
DRE# 01948188
888 Prospect St. Suite 140
La Jolla, CA 92037
Get Directions
858.252.0200
Inquire Now

Address
888 Prospect St. Suite 140 La Jolla CA 92037
Coldwell Banker Realty, CalBRE# 00616212



Interested in Pacific Beach property, specifically? Check out PacificBeach.RealEstate
This information is deemed reliable but not guaranteed. You should rely on this information only to decide whether or not to further investigate a particular property. BEFORE MAKING ANY OTHER DECISION, YOU SHOULD PERSONALLY INVESTIGATE THE FACTS (e.g. square footage and lot size) with the assistance of an appropriate professional. You may use this information only to identify properties you may be interested in investigating further. All uses except for personal, non-commercial use in accordance with the foregoing purpose are prohibited. Redistribution or copying of this information, any photographs or video tours is strictly prohibited. This information is derived from the Internet Data Exchange (IDX) service provided by Sandicor®. Displayed property listings may be held by a brokerage firm other than the broker and/or agent responsible for this display. The information and any photographs and video tours and the compilation from which they are derived is protected by copyright. © 2020 SDMLS ~ By contacting John Collins / Collins Coastal, you agree to receive customer service texts from this business. We will not send you messages without your consent and we will not sell your data. Providing your contact information is confirmation you agree to receive text messages and/or calls from John Collins / Collins Coastal, your phone provider may have fees for this service. Message frequency varies. You may reply STOP at any time to cancel or call us at 858.252.0200.
Powered By:
