


Property Detail
Description
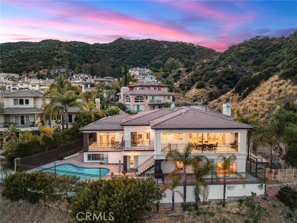
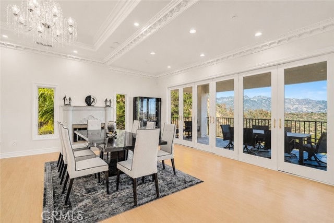
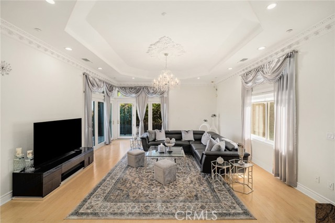
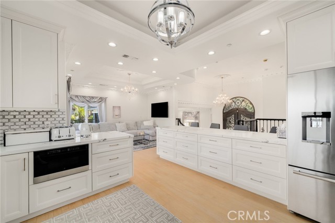
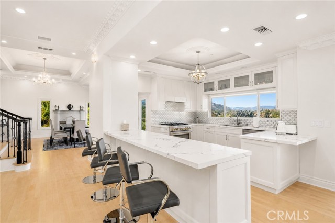
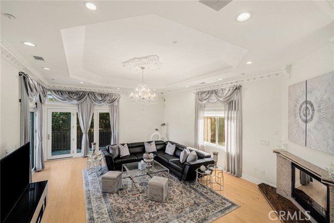
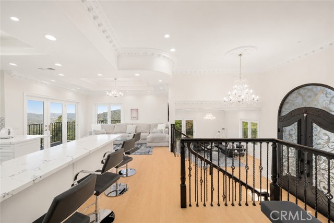
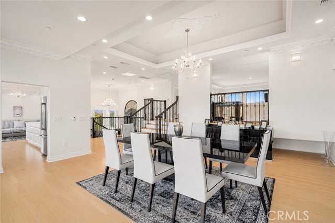
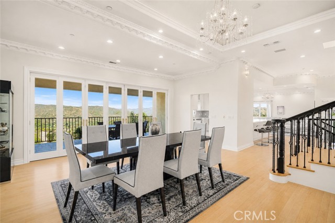
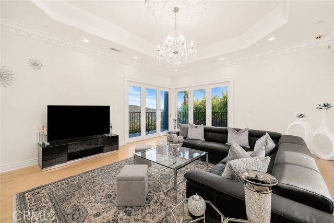
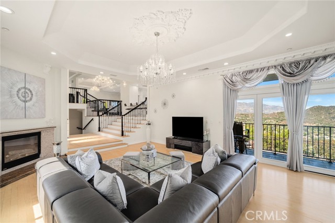
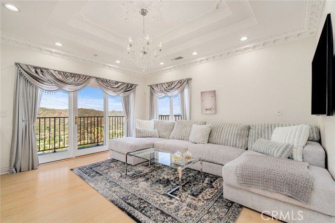
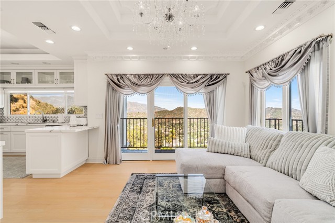
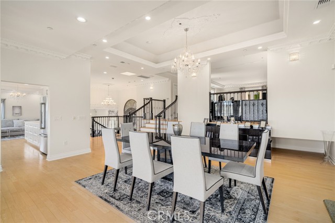
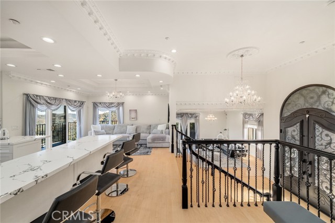
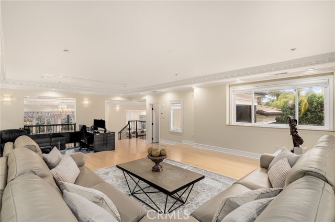
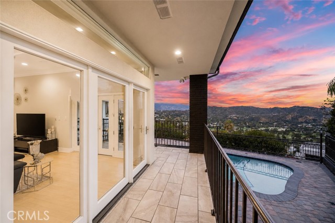
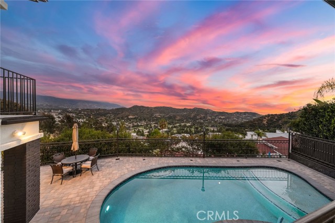
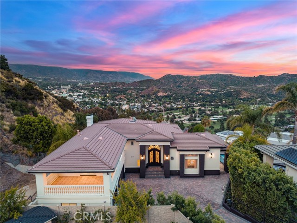
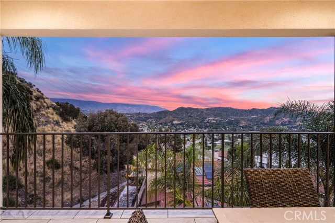
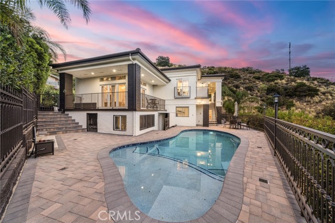
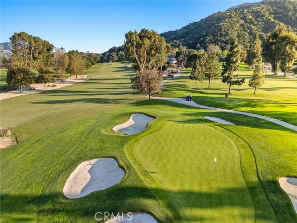
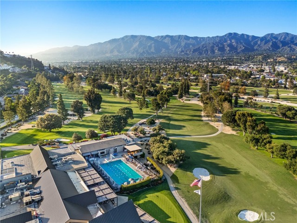
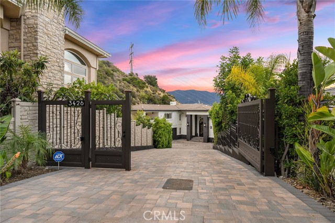
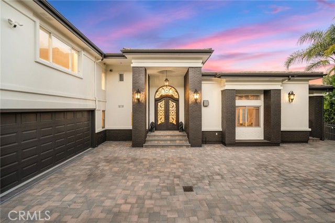
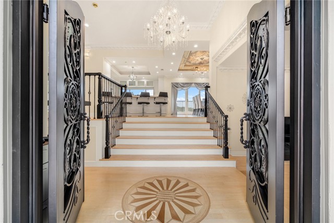
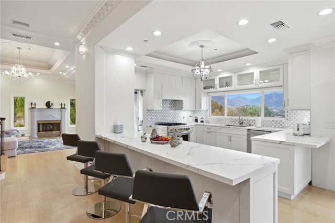
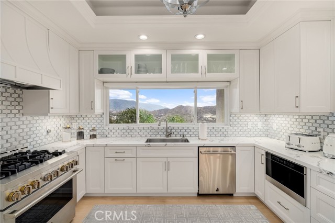
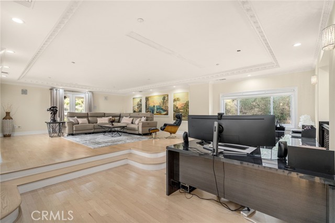
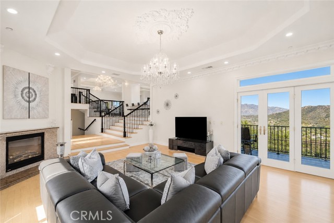
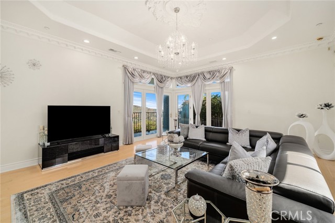
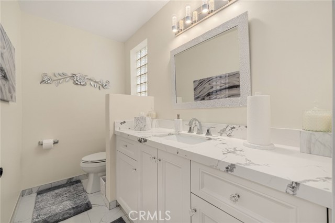
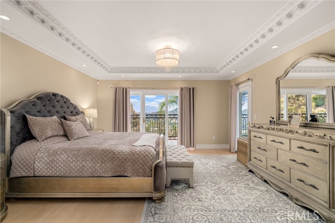
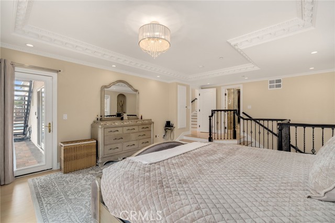
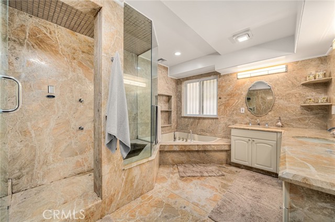
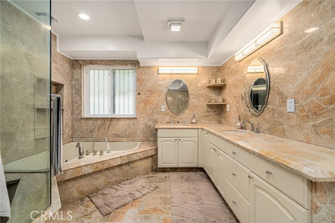
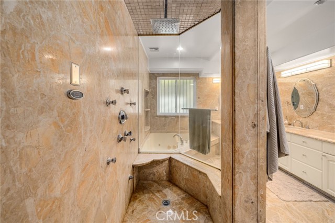
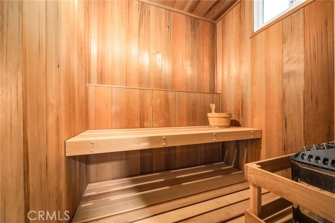
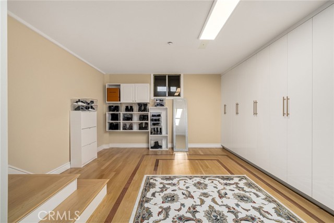
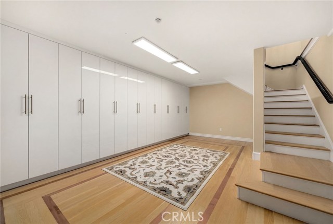
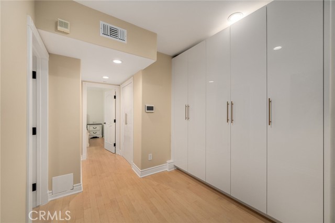
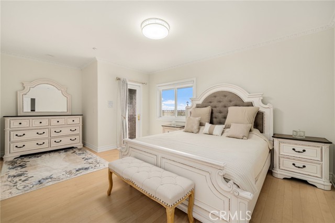
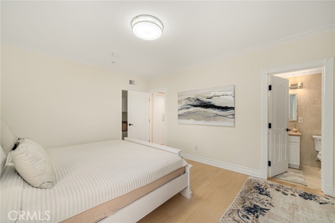
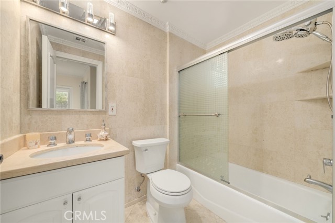
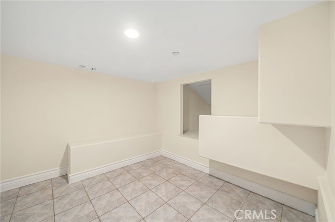
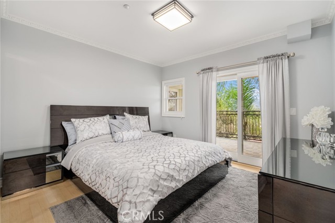
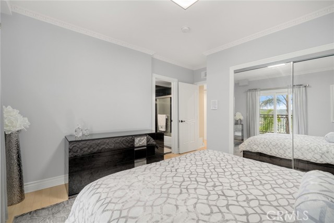
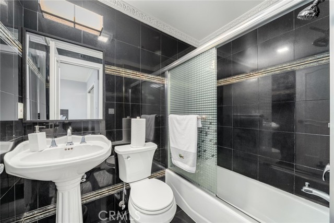
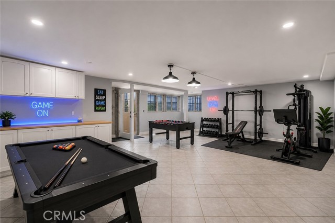
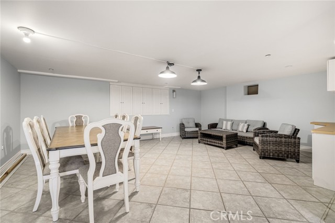
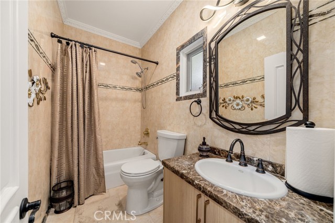
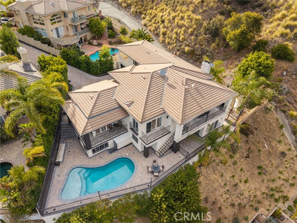
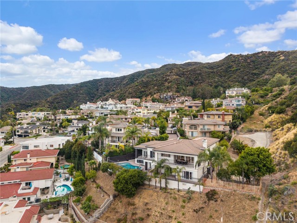
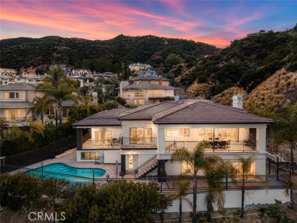
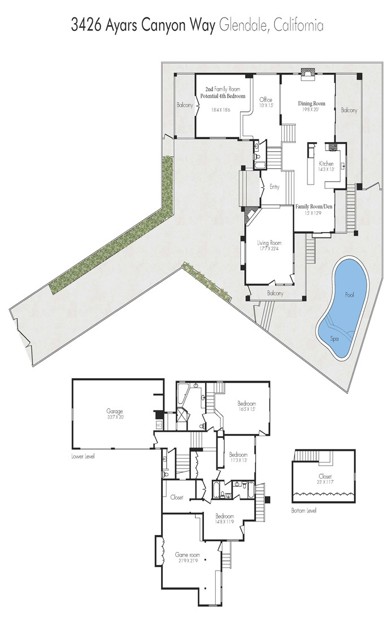
Priced Beyond Compare. Luxury Beyond Expectations. Located behind a private gated entrance in the prestigious Oakmont Country Club neighborhood, this recently remodeled luxury estate offers breathtaking panoramic golf course and mountain views, exceptional privacy, and an open-concept design filled with natural light. Designed for entertaining & comfortable everyday living, this residence blends elegance with modern upgrades. One of the home's most unique features is the oversized den with a separate office area, private bathroom, projection-screen system, and private deck access. This versatile space offers flexibility & can easily be transformed into a 4th bedroom with a dedicated office or guest quarters. In addition, an approximately 505-square-foot detached game room (not included in the living area) is already plumbed for a future bathroom and presents possibilities as a gym, guest suite, home office, studio, or entertainment room. A long private driveway leads to an impressive entrance where soaring ceilings, crystal chandeliers, crown moldings, recessed lighting create a sophisticated living environment. The formal living and dining rooms capture spectacular views, while the dining room with a fireplace opens to an expansive view deck, creating the perfect indoor-outdoor entertaining experience. The spacious family room also enjoys access to a private balcony overlooking the surroundings. The brand-new gourmet kitchen is beautifully appointed with a large center island, custom cabinetry, premium countertops, and new stainless steel appliances, making it the centerpiece of the home. The primary suite is a private retreat featuring an oversized customized walk-in closet with an adjoining bonus room currently used for additional wardrobe space, which could also serve as a nursery, sitting room, or office. The spa-inspired primary bathroom offers a jetted soaking tub, separate shower, and private sauna. The additional en-suite bedrooms are generously sized, each offering direct access to the backyard. Step outside to your private resort-style backyard featuring a recently remodeled PebbleTec pool with a new pool system, spacious patios for entertaining, and sweeping views overlooking Oakmont Country Club and the surrounding mountains. Additional highlights include refinished flooring throughout, a newly paved driveway, abundant storage, custom millwork designer finishes, and a direct-access three-car garage with tiled flooring
Map Location
Listing provided courtesy of Edwin Ordubegian of Coldwell Banker Hallmark. Last updated 2026-07-14 08:18:33.000000. Listing information © 2026 CRMLS.

John Collins
DRE# 01948188
888 Prospect St. Suite 140
La Jolla, CA 92037
Get Directions
858.252.0200
Inquire Now

Address
888 Prospect St. Suite 140 La Jolla CA 92037
Coldwell Banker Realty, CalBRE# 00616212



Interested in Pacific Beach property, specifically? Check out PacificBeach.RealEstate
This information is deemed reliable but not guaranteed. You should rely on this information only to decide whether or not to further investigate a particular property. BEFORE MAKING ANY OTHER DECISION, YOU SHOULD PERSONALLY INVESTIGATE THE FACTS (e.g. square footage and lot size) with the assistance of an appropriate professional. You may use this information only to identify properties you may be interested in investigating further. All uses except for personal, non-commercial use in accordance with the foregoing purpose are prohibited. Redistribution or copying of this information, any photographs or video tours is strictly prohibited. This information is derived from the Internet Data Exchange (IDX) service provided by Sandicor®. Displayed property listings may be held by a brokerage firm other than the broker and/or agent responsible for this display. The information and any photographs and video tours and the compilation from which they are derived is protected by copyright. © 2020 SDMLS ~ By contacting John Collins / Collins Coastal, you agree to receive customer service texts from this business. We will not send you messages without your consent and we will not sell your data. Providing your contact information is confirmation you agree to receive text messages and/or calls from John Collins / Collins Coastal, your phone provider may have fees for this service. Message frequency varies. You may reply STOP at any time to cancel or call us at 858.252.0200.
Powered By:
