


Property Detail
Description
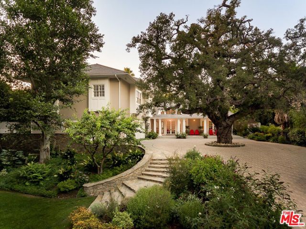
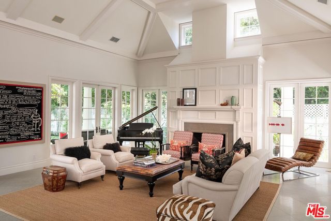
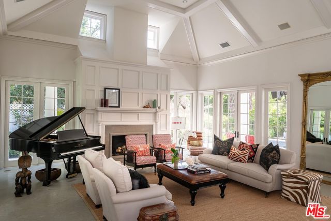
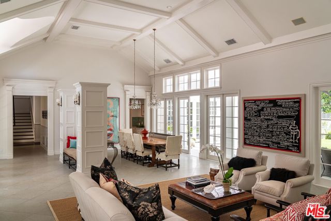
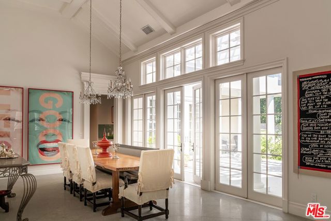
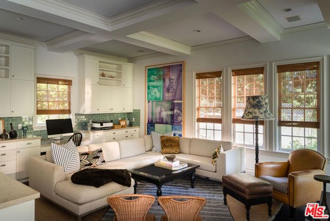
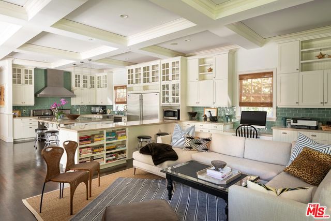
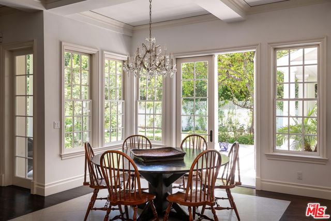
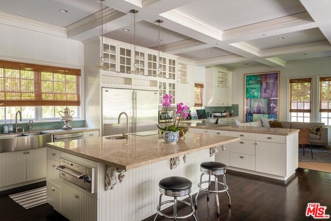
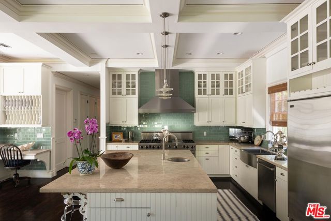
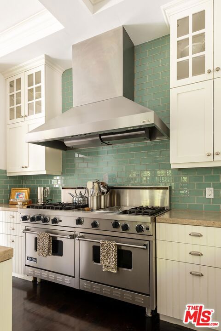
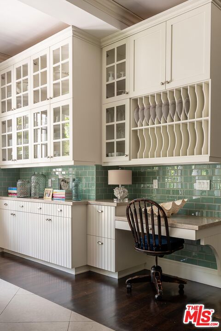
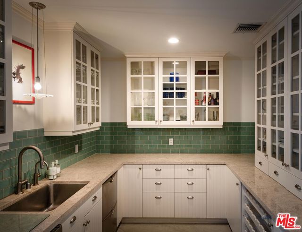
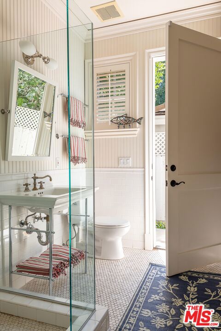
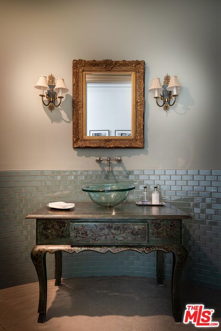
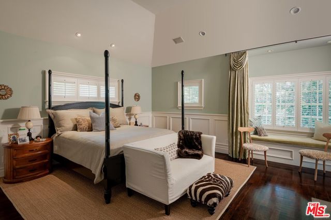
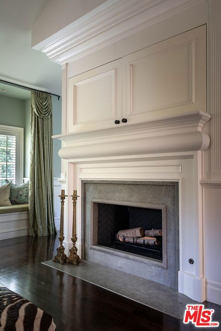
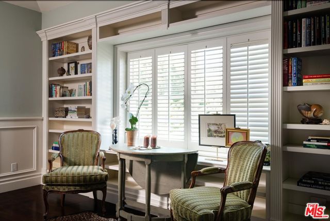
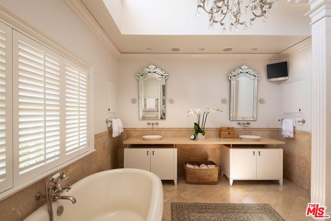
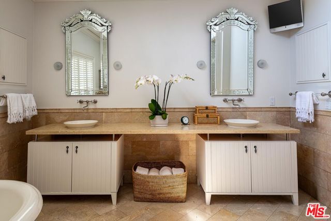
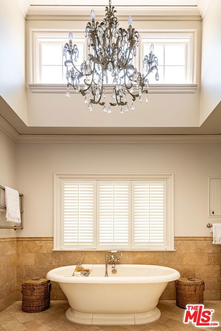
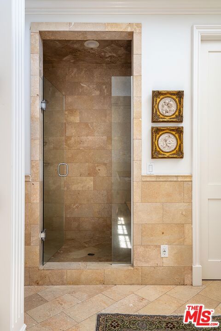
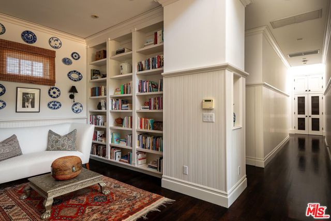
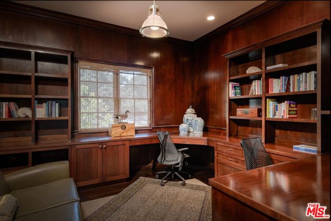
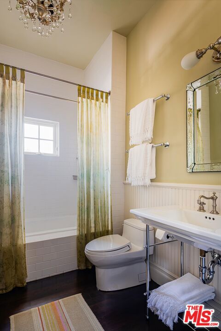
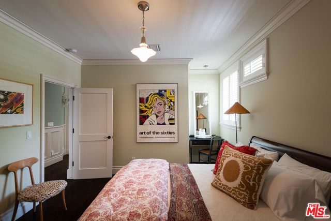
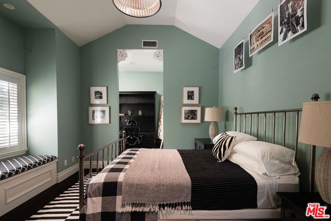
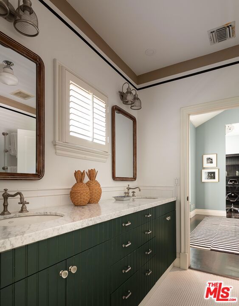
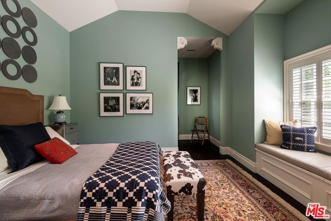
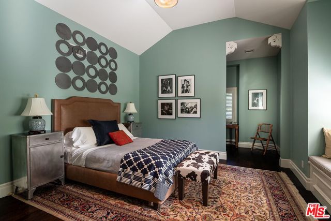
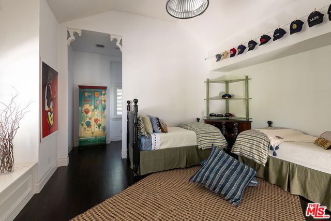
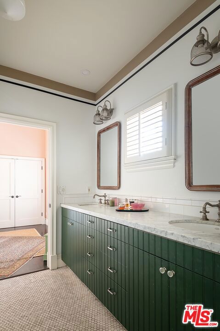
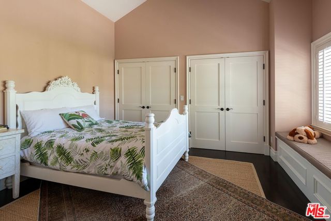
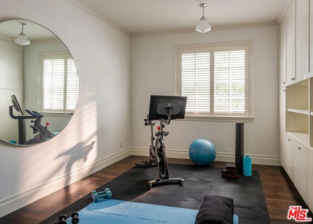
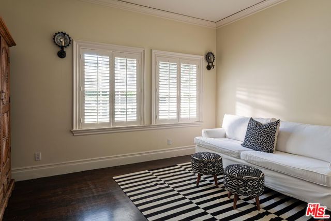
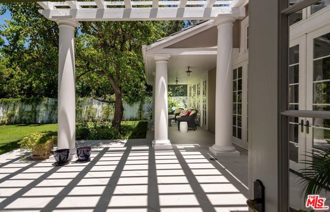
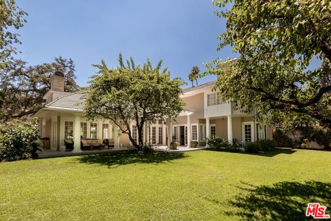
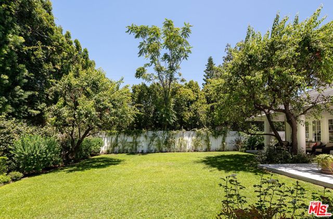
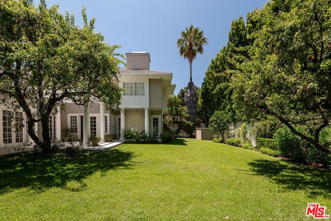
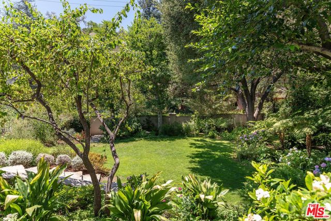
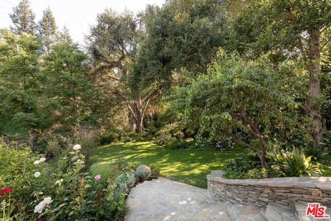
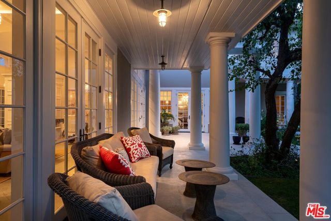
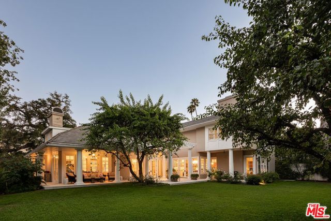
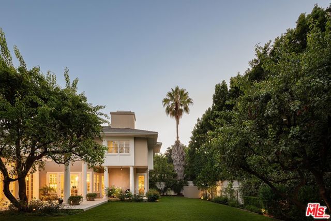
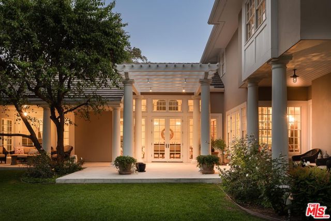
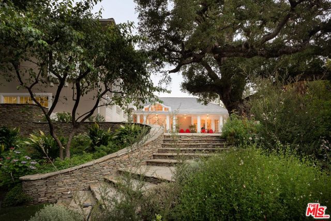
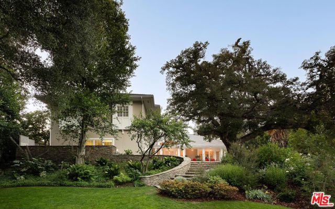
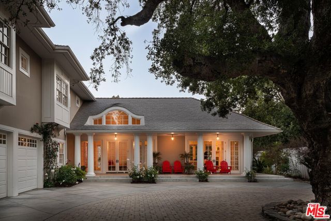
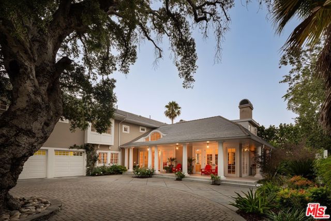
Presenting a custom-built Hamptons-inspired estate South of the Boulevard in Encino's highly coveted Rancho Estates neighborhood. This exceptional two-story residence spans 7BD/5.5BA plus an office, and is defined by soaring ceilings, vintage light fixtures, and an abundance of sun-drenched living spaces designed for both grand-scale entertaining and everyday comfort. A gated circular driveway centered around a magnificent oak tree, complemented by charming garden landscaping, creates a warm and distinguished first impression. Upon entry, an elegant formal living room boasts dramatic ceilings, intricate crown molding, limestone flooring and fireplace, and generous seating areas ideal for gathering with family and guests. Adjacent, the formal dining area offers a refined setting for hosting and is framed by French windows and doors that both bathe the space in natural light and open seamlessly to the backyard. The chef's kitchen is both visually striking and exceptionally functional, featuring Viking appliances, an oversized Sub-Zero refrigerator and freezer, limestone countertops, an expansive center island with a secondary sink, dual bar seating areas, and a casual dining space overlooking the backyard. Connected to the kitchen is an inviting family room complete with French windows, extensive built-ins with integrated desk space, and a gas fireplace, creating the perfect central gathering area. Just beyond, a thoughtfully designed butler's pantry includes an additional refrigerator, supplementary appliances, abundant storage, and exceptional prep space. Completing the main level are a guest suite with an adjacent bathroom featuring a walk-in shower, a powder room, a versatile bonus room ideal as a gym or playroom, and extensive storage throughout. Upstairs, six additional bedrooms await, including a remarkable primary suite designed as a true private retreat. This sanctuary features soaring ceilings, dual walk-in closets, a dedicated sitting area, an elegant fireplace, and a charming window seat.The spa-inspired primary bath showcases dual Jerusalem stone vanities, a soaking tub, a spacious walk-in shower, and a private water closet. Also situated within this wing are a cozy library nook, a richly designed office with custom built-ins, and an additional guest bedroom. Further down the hall, four secondary bedrooms feature generous storage and charming window seats, accompanied by two Jack-and-Jill bathrooms with dual vanities as well as an additional full bath. Three bedrooms also include built-in study areas, offering privacy and functionality. Outside, the enchanting backyard presents a private oasis featuring a covered patio, expansive grassy grounds, and lush mature landscaping that creates a serene sense of seclusion and natural beauty. Additional highlights include a dedicated laundry room with a connecting laundry chute upstairs, a three-car garage with direct access and abundant storage, as well as ample additional driveway parking. Ideally located within the award-winning Encino Charter Elementary School district and moments from Ventura Boulevard's premier dining and shopping destinations, this exceptional residence offers the perfect balance of timeless elegance, privacy, and a refreshing escape from the traditional Valley home experience.
Map Location
Listing provided courtesy of Andrew Dinsky of Equity Union. Last updated 2026-07-16 08:24:57.000000. Listing information © 2026 CRMLS.

John Collins
DRE# 01948188
888 Prospect St. Suite 140
La Jolla, CA 92037
Get Directions
858.252.0200
Inquire Now

Address
888 Prospect St. Suite 140 La Jolla CA 92037
Coldwell Banker Realty, CalBRE# 00616212



Interested in Pacific Beach property, specifically? Check out PacificBeach.RealEstate
This information is deemed reliable but not guaranteed. You should rely on this information only to decide whether or not to further investigate a particular property. BEFORE MAKING ANY OTHER DECISION, YOU SHOULD PERSONALLY INVESTIGATE THE FACTS (e.g. square footage and lot size) with the assistance of an appropriate professional. You may use this information only to identify properties you may be interested in investigating further. All uses except for personal, non-commercial use in accordance with the foregoing purpose are prohibited. Redistribution or copying of this information, any photographs or video tours is strictly prohibited. This information is derived from the Internet Data Exchange (IDX) service provided by Sandicor®. Displayed property listings may be held by a brokerage firm other than the broker and/or agent responsible for this display. The information and any photographs and video tours and the compilation from which they are derived is protected by copyright. © 2020 SDMLS ~ By contacting John Collins / Collins Coastal, you agree to receive customer service texts from this business. We will not send you messages without your consent and we will not sell your data. Providing your contact information is confirmation you agree to receive text messages and/or calls from John Collins / Collins Coastal, your phone provider may have fees for this service. Message frequency varies. You may reply STOP at any time to cancel or call us at 858.252.0200.
Powered By:
