


Property Detail

Description
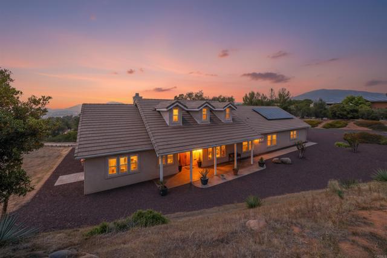
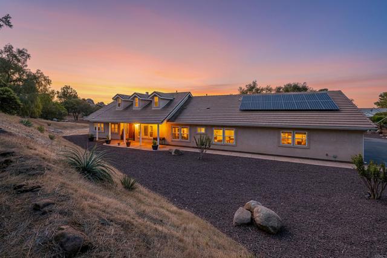
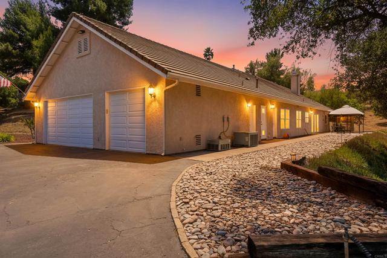
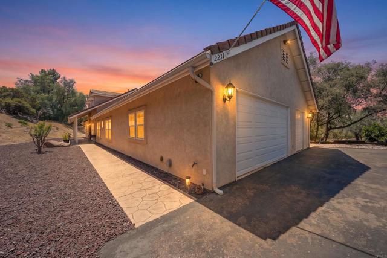
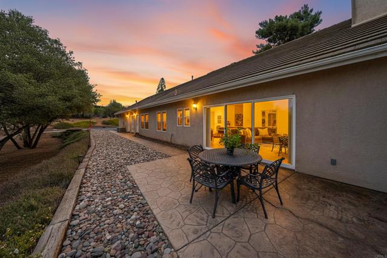
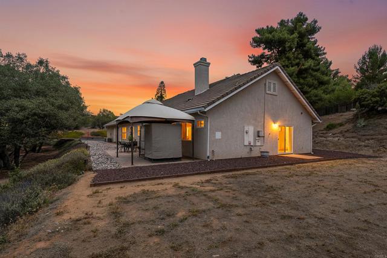
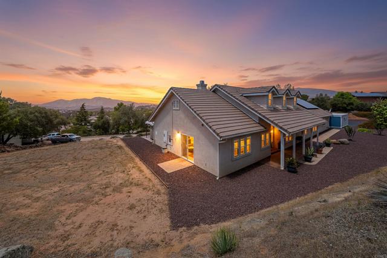
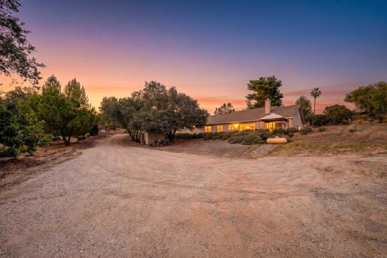
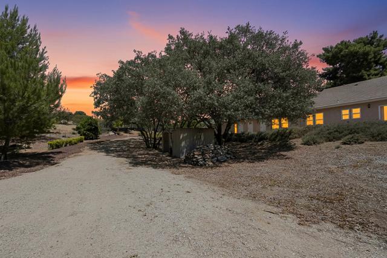
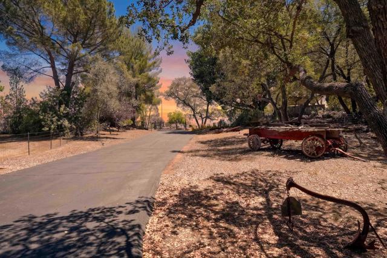
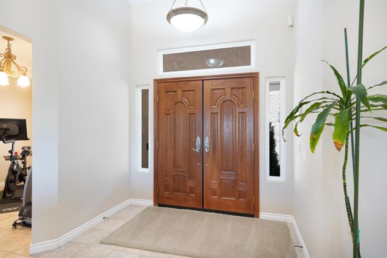
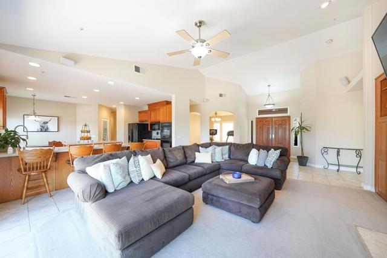
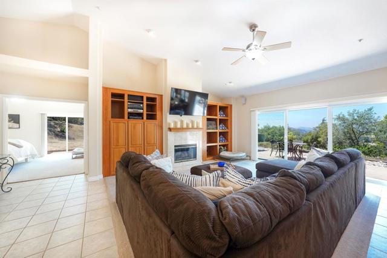
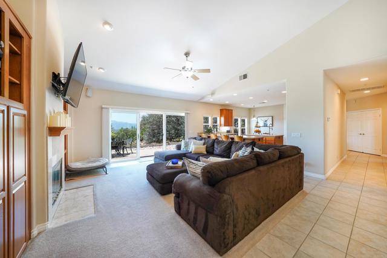
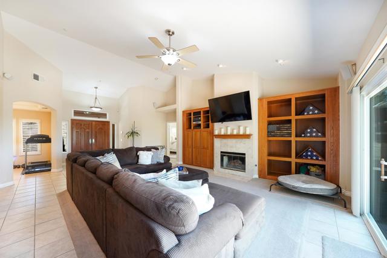
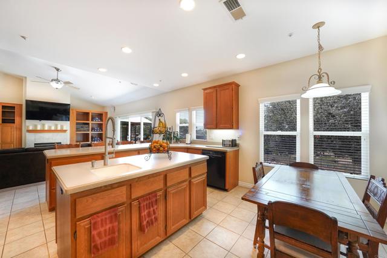
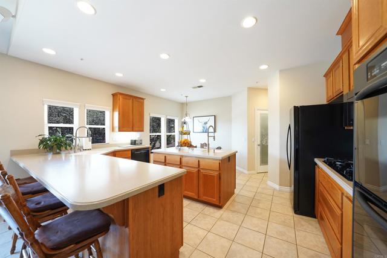
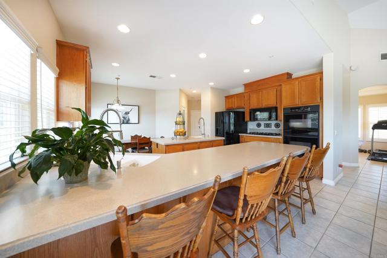
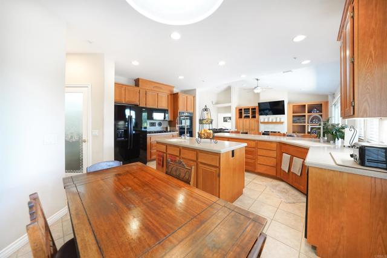
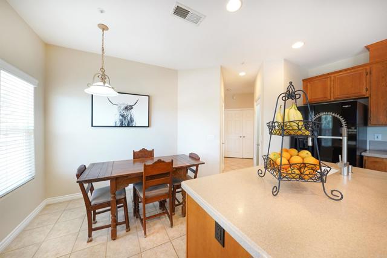
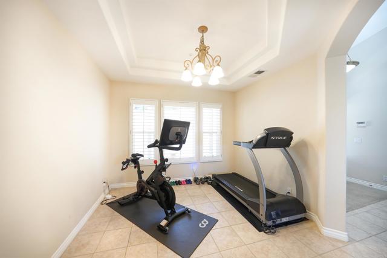
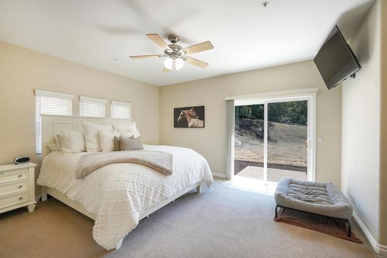
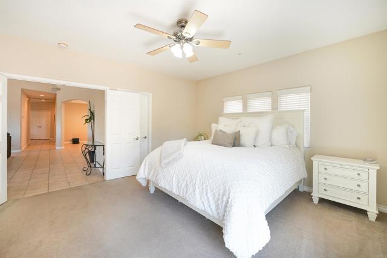
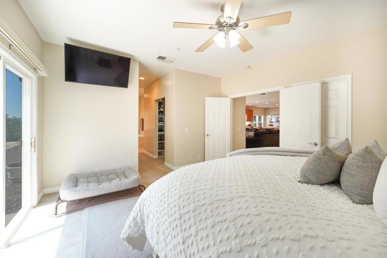
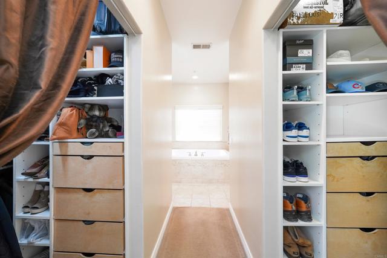
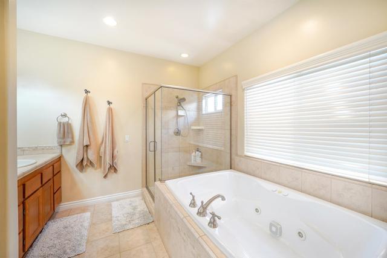
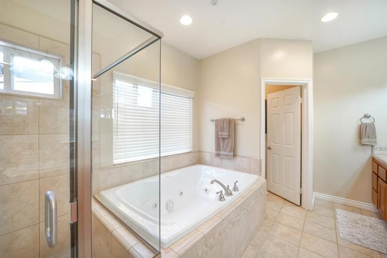
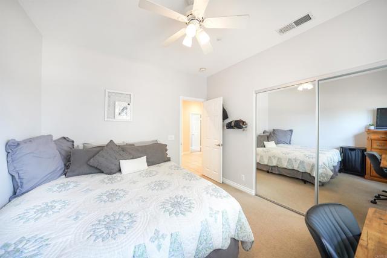
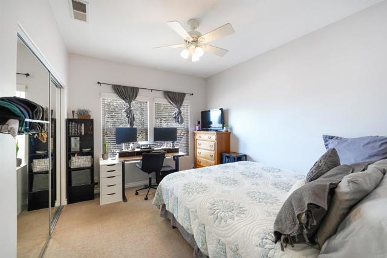
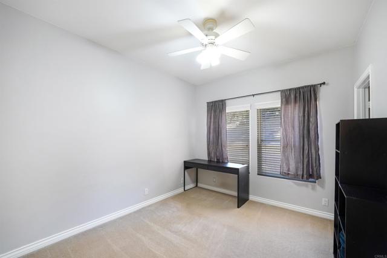
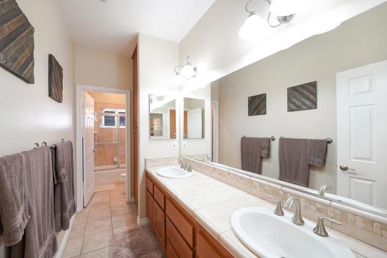
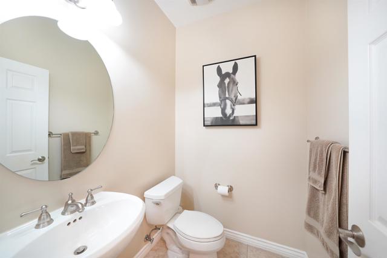
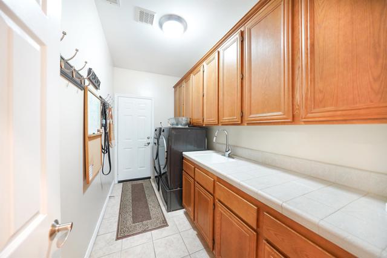
Situated on a private 2+ acre parcel, this exceptional 2,387 sq. ft. custom home seamlessly blends indoor and outdoor living while showcasing breathtaking panoramic views. Offering 4 bedrooms, 2.5 bathrooms, and an expansive open-concept floor plan, this home is designed for both everyday comfort and effortless entertaining. The spacious chef's kitchen serves as the heart of the home, featuring a large center island with prep sink, radius breakfast bar, double ovens, 5-burner cooktop, solid surface countertops, breakfast nook, dual pantries with custom glass doors, and abundant workspace. The kitchen flows seamlessly into the inviting great room, complete with custom built-in cabinetry, surround sound, and sliding glass doors that open to the covered patio—perfect for hosting holidays, game-day gatherings, or enjoying the incredible views. The private primary suite is thoughtfully separated from the secondary bedrooms, creating a true owner's retreat. It features direct patio access through sliding glass doors, a versatile bonus room ideal for a home office, dual custom walk-in closets, separate vanities, a glass-enclosed shower, and a luxurious Lasco two-person jetted soaking tub. Additional interior highlights include an elegant dining room with arched entryways, stepped ceiling, and plantation shutters; a convenient half bath with pedestal sink; a secondary bathroom with dual vanities and built-in storage; two guest bedrooms with walk-in closets; a fourth bedroom with mirrored closet doors; and a well-appointed laundry room with utility sink and extensive cabinetry. Oversized 983 sq. ft. epoxy-finished 3-car garage, complete with workbench, utility sink, and 220-volt electrical service. A separate detached outbuilding offers the perfect space for RVs, off-road vehicles, recreational equipment, or additional storage. Property has owned solar that is paid for and a water softener.
Map Location
Listing provided courtesy of Rebecca Wright of Rebecca Wright, Broker. Last updated 2026-08-08 08:10:32.000000. Listing information © 2026 CRMLS.

John Collins
DRE# 01948188
888 Prospect St. Suite 140
La Jolla, CA 92037
Get Directions
858.252.0200
Inquire Now

Address
888 Prospect St. Suite 140 La Jolla CA 92037
Coldwell Banker Realty, CalBRE# 00616212



Interested in Pacific Beach property, specifically? Check out PacificBeach.RealEstate
This information is deemed reliable but not guaranteed. You should rely on this information only to decide whether or not to further investigate a particular property. BEFORE MAKING ANY OTHER DECISION, YOU SHOULD PERSONALLY INVESTIGATE THE FACTS (e.g. square footage and lot size) with the assistance of an appropriate professional. You may use this information only to identify properties you may be interested in investigating further. All uses except for personal, non-commercial use in accordance with the foregoing purpose are prohibited. Redistribution or copying of this information, any photographs or video tours is strictly prohibited. This information is derived from the Internet Data Exchange (IDX) service provided by Sandicor®. Displayed property listings may be held by a brokerage firm other than the broker and/or agent responsible for this display. The information and any photographs and video tours and the compilation from which they are derived is protected by copyright. © 2020 SDMLS ~ By contacting John Collins / Collins Coastal, you agree to receive customer service texts from this business. We will not send you messages without your consent and we will not sell your data. Providing your contact information is confirmation you agree to receive text messages and/or calls from John Collins / Collins Coastal, your phone provider may have fees for this service. Message frequency varies. You may reply STOP at any time to cancel or call us at 858.252.0200.
Powered By:
