


Property Detail
Description
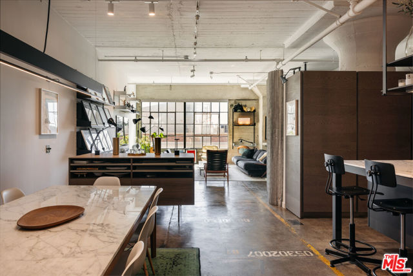
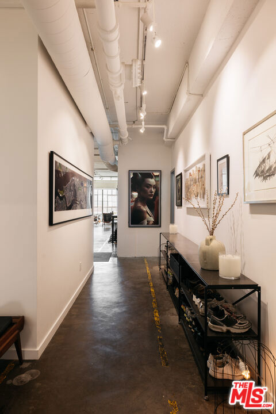
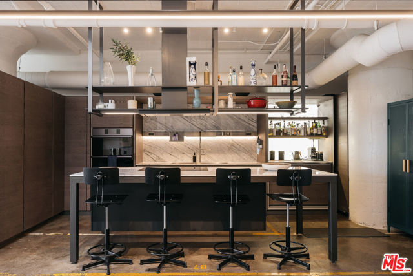
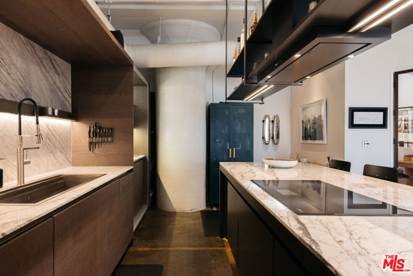
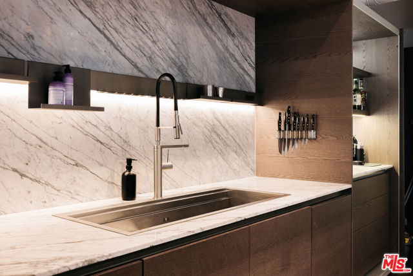
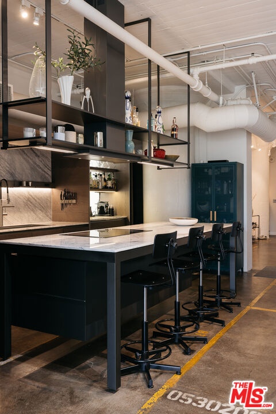
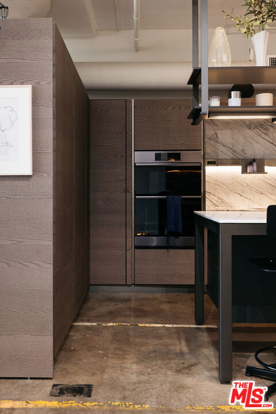
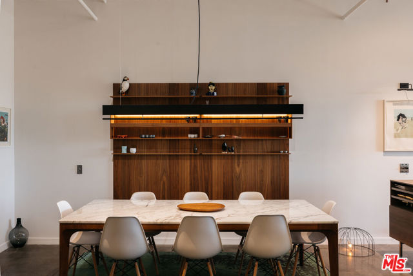
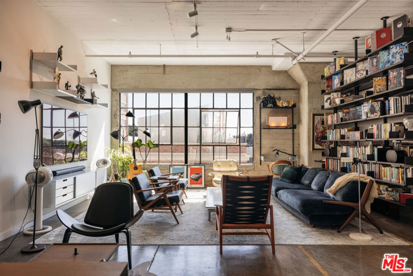
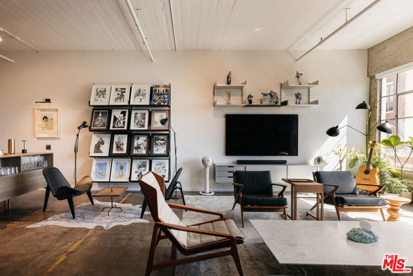
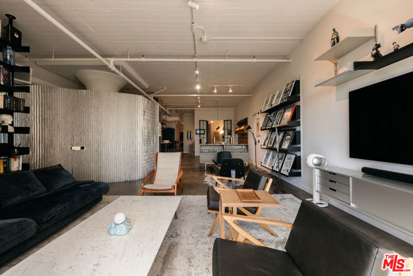
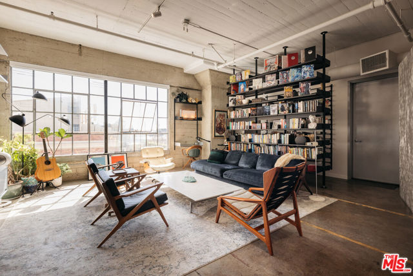
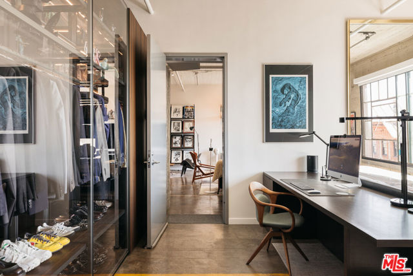
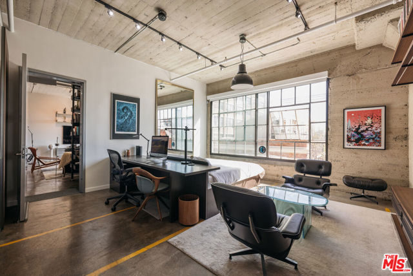
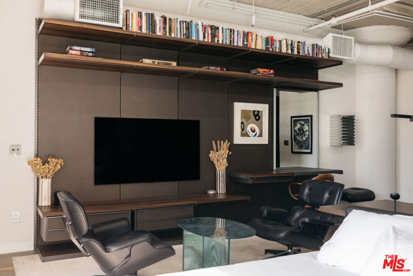
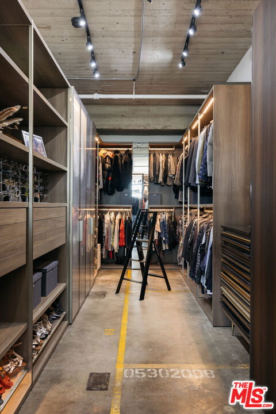
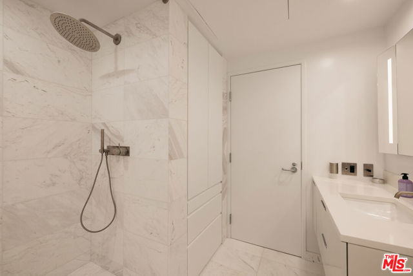
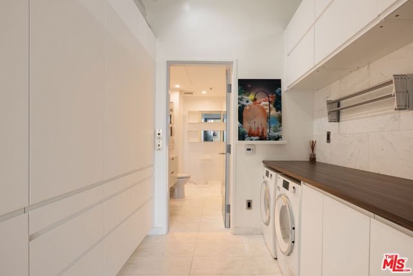
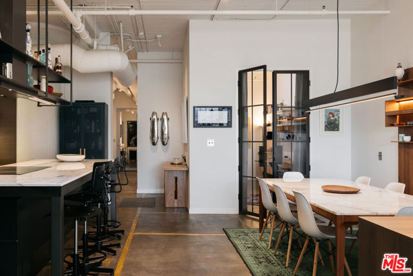
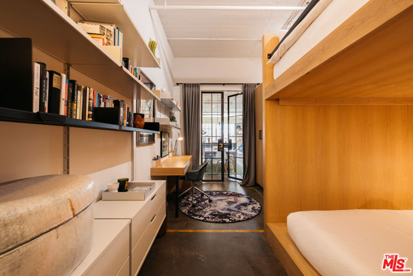
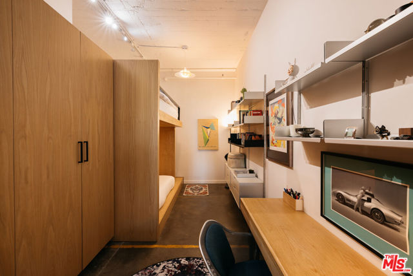
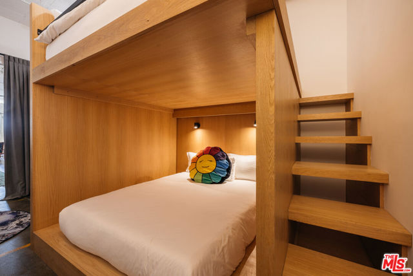
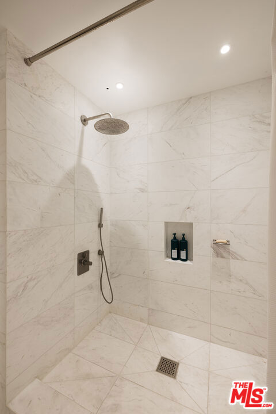
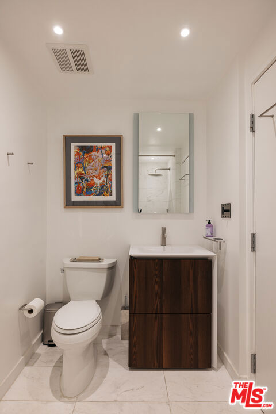
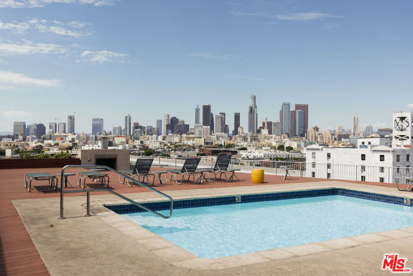
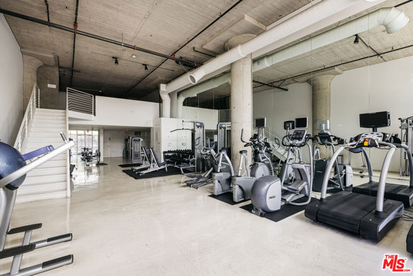
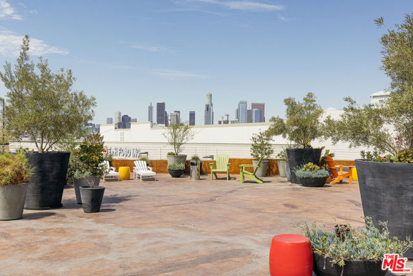
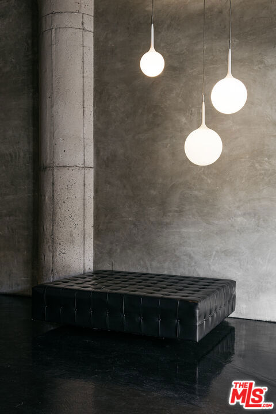
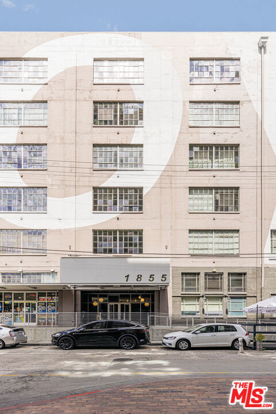
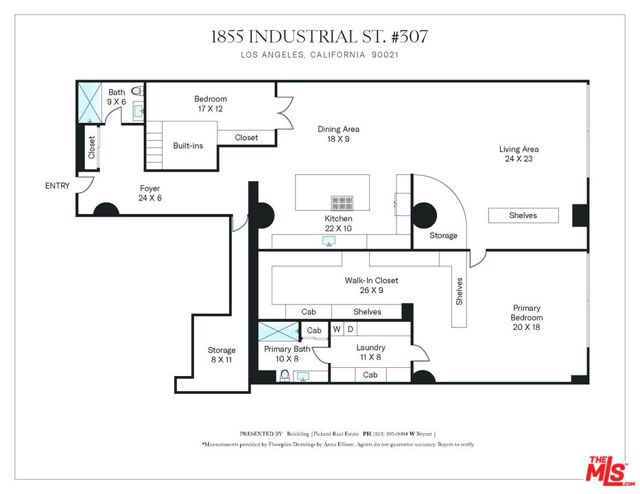
Incredible fully reimagined corner loft with 11 foot ceilings, custom Italian designer kitchen, and massive primary suite. One of the largest in the building, this rare offering of two combined units features concrete floors and is adorned in bespoke details, high end finishes, and oversized south facing windows with only one common wall. Enter through the large foyer into the kitchen and dining area, featuring a custom Italian Dada cabinet kitchen with Dacor appliances and statuary marble countertops, backsplash, and large eat-in bar. The dining area outfitted with a custom Boffi console and wall built-in with seating for eight, overlooking both the living area and kitchen. The oversized great room is flanked by a towering De Padova bookshelf, art feature wall, and custom lighting plan. The large primary suite with a custom dark oak king bed and desk built-in, sound dampening window treatment, Molteni wall console unit, and a stunning walk-in closet. The second bedroom behind a custom steel door with an oak bed set along with built-in closets and separate desk set. Also featuring a laundry room complete with Miele washer/dryer set, Buster & Punch fixtures, and marble bathrooms with Kohler and Boffi brushed nickel hardware. Additional large storage room not included in the square footage, unique to the this loft, and comes with two side by side parking spaces. The iconic Toy Factory building has a rooftop pool and lounge areas featuring panoramic, a gym with yoga loft, additional view deck, and 24 hour security and concierge service. Unusual quality and size in the best building in the Arts District. See full Virtual Walkthrough via the link.
Map Location
Listing provided courtesy of Derek Lester of Compass. Last updated 2026-08-22 08:09:18.000000. Listing information © 2026 CRMLS.

John Collins
DRE# 01948188
888 Prospect St. Suite 140
La Jolla, CA 92037
Get Directions
858.252.0200
Inquire Now

Address
888 Prospect St. Suite 140 La Jolla CA 92037
Coldwell Banker Realty, CalBRE# 00616212



Interested in Pacific Beach property, specifically? Check out PacificBeach.RealEstate
This information is deemed reliable but not guaranteed. You should rely on this information only to decide whether or not to further investigate a particular property. BEFORE MAKING ANY OTHER DECISION, YOU SHOULD PERSONALLY INVESTIGATE THE FACTS (e.g. square footage and lot size) with the assistance of an appropriate professional. You may use this information only to identify properties you may be interested in investigating further. All uses except for personal, non-commercial use in accordance with the foregoing purpose are prohibited. Redistribution or copying of this information, any photographs or video tours is strictly prohibited. This information is derived from the Internet Data Exchange (IDX) service provided by Sandicor®. Displayed property listings may be held by a brokerage firm other than the broker and/or agent responsible for this display. The information and any photographs and video tours and the compilation from which they are derived is protected by copyright. © 2020 SDMLS ~ By contacting John Collins / Collins Coastal, you agree to receive customer service texts from this business. We will not send you messages without your consent and we will not sell your data. Providing your contact information is confirmation you agree to receive text messages and/or calls from John Collins / Collins Coastal, your phone provider may have fees for this service. Message frequency varies. You may reply STOP at any time to cancel or call us at 858.252.0200.
Powered By:
