


Property Detail
Description
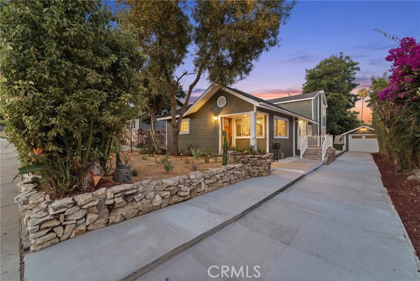
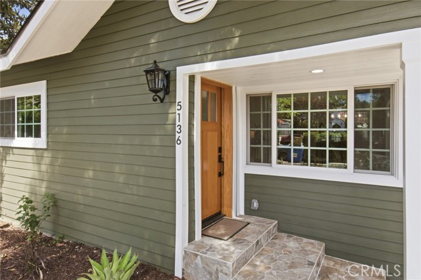
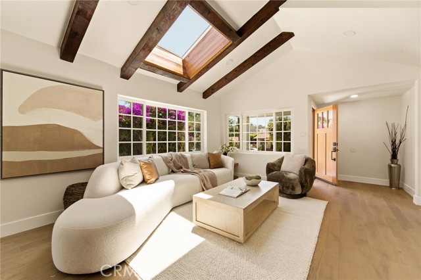

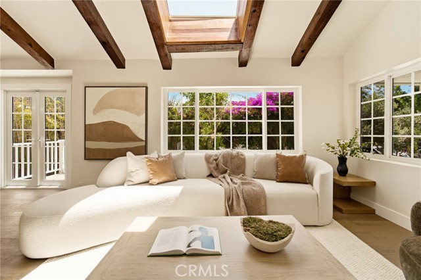
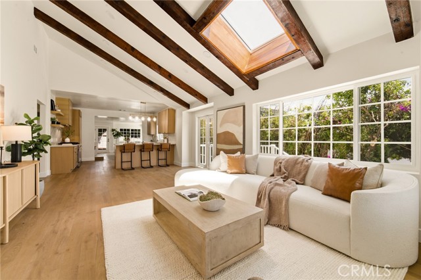
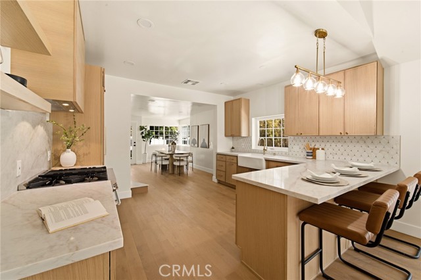
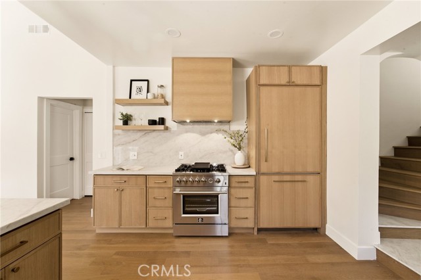
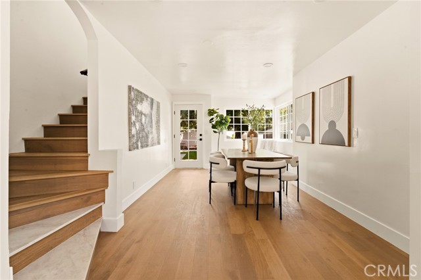
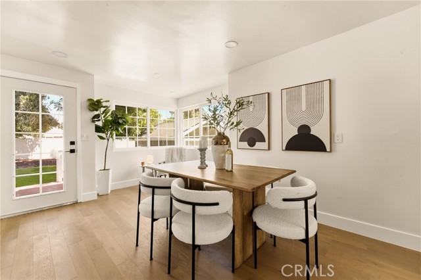
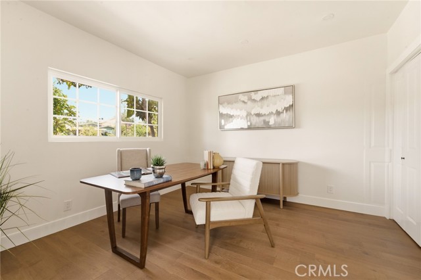
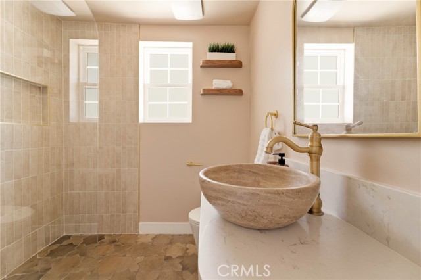
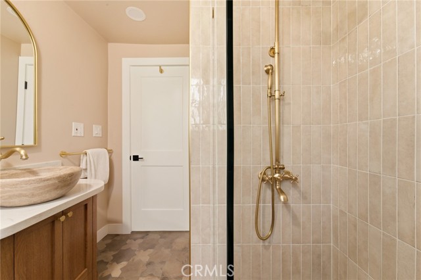
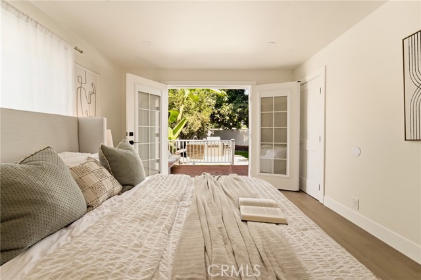
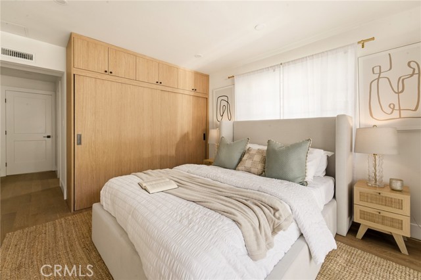
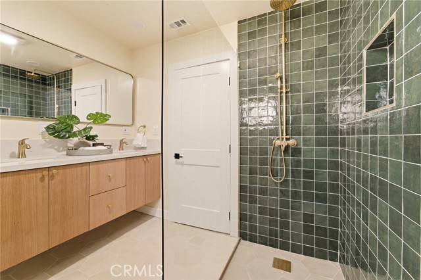
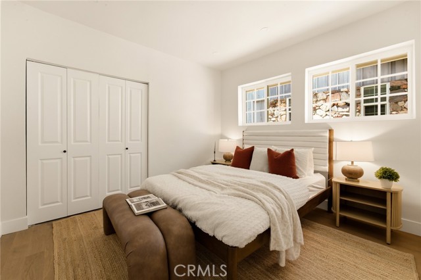
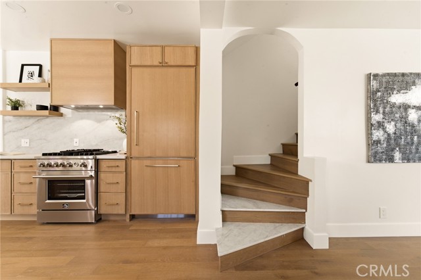
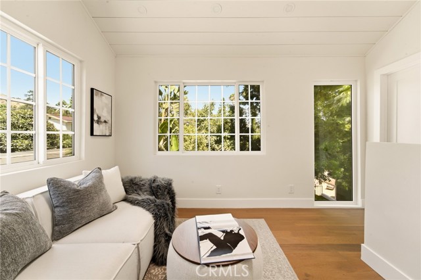
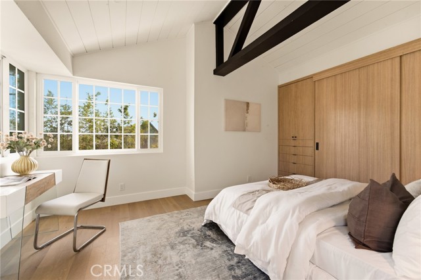

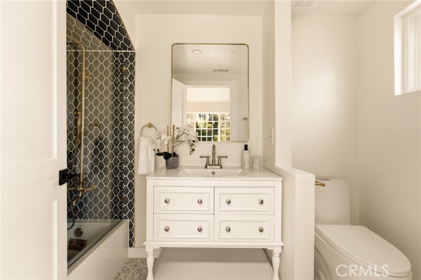
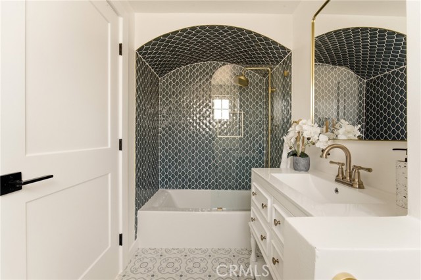
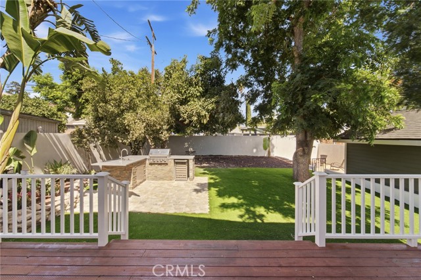
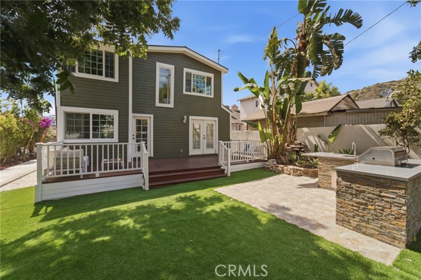
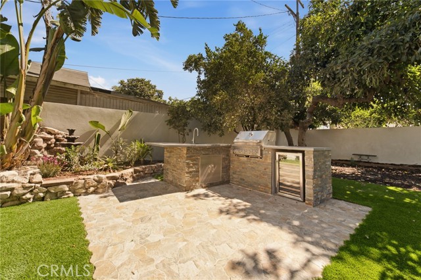
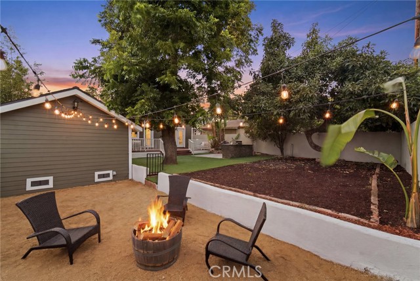
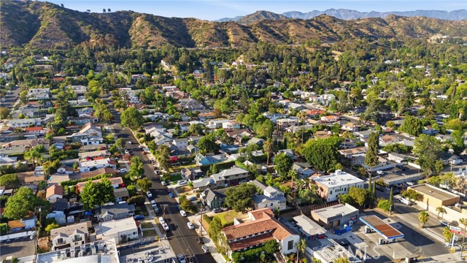
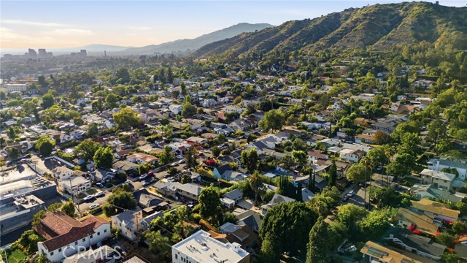
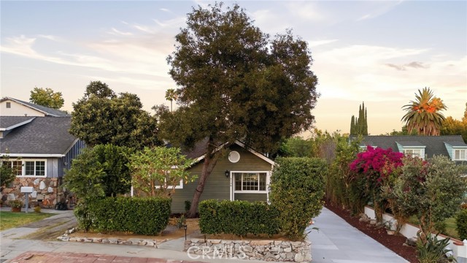
Welcome to this truly one-of-a-kind Craftsman, where timeless charm and modern luxury come together in perfect harmony. Thoughtfully reimagined from the ground up, this exceptional home showcases rich hardwood floors, custom cabinetry, Tuscany windows, and designer finishes that create a warm, sophisticated atmosphere throughout. From the moment you step inside, you're greeted by an inviting living room adorned with exposed wood beams and skylights that bathe the space in beautiful natural light. At the heart of the home, the stunning chef's kitchen seamlessly connects the living and dining areas, featuring custom cabinetry that thoughtfully conceals the appliances for a clean, elegant design. The main level offers three bedrooms, including a serene primary suite with custom closets, along with a beautifully remodeled bathroom. Upstairs, a private second primary suite with its own bathroom and adjoining family room creates the perfect retreat for guests, extended family, or multigenerational living, offering comfort and privacy all its own. Step outside and discover a backyard designed to be enjoyed from sunrise to starlight. Begin your mornings with coffee on the expansive deck as you overlook the peaceful garden, surrounded by nature and the shade of a magnificent mature avocado tree. Spend afternoons grilling at the built-in BBQ, watching children or pets play on the spacious lawn, and gather around the fire pit in the evening to create unforgettable memories beneath the stars. Perfectly positioned north of Colorado Boulevard in one of Eagle Rock's most desirable neighborhoods, you'll enjoy the charm of a walkable community with local cafés, restaurants, boutique shops, and top-rated schools just moments away. With easy freeway access and only minutes from The Americana at Brand, Glendale, Pasadena, and Downtown Los Angeles, this location offers the ideal balance of neighborhood charm and city convenience. Renovated from the ground up, this home features upgraded foundation, plumbing, and major systems, along with a beautifully redesigned kitchen, bathrooms, flooring, windows, roof, tankless water heater, and more—completed with permits and in accordance with city requirements, providing lasting peace of mind.
Map Location
Listing provided courtesy of Edgar Karapetian of Luxury Collective. Last updated 2026-07-11 08:15:35.000000. Listing information © 2026 CRMLS.

John Collins
DRE# 01948188
888 Prospect St. Suite 140
La Jolla, CA 92037
Get Directions
858.252.0200
Inquire Now

Address
888 Prospect St. Suite 140 La Jolla CA 92037
Coldwell Banker Realty, CalBRE# 00616212



Interested in Pacific Beach property, specifically? Check out PacificBeach.RealEstate
This information is deemed reliable but not guaranteed. You should rely on this information only to decide whether or not to further investigate a particular property. BEFORE MAKING ANY OTHER DECISION, YOU SHOULD PERSONALLY INVESTIGATE THE FACTS (e.g. square footage and lot size) with the assistance of an appropriate professional. You may use this information only to identify properties you may be interested in investigating further. All uses except for personal, non-commercial use in accordance with the foregoing purpose are prohibited. Redistribution or copying of this information, any photographs or video tours is strictly prohibited. This information is derived from the Internet Data Exchange (IDX) service provided by Sandicor®. Displayed property listings may be held by a brokerage firm other than the broker and/or agent responsible for this display. The information and any photographs and video tours and the compilation from which they are derived is protected by copyright. © 2020 SDMLS ~ By contacting John Collins / Collins Coastal, you agree to receive customer service texts from this business. We will not send you messages without your consent and we will not sell your data. Providing your contact information is confirmation you agree to receive text messages and/or calls from John Collins / Collins Coastal, your phone provider may have fees for this service. Message frequency varies. You may reply STOP at any time to cancel or call us at 858.252.0200.
Powered By:
