


Property Detail
Description
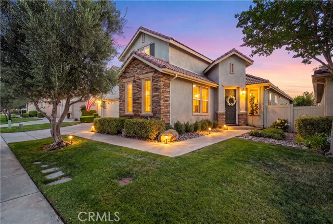
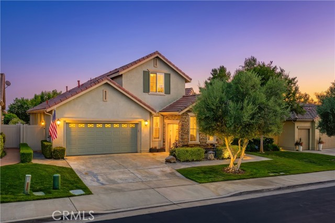
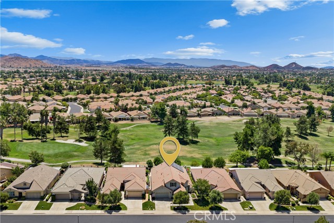
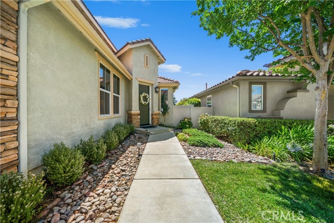
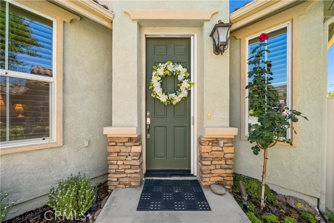
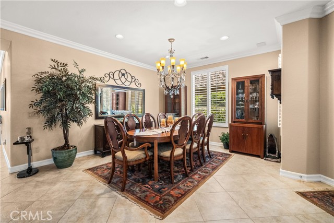
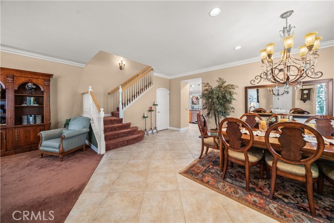
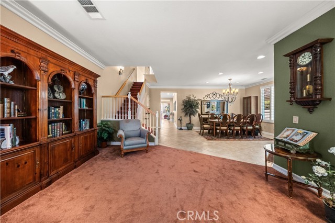
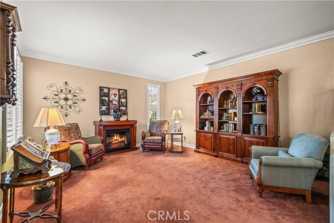
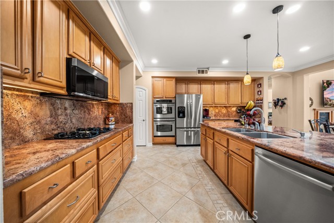
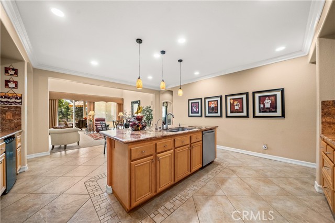
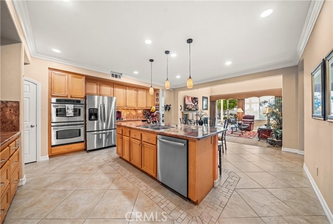
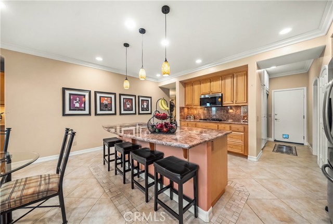
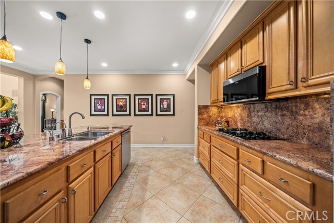
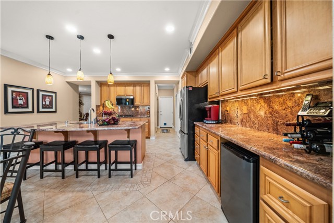
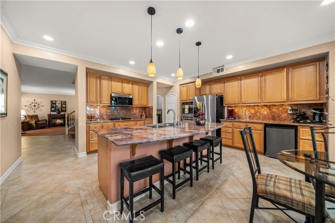
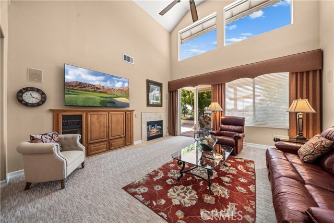
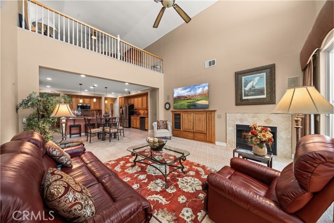
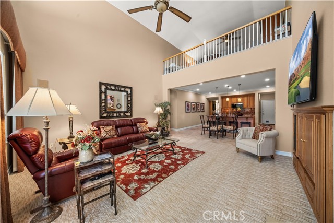
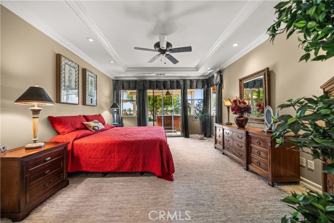
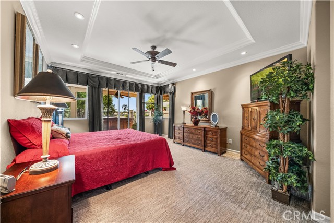
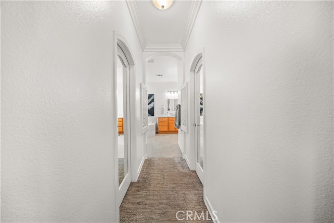
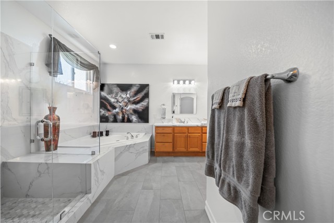
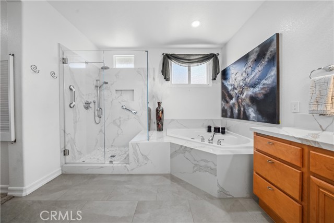
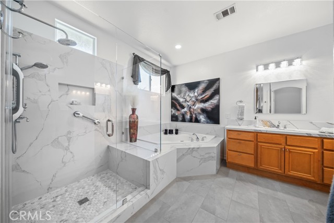
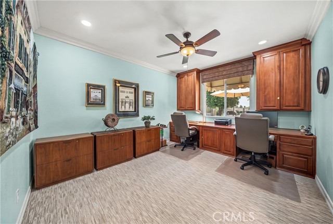
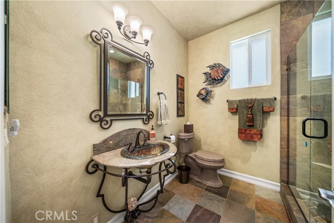
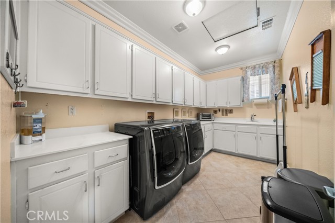
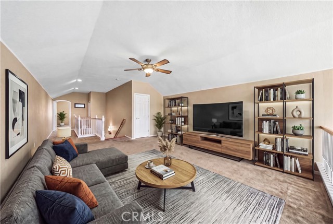
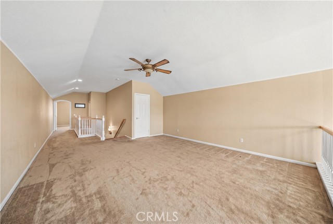
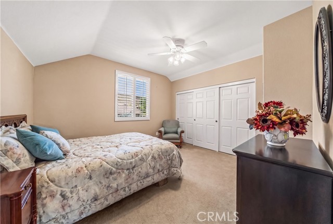
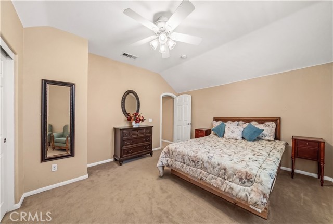
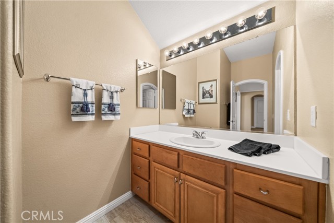
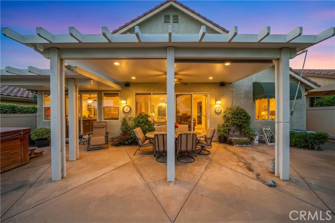
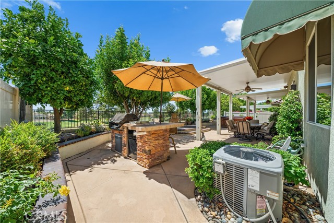
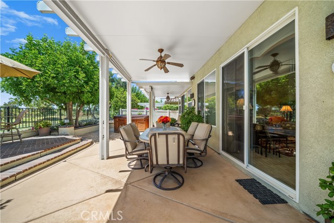
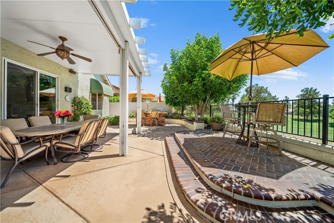
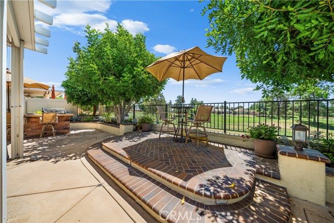
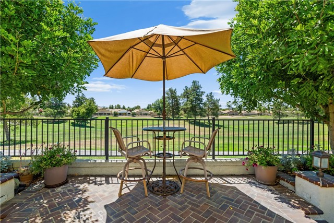
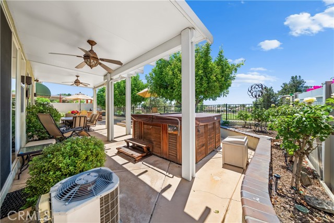
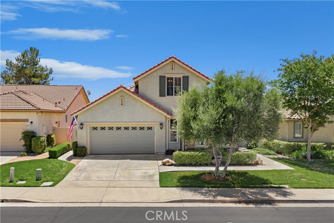
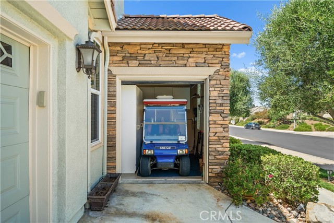
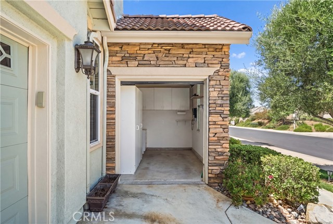
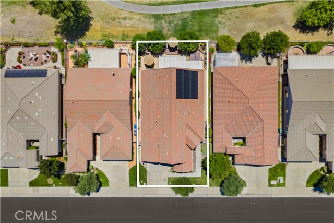
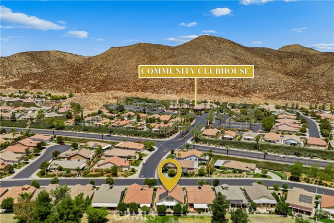
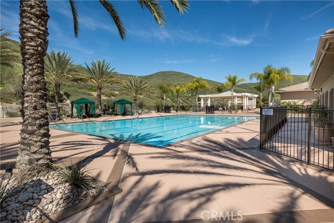
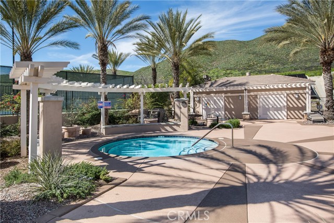
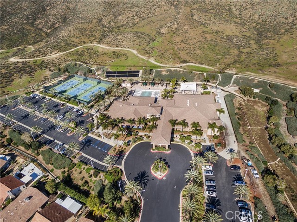
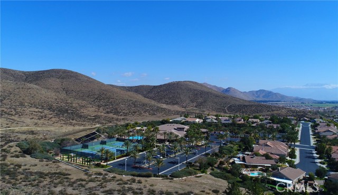
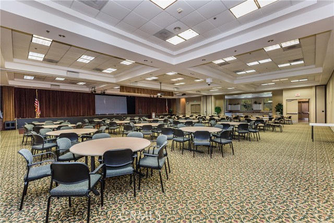
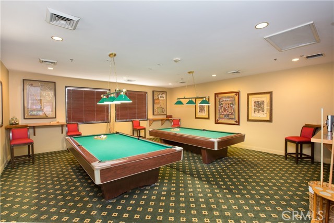
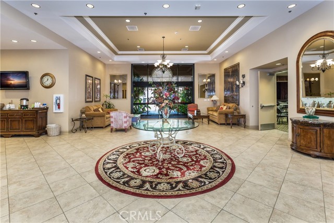
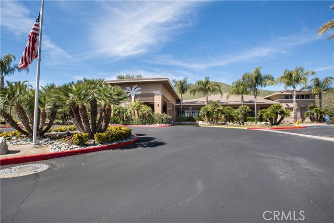
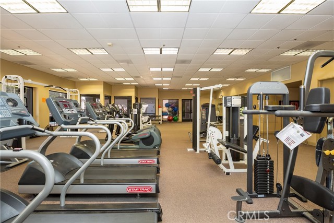
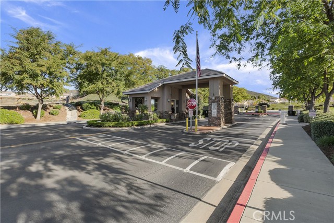
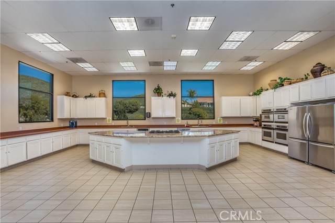
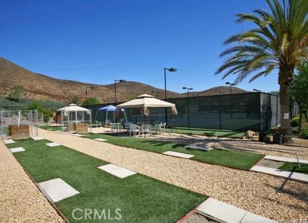
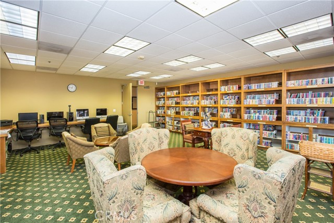
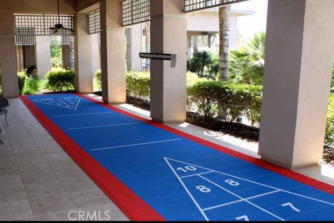
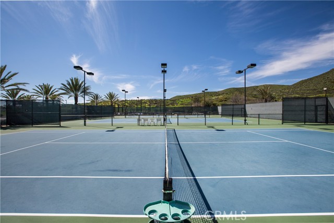
RARE SINGLE STORY LIVING WITH A PRIVATE UPPER-LEVEL RETREAT ON THE GOLF COURSE*** Designed to live like a single-story home, this exceptional Tuscany floor plan offers the convenience of everyday living entirely on the main level, while the thoughtfully designed upper-level extension creates a private retreat perfect for overnight guests, multigenerational living, or a live-in caregiver. Unlike most Tuscany models, only a handful were built with this exclusive upper-level addition, making it one of the community's most versatile layouts. Step inside to a turnkey interior featuring plantation shutters, crown moulding, recessed lighting, custom chandeliers, designer fixtures, surround sound, vaulted ceilings, and abundant built-in storage throughout. Formal living and dining rooms lead to the heart of the home, where the upgraded kitchen showcases granite countertops, stainless steel appliances, pull-out shelving, deep drawers, abundant cabinetry, and a breakfast bar overlooking the inviting family room. Custom built-ins, a tiled fireplace, and sweeping golf course views complete the space. The conveniently designed main level includes the spacious primary suite, secondary bedroom, dedicated office with custom built-ins and golf course views, upgraded guest bath, laundry room with ample storage, and direct garage access, allowing for comfortable day-to-day living without ever needing the upstairs. The remodeled primary suite offers a spa-inspired bath with a soaking tub and oversized walk-in shower, while the private upper level features a generous loft, bedroom, full bath, and additional storage ideal for guests, hobbies, or a live-in caregiver. Exceptional storage can be found throughout with multiple pantries, under-stair storage, an oversized laundry room with wall-to-wall cabinetry, an epoxy-finished two car garage with custom cabinets, plus a dedicated golf cart garage. Outside, enjoy two covered patios, a built-in BBQ island with refrigerator, above-ground spa, raised herringbone brick seating area, and breathtaking golf course views, all surrounded by low-maintenance landscaping. Additional highlights include solar, dual A/C systems all located within the prestigious guard-gated Oasis, residents enjoy a resort-style clubhouse, pool, spa, fitness center, pickleball, tennis, billiards, library, countless social clubs, and an active 55+ lifestyle just minutes from shopping, dining, medical facilities, and freeway access.
Map Location
Listing provided courtesy of Jennifer Larson of Re/Max Top Producers. Last updated 2026-08-10 08:10:24.000000. Listing information © 2026 CRMLS.

John Collins
DRE# 01948188
888 Prospect St. Suite 140
La Jolla, CA 92037
Get Directions
858.252.0200
Inquire Now

Address
888 Prospect St. Suite 140 La Jolla CA 92037
Coldwell Banker Realty, CalBRE# 00616212



Interested in Pacific Beach property, specifically? Check out PacificBeach.RealEstate
This information is deemed reliable but not guaranteed. You should rely on this information only to decide whether or not to further investigate a particular property. BEFORE MAKING ANY OTHER DECISION, YOU SHOULD PERSONALLY INVESTIGATE THE FACTS (e.g. square footage and lot size) with the assistance of an appropriate professional. You may use this information only to identify properties you may be interested in investigating further. All uses except for personal, non-commercial use in accordance with the foregoing purpose are prohibited. Redistribution or copying of this information, any photographs or video tours is strictly prohibited. This information is derived from the Internet Data Exchange (IDX) service provided by Sandicor®. Displayed property listings may be held by a brokerage firm other than the broker and/or agent responsible for this display. The information and any photographs and video tours and the compilation from which they are derived is protected by copyright. © 2020 SDMLS ~ By contacting John Collins / Collins Coastal, you agree to receive customer service texts from this business. We will not send you messages without your consent and we will not sell your data. Providing your contact information is confirmation you agree to receive text messages and/or calls from John Collins / Collins Coastal, your phone provider may have fees for this service. Message frequency varies. You may reply STOP at any time to cancel or call us at 858.252.0200.
Powered By:
