


Property Detail
Description
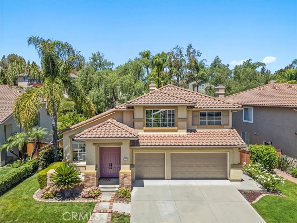
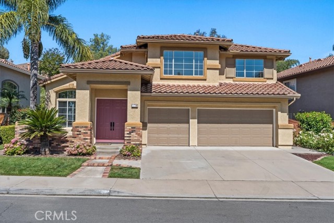
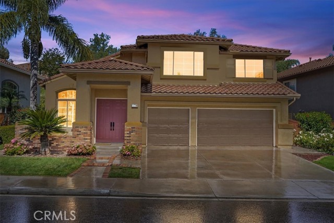
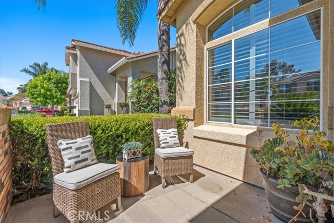
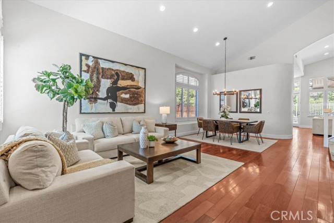
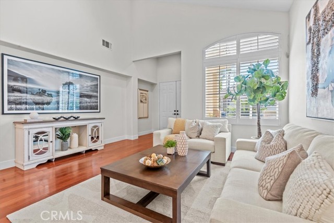
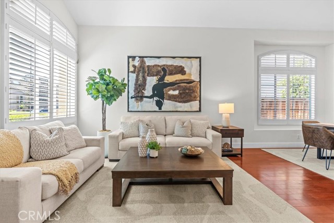
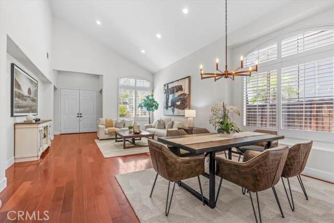
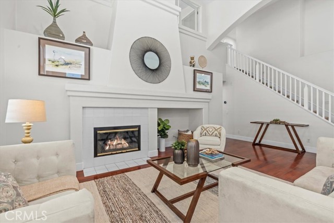
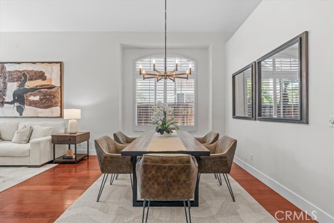
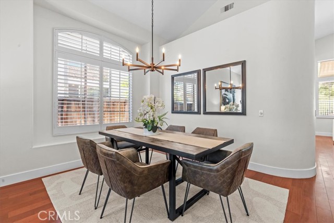
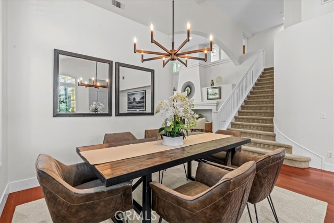
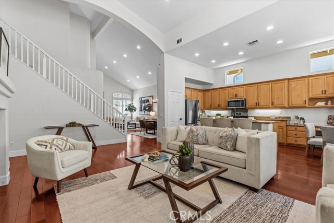
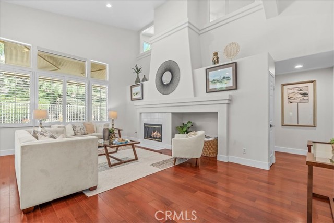
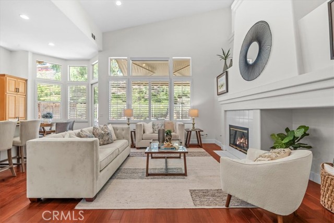
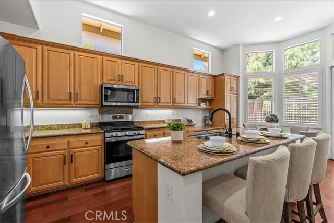
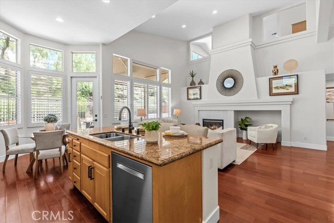
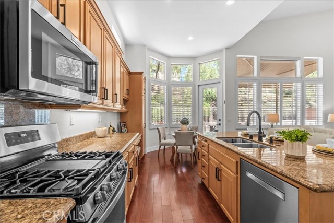
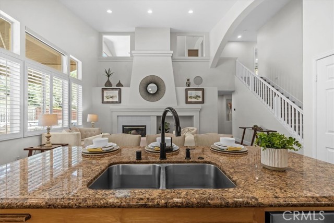
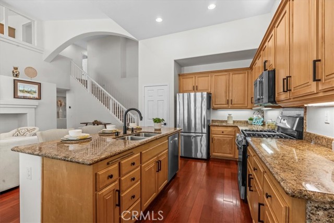
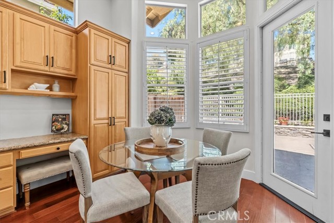
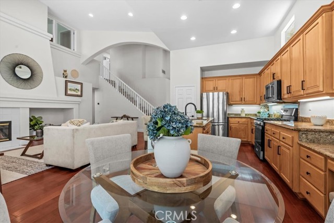
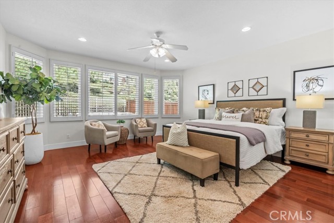
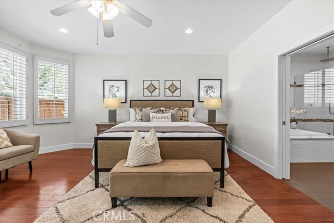
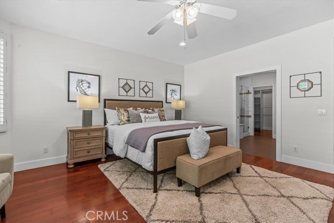
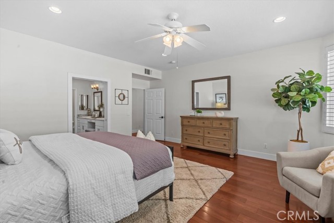
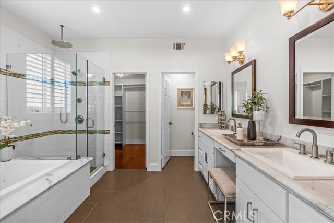
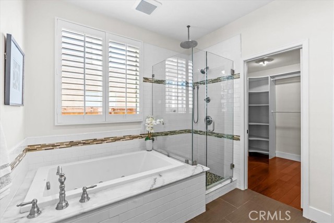
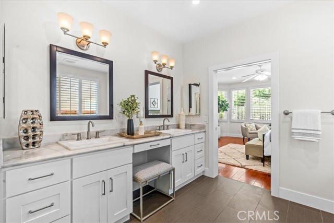
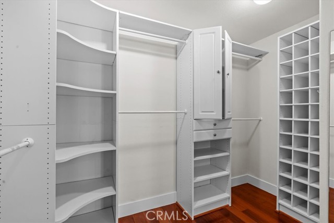
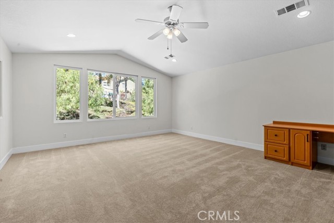
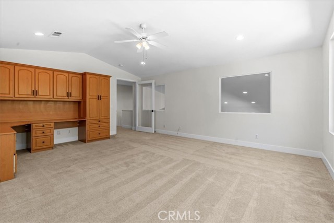
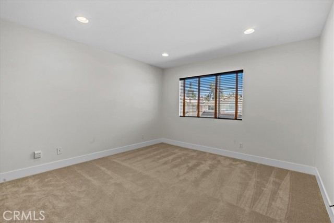
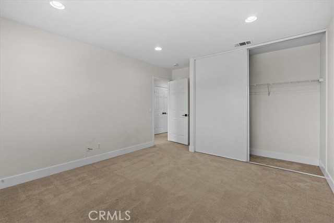
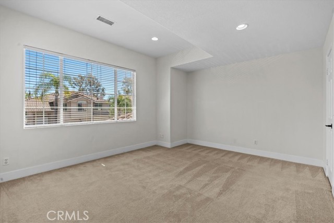
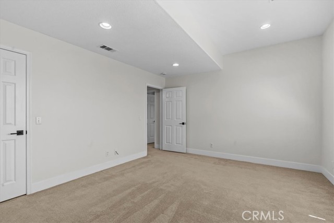
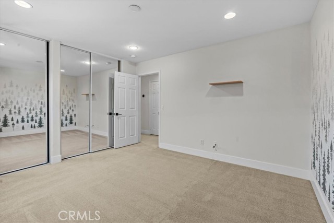
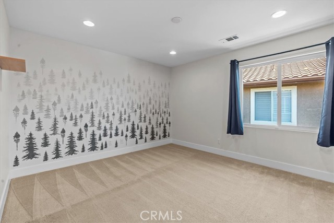
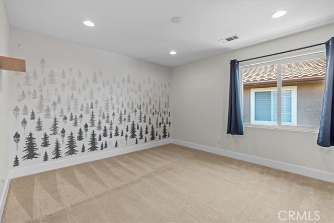
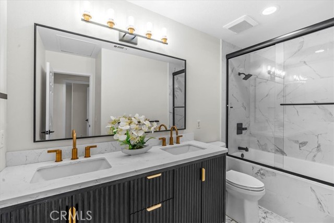
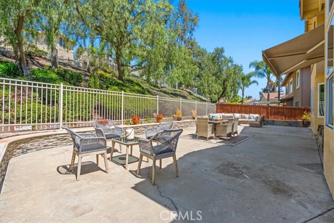
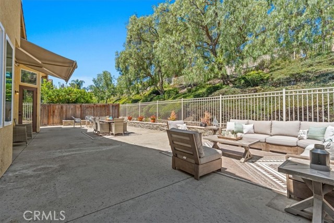
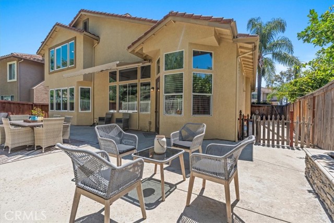
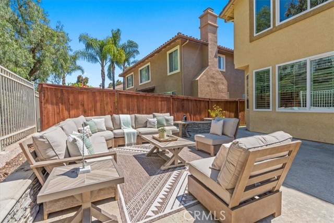
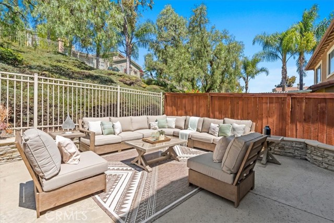
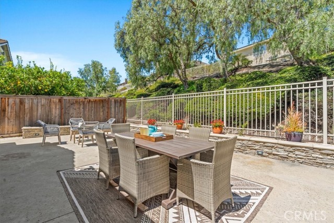
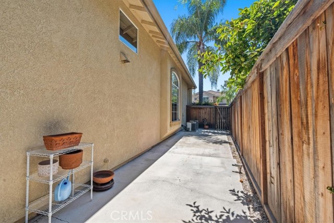
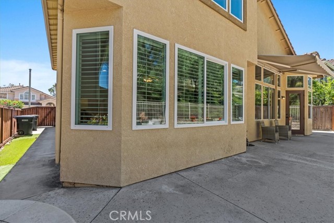
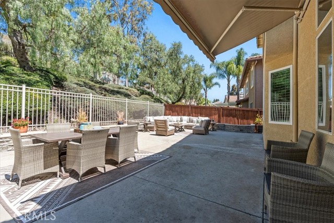
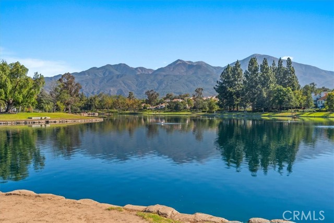
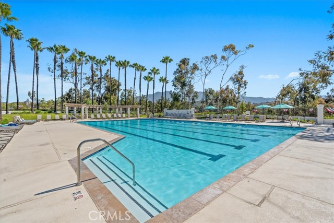
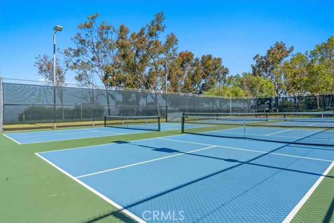
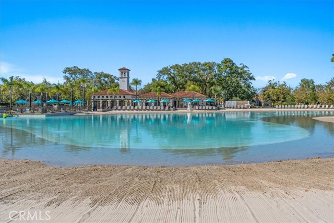
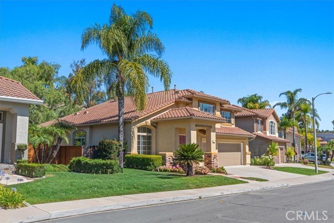
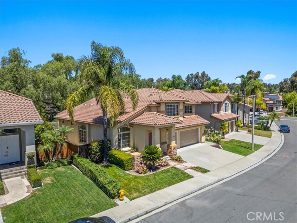
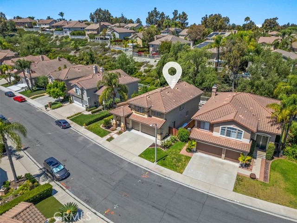
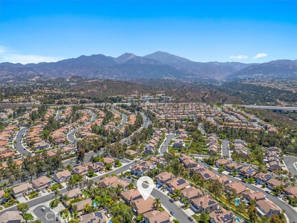
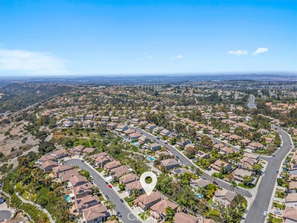
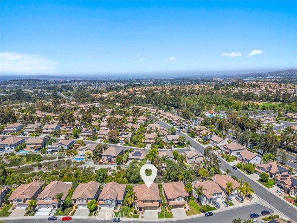
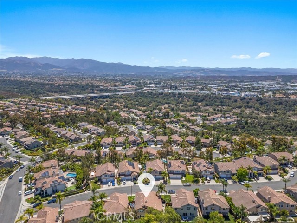
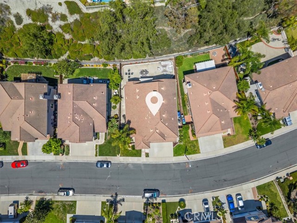
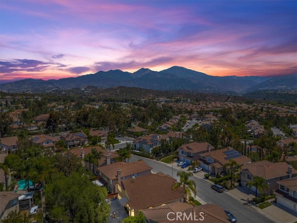
At 3,003 square feet, one of the largest floor plans in Melinda Heights — and one of Rancho Santa Margarita's most prestigious and coveted communities. This beautifully prepared 5-bedroom, 2.5-bath home sits on a quiet cul-de-sac and delivers the floor plan buyers search for: primary suite on the main level. The first impression sets the tone — elegant columns, rich brick detailing, a stately palm, manicured lawn, and a deep three-car driveway frame a covered front porch that invites you to linger before you even step inside. Through the front door, the foyer opens to soaring cathedral ceilings with recessed lighting and a vast, flowing living and dining room that announces immediately — this is a home that lives larger than its address. Move deeper and the space transforms again: the kitchen, breakfast nook, and family room unfold together into one expansive connected gathering place — granite countertops, large island, pantry, a gas fireplace anchoring the family room, and a door that invites you to the backyard where a motorized awning casts shade over your afternoon, new side fencing frames the space, and a natural slope rising behind creates a seclusion that feels designed just for you. Back inside, the main-floor primary suite is a true sanctuary — spacious and serene, with a large soaking tub, oversized marble double-sink vanity, a beautifully appointed shower, and a walk-in closet that impresses. Upstairs, three well-appointed bedrooms share a full bath remodeled in 2024, alongside a massive bonus room with built-in desk and cabinetry that transforms effortlessly from private office to game room, media room, or fifth bedroom. As a SAMLARC member, you have access to 13 parks, 4 pools, a Beach Club Lagoon and a variety of events and programs that enrich the “Lifestyle Village” experience. This is the one.
Map Location
Listing provided courtesy of Ron Delan of Berkshire Hathaway HomeService. Last updated 2026-08-10 08:10:24.000000. Listing information © 2026 CRMLS.

John Collins
DRE# 01948188
888 Prospect St. Suite 140
La Jolla, CA 92037
Get Directions
858.252.0200
Inquire Now

Address
888 Prospect St. Suite 140 La Jolla CA 92037
Coldwell Banker Realty, CalBRE# 00616212



Interested in Pacific Beach property, specifically? Check out PacificBeach.RealEstate
This information is deemed reliable but not guaranteed. You should rely on this information only to decide whether or not to further investigate a particular property. BEFORE MAKING ANY OTHER DECISION, YOU SHOULD PERSONALLY INVESTIGATE THE FACTS (e.g. square footage and lot size) with the assistance of an appropriate professional. You may use this information only to identify properties you may be interested in investigating further. All uses except for personal, non-commercial use in accordance with the foregoing purpose are prohibited. Redistribution or copying of this information, any photographs or video tours is strictly prohibited. This information is derived from the Internet Data Exchange (IDX) service provided by Sandicor®. Displayed property listings may be held by a brokerage firm other than the broker and/or agent responsible for this display. The information and any photographs and video tours and the compilation from which they are derived is protected by copyright. © 2020 SDMLS ~ By contacting John Collins / Collins Coastal, you agree to receive customer service texts from this business. We will not send you messages without your consent and we will not sell your data. Providing your contact information is confirmation you agree to receive text messages and/or calls from John Collins / Collins Coastal, your phone provider may have fees for this service. Message frequency varies. You may reply STOP at any time to cancel or call us at 858.252.0200.
Powered By:
