


Property Detail
Description
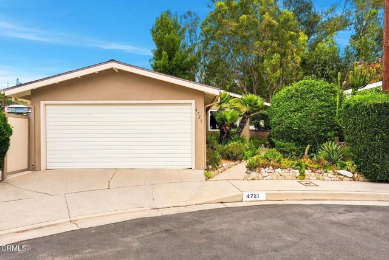
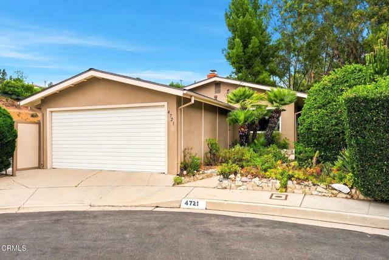
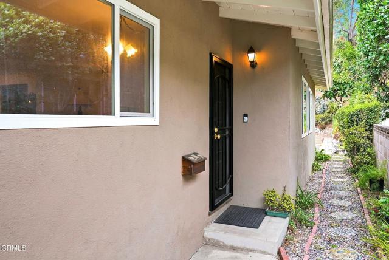
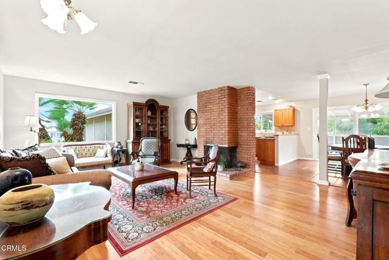
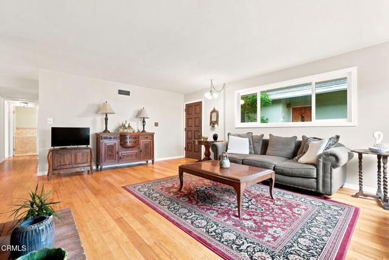
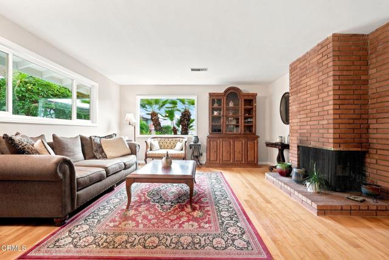
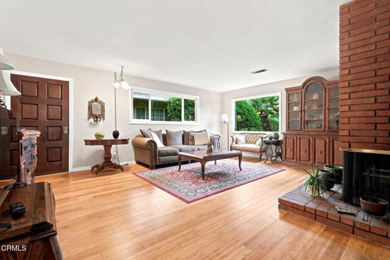
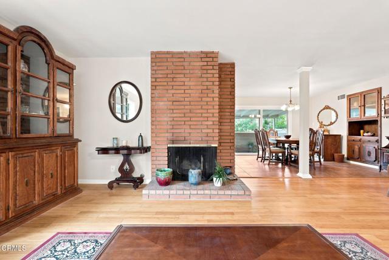
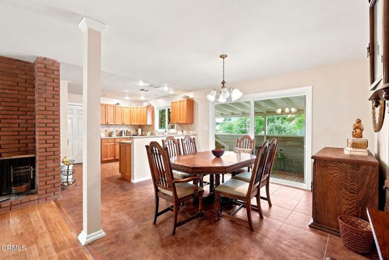
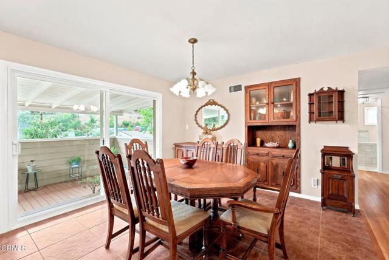
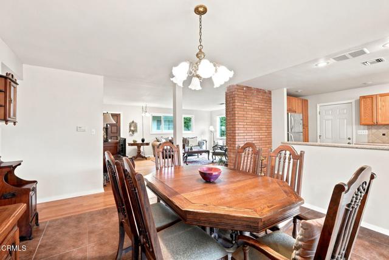
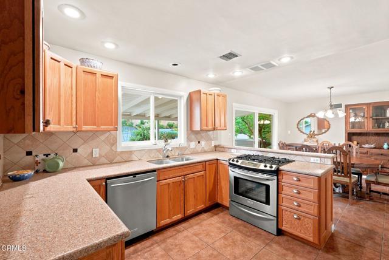
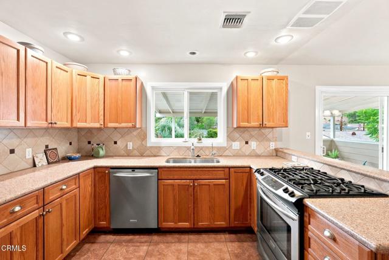
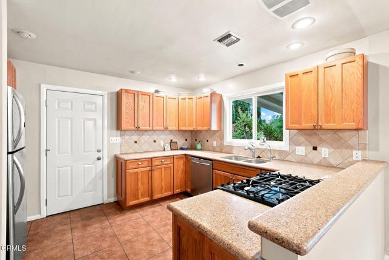
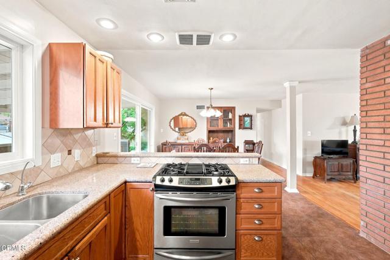
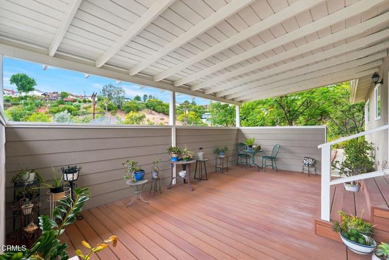
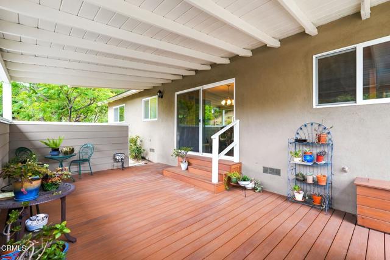
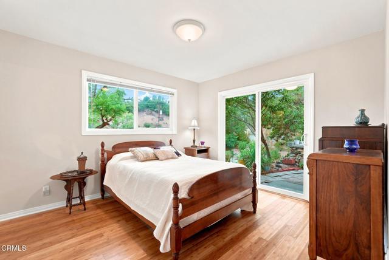
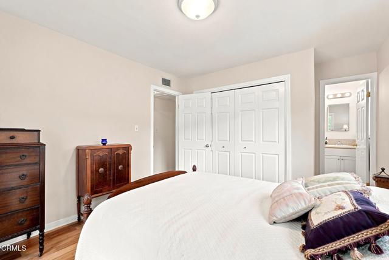
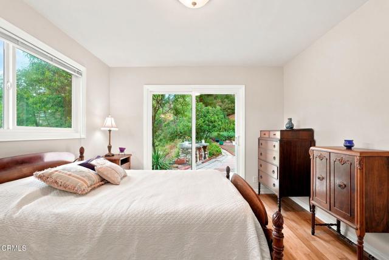
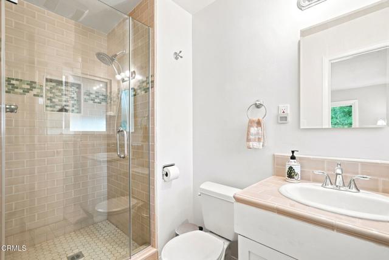
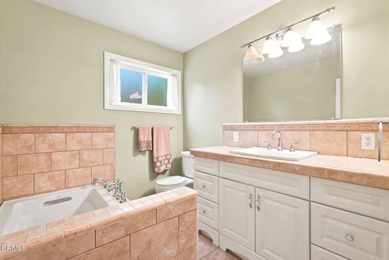
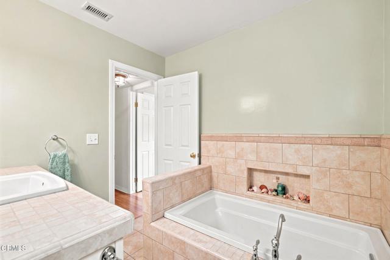
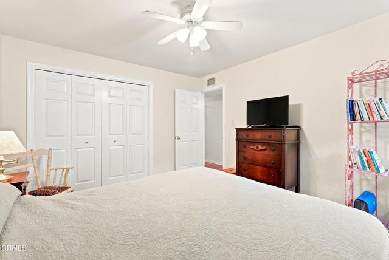
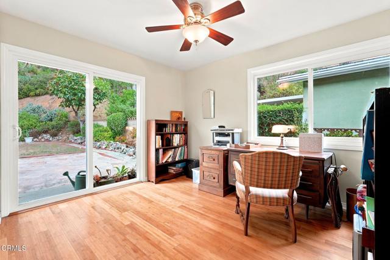
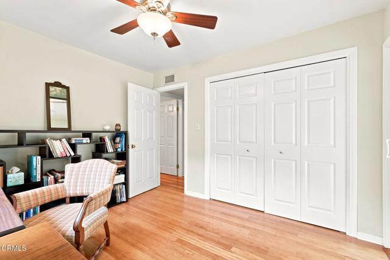
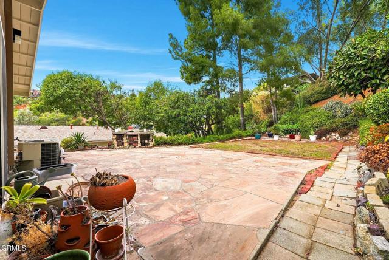
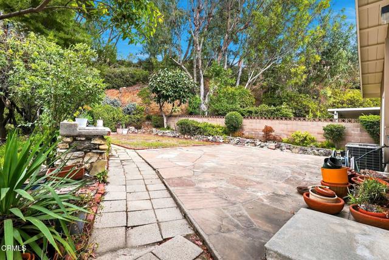
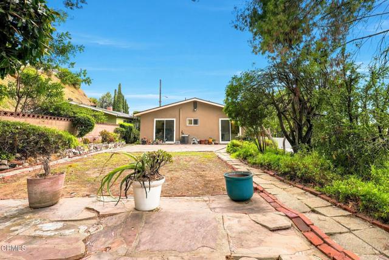
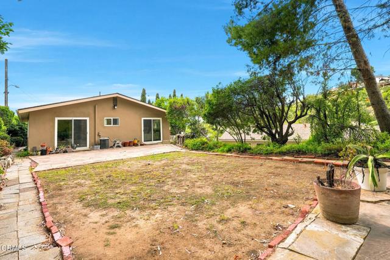
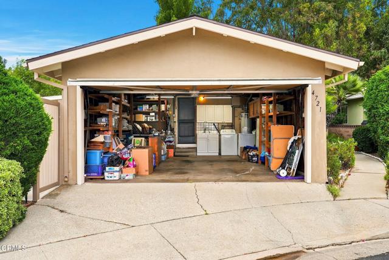
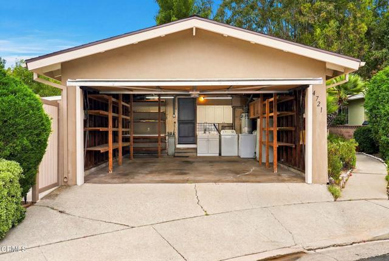
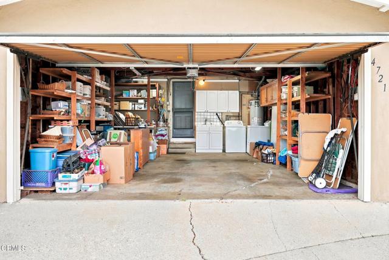
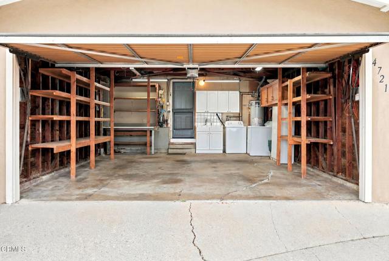
Charming Los Angeles Hillside Retreat on a Quiet Cul-de-SacWelcome to 4721 Marwood Dr, a classic single-family home tucked away on a peaceful cul-de-sac and nestled against a scenic, tree-lined hillside. Offering a highly functional, open-concept floor plan, this property provides an exceptional opportunity to enjoy seamless indoor-outdoor California living.Important Functional Upgrades & ExteriorBrand-New Roof: Enjoy total peace of mind with a newly installed roof completed in January 2026.Energy-Efficient Windows: Updated windows throughout enhance the home's efficiency while flooding the living spaces with abundant natural light.Curb Appeal & Parking: Situated on a highly desirable cul-de-sac, the property features low-maintenance succulent landscaping, an attached two-car garage, and a wide driveway offering ample parking.Classic Interior FeaturesSpacious Living Room: The inviting living space features durable wood-look flooring and is anchored by a dramatic, floor-to-ceiling brick fireplace. (Please note: The fireplace is decorative; the seller does not warrant its operational status).Open Dining & Kitchen: Ideal for everyday living and effortless entertaining, the dining area flows seamlessly into the kitchen. The culinary space offers traditional oak cabinetry, durable tile flooring, a built-in gas cooktop, and a stainless steel dishwasher.Original Charm Bathrooms: The home beautifully retains its classic tilework, featuring a pristine secondary bathroom and a primary bath complete with a deep soaking tub surrounded by warm, stone-look tile, complemented by a white vanity with generous storage.Exceptional Outdoor SpacesCovered Raised Deck: Step through the dining area's sliding glass doors onto a private, elevated composite deck. Fully covered by a patio roof, this inviting retreat is perfect for morning coffee, evening relaxation, or container gardening.Flagstone Patio & Terraced Yard: The backyard boasts an organic-cut flagstone patio ideal for al fresco dining, a built-in brick cooking station, and a level rear yard. Beyond the lawn, a mature terraced hillside creates a stunning natural backdrop, maximizing your sense of privacy and tranquility.Property Note: Garage photos have been digitally enhanced to illustrate the potential of the space when emptied of personal belongings.
Map Location
Listing provided courtesy of Teresa Piasky of Coldwell Banker Realty. Last updated 2026-07-11 08:15:34.000000. Listing information © 2026 CRMLS.

John Collins
DRE# 01948188
888 Prospect St. Suite 140
La Jolla, CA 92037
Get Directions
858.252.0200
Inquire Now

Address
888 Prospect St. Suite 140 La Jolla CA 92037
Coldwell Banker Realty, CalBRE# 00616212



Interested in Pacific Beach property, specifically? Check out PacificBeach.RealEstate
This information is deemed reliable but not guaranteed. You should rely on this information only to decide whether or not to further investigate a particular property. BEFORE MAKING ANY OTHER DECISION, YOU SHOULD PERSONALLY INVESTIGATE THE FACTS (e.g. square footage and lot size) with the assistance of an appropriate professional. You may use this information only to identify properties you may be interested in investigating further. All uses except for personal, non-commercial use in accordance with the foregoing purpose are prohibited. Redistribution or copying of this information, any photographs or video tours is strictly prohibited. This information is derived from the Internet Data Exchange (IDX) service provided by Sandicor®. Displayed property listings may be held by a brokerage firm other than the broker and/or agent responsible for this display. The information and any photographs and video tours and the compilation from which they are derived is protected by copyright. © 2020 SDMLS ~ By contacting John Collins / Collins Coastal, you agree to receive customer service texts from this business. We will not send you messages without your consent and we will not sell your data. Providing your contact information is confirmation you agree to receive text messages and/or calls from John Collins / Collins Coastal, your phone provider may have fees for this service. Message frequency varies. You may reply STOP at any time to cancel or call us at 858.252.0200.
Powered By:
