


Property Detail
Description
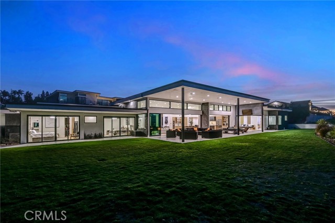
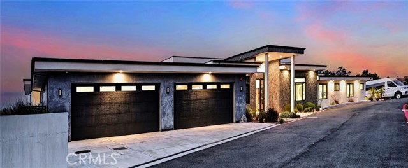
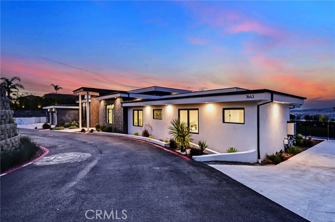
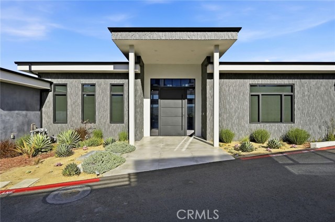
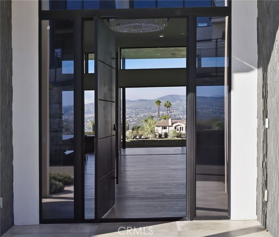
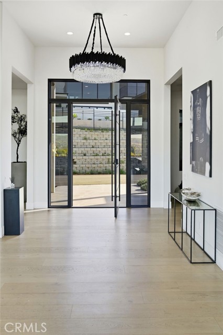
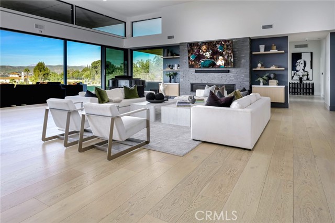
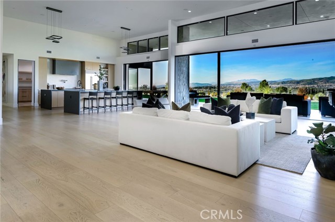
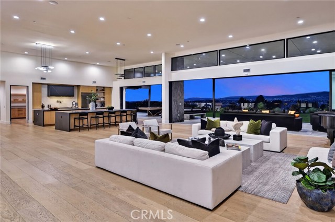
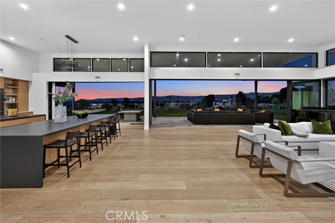
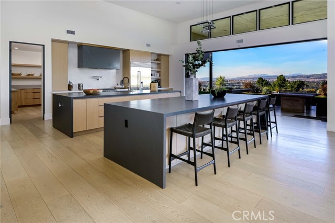
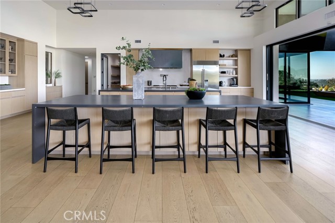
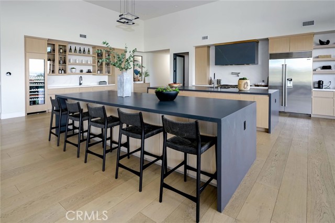
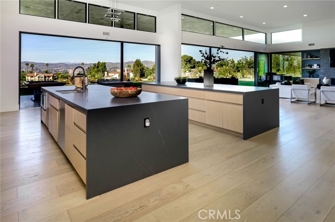
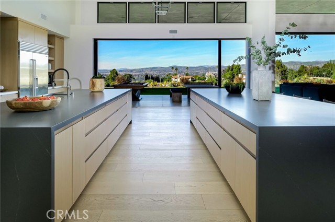
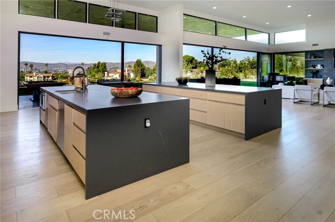
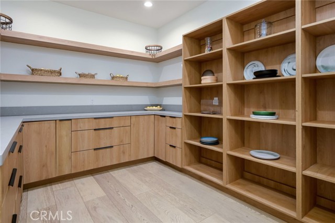
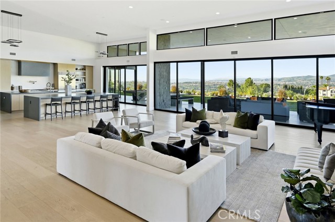
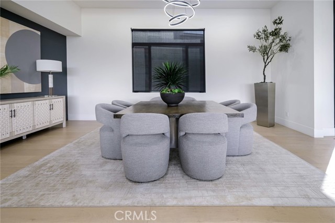
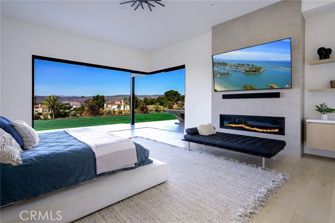
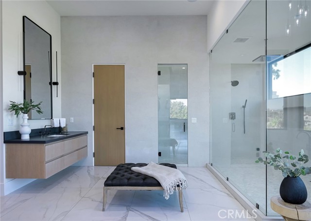
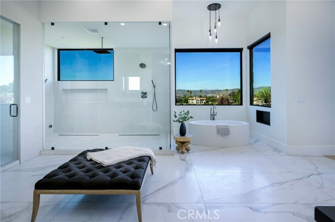
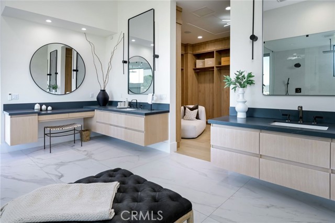
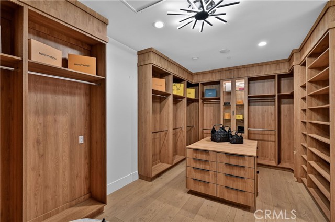
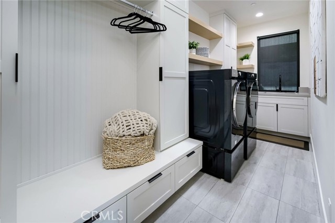
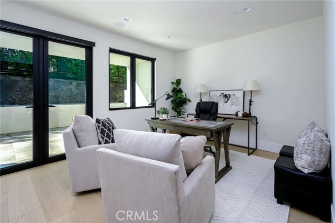
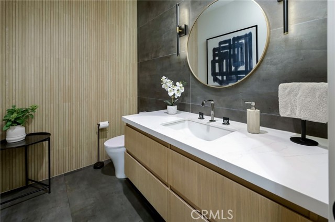
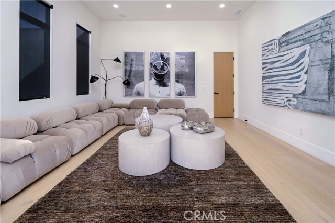
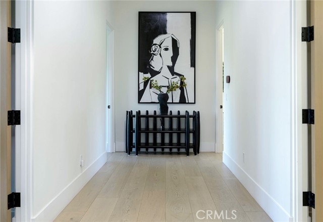
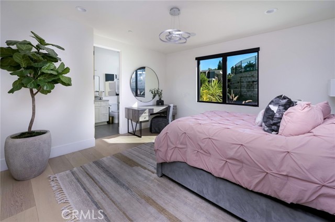
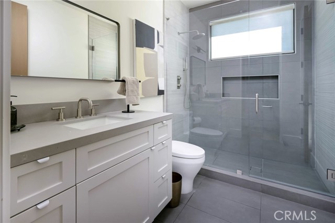
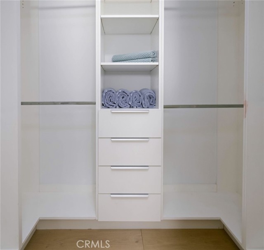
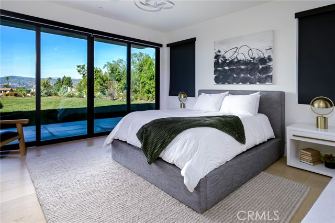
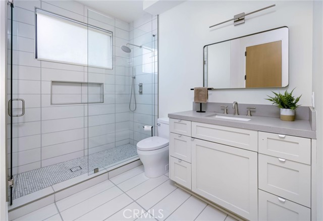
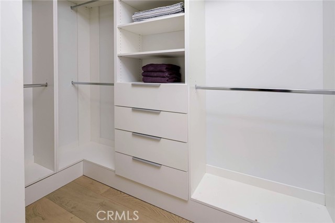
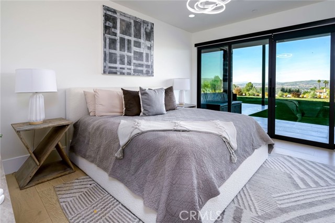
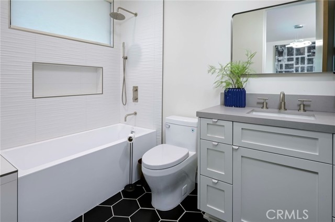
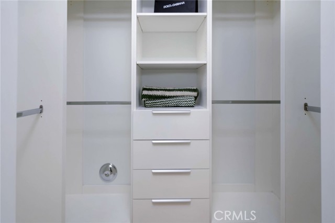
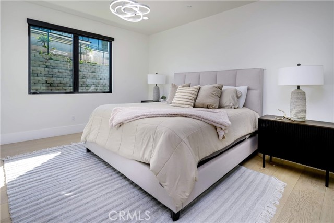
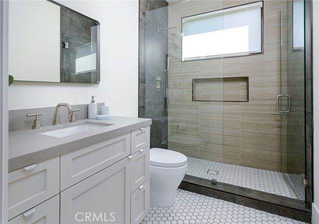
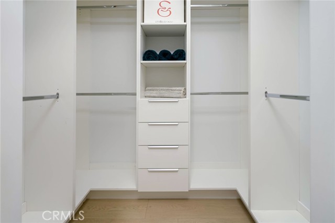
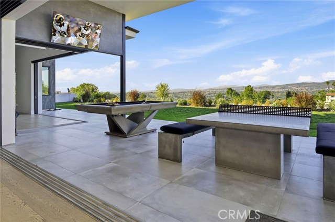
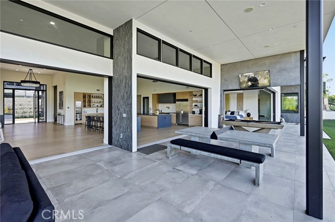
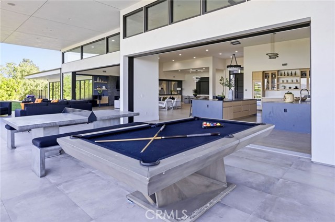
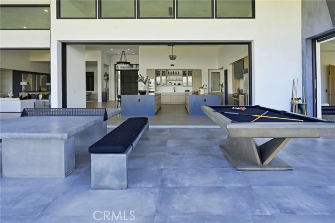
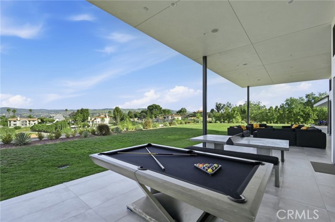
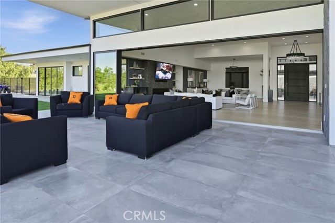
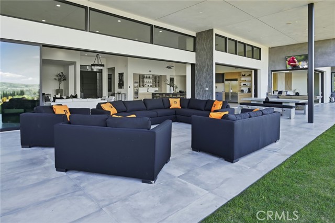
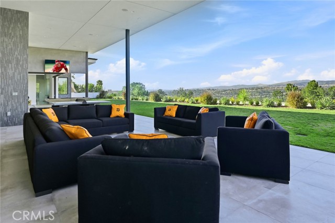
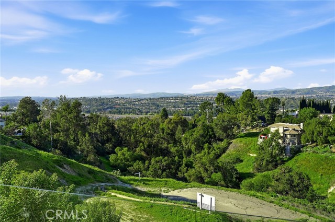
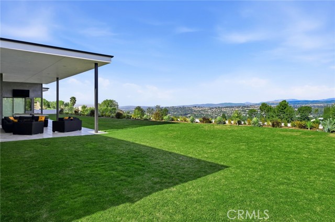
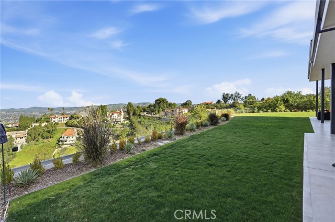
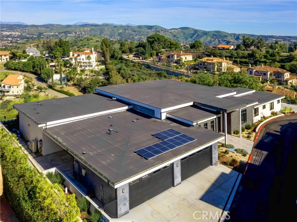
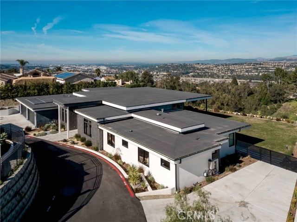
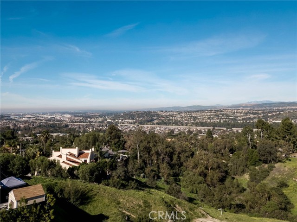
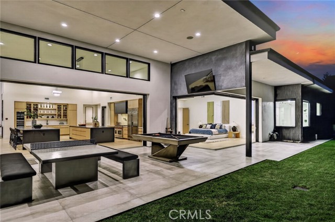
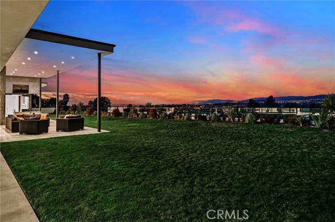
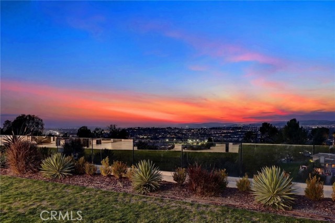
ARCHITECTURAL MAGNIFICENCE MEETS ABSOLUTE PRIVACY IN ANAHEIM HILLS - THE EPITOME OF MODERN LUXURY! An unparalleled modern masterpiece inside an exclusive, privately gated enclave of custom estate homes. Commandingly positioned on a prime half-acre+ parcel in Anaheim Hills, the residence built in 2023 blends rural tranquility with urban proximity. Enjoy breathtaking, PANORAMIC VIEWS of CITY LIGHTS, CANYONS and MOUNTAINS, minutes from top-tier schools & fine dining. CURATED FOR GRAND-SCALE ENTERTAINING: Designed for the discerning host, this single-level estate offers nearly 6,250 SF of masterfully executed living space. SEAMLESS TRANSITION: 1,683 SF covered loggia effortlessly merges indoor sophistication with outdoor grandeur. THE GREAT ROOM: 15-foot ceilings, premium white oak flooring, a linear gas fireplace, and 50 linear feet of DISAPPEARING POCKET DOORS. CULINARY ARTISTRY: The epicurean kitchen balances striking aesthetics with professional-grade utility. DUAL ISLANDS: Enormous waterfall surfaces executed in honed Grigio Elegante quartz. BESPOKE CABINETRY: Custom, rift-sawn white oak millwork. ELITE APPLIANCES: Featuring a Wolf range, Sub-Zero refrigeration, and dual Thermador dishwashers. THE BUTLER'S PANTRY: A sprawling walk-in pantry with dedicated space for a secondary meal prep. WET BAR: Fully equipped entertaining station anchored by a column wine refrigerator. PRIVATE SANCTUARIES - THE PRIMARY OASIS: High ceilings, linear fireplace, and STRUCTURAL ZERO-CORNER GLASS DOORS OPENING COMPLETELY TO THE COVERED PATIO AND BREATH TAKING VIEWS! THE PRIMARY SPA BATH: Resort-caliber sanctuary with dual vanities, soaking tub, massive walk-in rain shower, and a HUGE walk-in closet. GUEST SUITES: Four additional bedroom suites with individual custom baths, and tailored walk-in closets. EXECUTIVE OFFICE OR GYM: Private home office or personal gym with a dedicated walk-out covered patio. MEDIA & GAMING LOUNGE: Secluded space optimized for leisure and state-of-the-art entertainment. COLLECTOR'S GARAGE: 1,150 sq ft accommodating 4+ vehicles and full RV capability on the opposite side of home. UTILITY: Large laundry studio paired with an integrated mudroom. ENDLESS OUTDOOR POTENTIAL: The expansive grounds feature PANORAMIC VIEWS and a sprawling lush lawn, offering a blank canvas to design a custom infinity-edge pool and spa, and an outdoor culinary kitchen. This one-of-a-kind estate represents a rare convergence of bold modern design and timeless sophistication.
Map Location
Listing provided courtesy of Julie Paino Moeller-Montez of Keller Williams Realty. Last updated 2026-07-14 08:14:33.000000. Listing information © 2026 CRMLS.

John Collins
DRE# 01948188
888 Prospect St. Suite 140
La Jolla, CA 92037
Get Directions
858.252.0200
Inquire Now

Address
888 Prospect St. Suite 140 La Jolla CA 92037
Coldwell Banker Realty, CalBRE# 00616212



Interested in Pacific Beach property, specifically? Check out PacificBeach.RealEstate
This information is deemed reliable but not guaranteed. You should rely on this information only to decide whether or not to further investigate a particular property. BEFORE MAKING ANY OTHER DECISION, YOU SHOULD PERSONALLY INVESTIGATE THE FACTS (e.g. square footage and lot size) with the assistance of an appropriate professional. You may use this information only to identify properties you may be interested in investigating further. All uses except for personal, non-commercial use in accordance with the foregoing purpose are prohibited. Redistribution or copying of this information, any photographs or video tours is strictly prohibited. This information is derived from the Internet Data Exchange (IDX) service provided by Sandicor®. Displayed property listings may be held by a brokerage firm other than the broker and/or agent responsible for this display. The information and any photographs and video tours and the compilation from which they are derived is protected by copyright. © 2020 SDMLS ~ By contacting John Collins / Collins Coastal, you agree to receive customer service texts from this business. We will not send you messages without your consent and we will not sell your data. Providing your contact information is confirmation you agree to receive text messages and/or calls from John Collins / Collins Coastal, your phone provider may have fees for this service. Message frequency varies. You may reply STOP at any time to cancel or call us at 858.252.0200.
Powered By:
