


Property Detail
Description
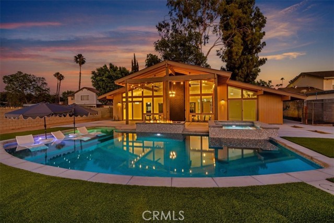
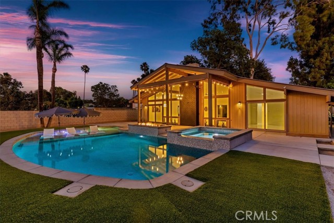
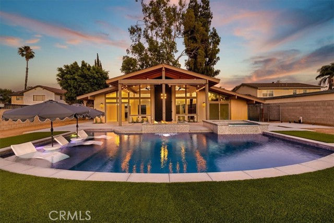
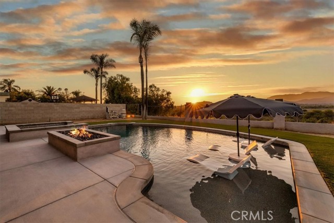
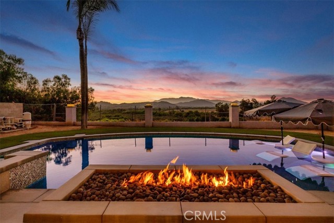
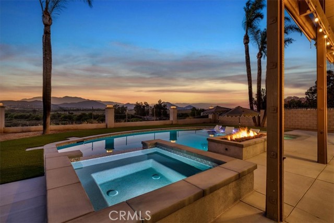
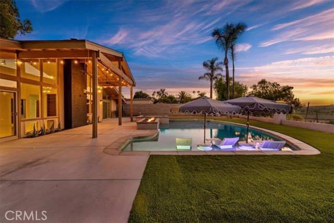
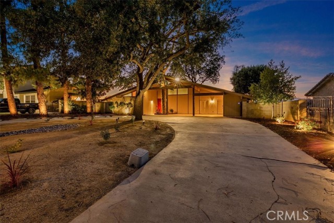
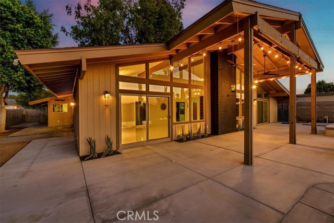
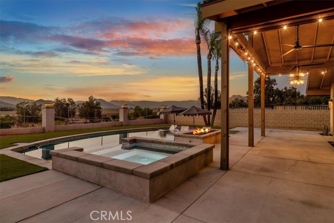
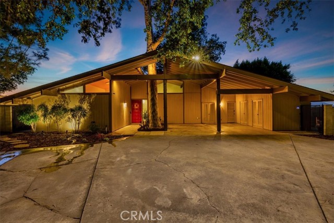
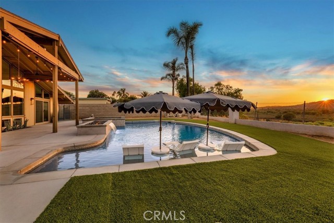
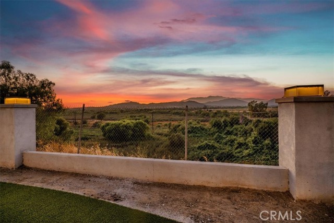
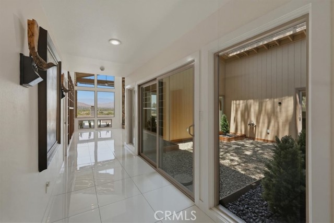
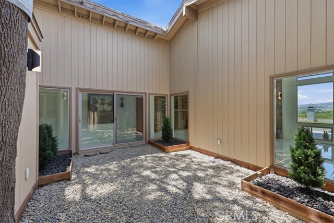
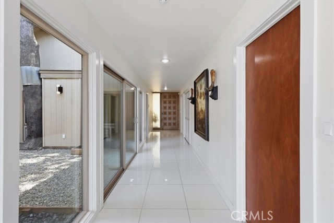
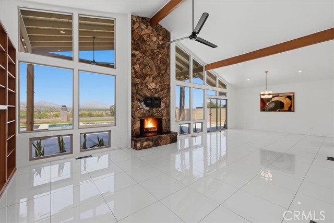
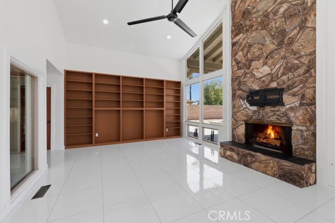
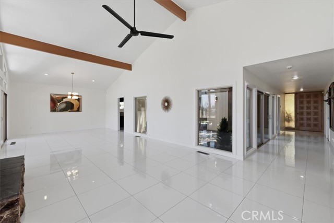
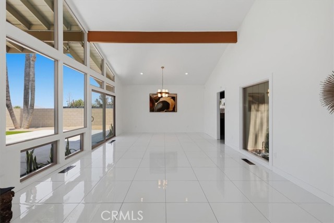
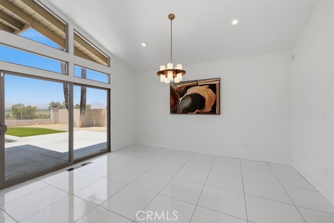
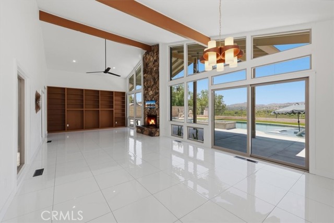
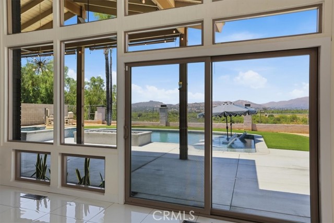
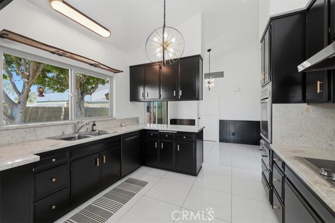
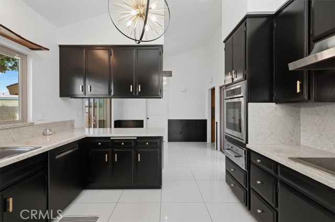
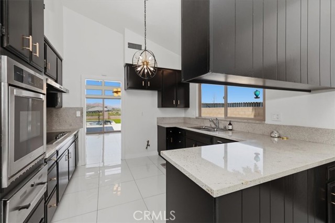
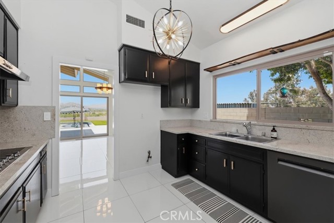
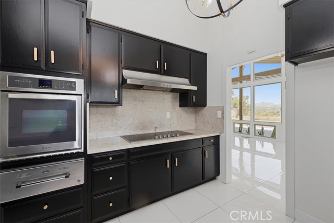
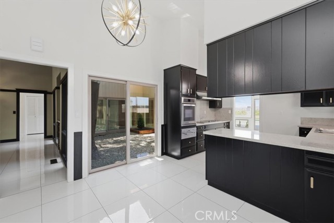
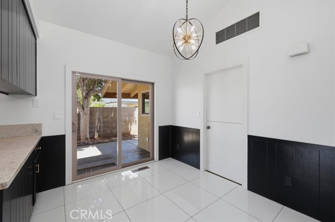
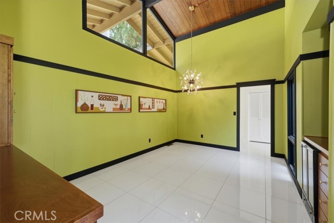
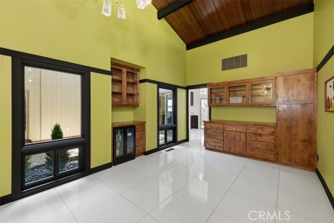
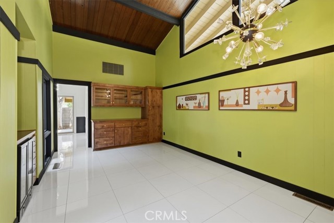
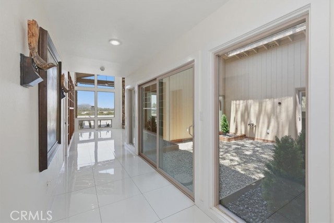
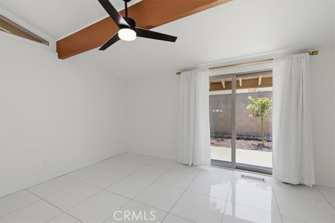
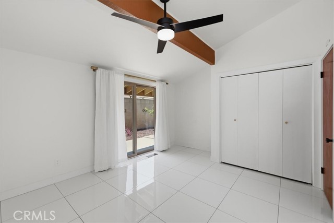
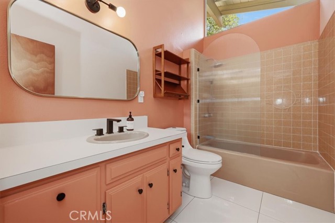
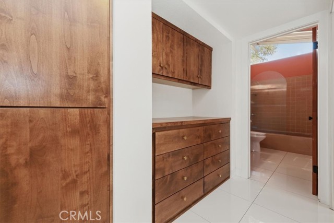
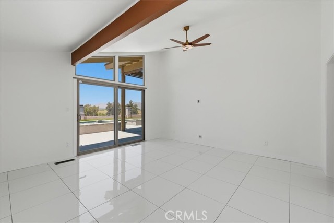
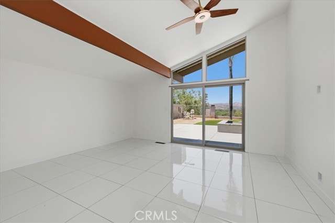
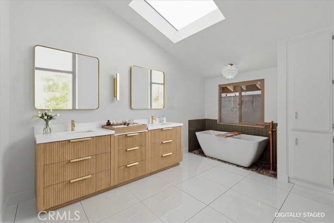
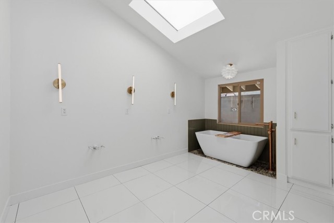
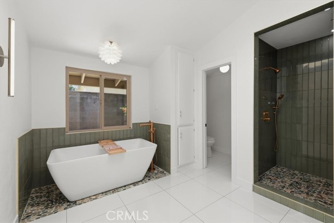
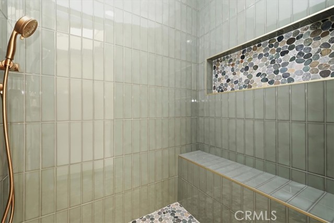
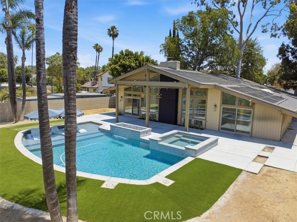
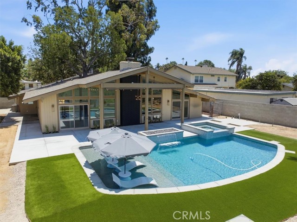
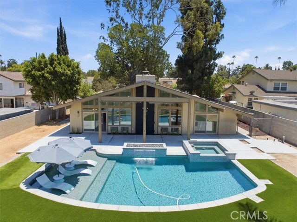
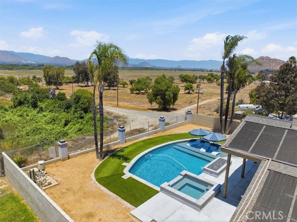
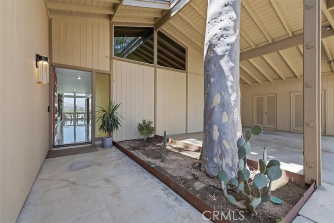
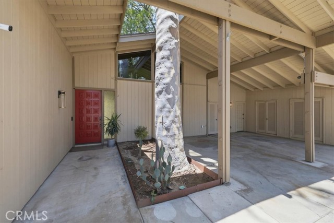
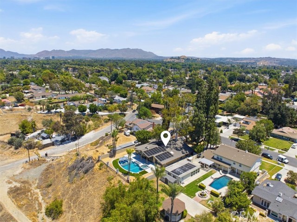
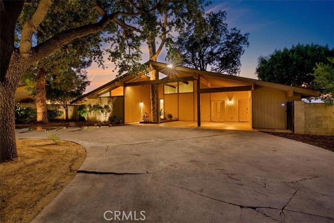
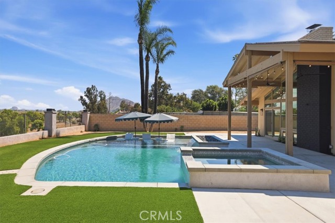
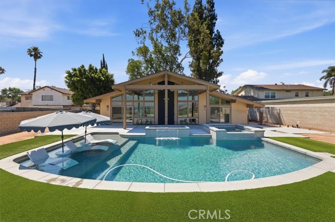
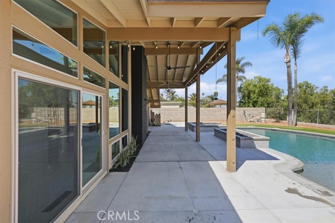
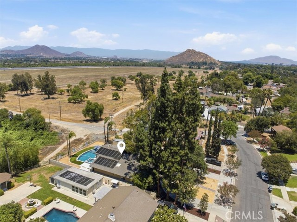
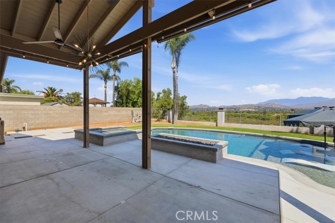
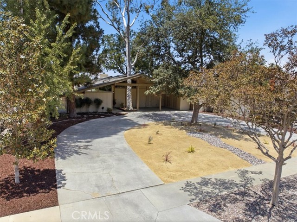
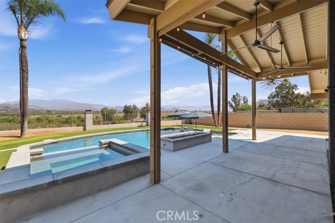
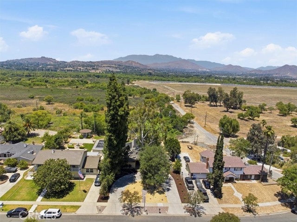
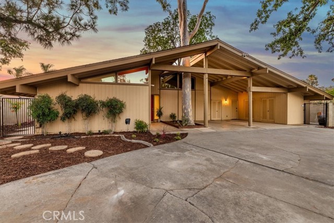
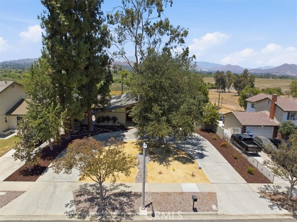
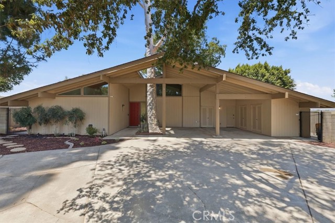
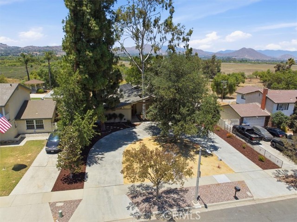
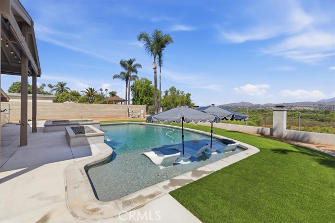
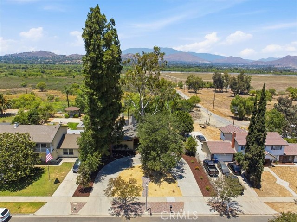
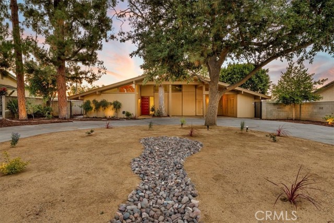
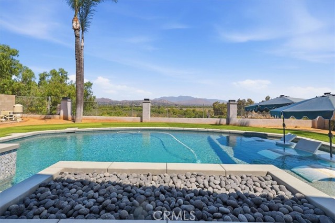
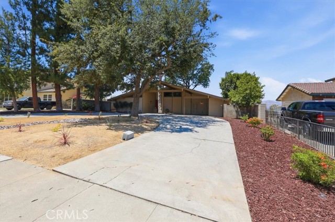
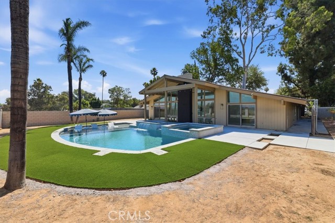
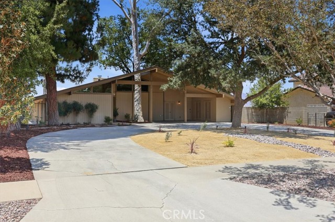
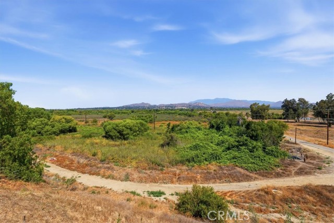
Exceptional Mid-Century Modern view estate with a resort-style backyard and extensive designer upgrades, set on a 16,117 sq. ft. lot with approximately 2,510 sq. ft. of living space. This beautifully reimagined 3-bedroom, 2-bath home showcases sweeping panoramic views of surrounding mountains, rolling hills, Mt. Rubidoux, and the Santa Ana River Preserve. Designed for seamless indoor-outdoor living, the home opens through a private atrium with mature landscaping, planter beds, a shade tree, and multiple sliding glass doors connecting interior spaces to the outdoors. Just off the entry is a flexible bonus room with custom wood cabinetry, ideal for a home office, media room, lounge, or creative space. The spacious family and dining areas feature a dramatic fireplace, custom built-ins, and expansive floor-to-ceiling windows that maximize natural light and frame the stunning views. The kitchen offers granite countertops, commercial-grade Viking cooktop, abundant cabinetry, and a casual dining area with direct access to the side yard. The fully remodeled primary suite, taken down to the studs, has been thoughtfully redesigned with modern finishes. The spa-inspired bathroom includes a custom walk-in shower, separate soaking tub, new vanity, designer lighting, upgraded fixtures, all-new plumbing and electrical, and a large walk-in closet with dual mirrored door. The primary bedroom also opens directly to the backyard retreat. Two additional bedrooms provide generous space & feature sliding door access to outdoor areas. The secondary bathroom includes a tub/shower combo and reflects the home’s cohesive Mid-Century style. Recent interior upgrades include fresh paint, updated wall texture, new baseboards and trim, modern lighting, updated switches and outlets, upgraded hardware, and refined custom finishes throughout. The resort-style backyard is designed for entertaining and relaxation, featuring a remodeled pool and spa with Baja shelf, upgraded equipment with three variable-speed pumps, new gas lines, a custom fire pit and feature wall, extensive concrete work, artificial turf, new block walls, enhanced landscaping, and covered patio areas with pull-down shades and custom lighting. The property is also plumbed for a future outdoor bathroom. Surrounded by mature trees, professional landscaping, and exceptional privacy, this turnkey home blends iconic Mid-Century architecture with modern luxury and a rare, elevated view setting.
Map Location
Listing provided courtesy of Marcie Campbell of Gold Real Estate. Last updated 2026-07-12 08:14:20.000000. Listing information © 2026 CRMLS.

John Collins
DRE# 01948188
888 Prospect St. Suite 140
La Jolla, CA 92037
Get Directions
858.252.0200
Inquire Now

Address
888 Prospect St. Suite 140 La Jolla CA 92037
Coldwell Banker Realty, CalBRE# 00616212



Interested in Pacific Beach property, specifically? Check out PacificBeach.RealEstate
This information is deemed reliable but not guaranteed. You should rely on this information only to decide whether or not to further investigate a particular property. BEFORE MAKING ANY OTHER DECISION, YOU SHOULD PERSONALLY INVESTIGATE THE FACTS (e.g. square footage and lot size) with the assistance of an appropriate professional. You may use this information only to identify properties you may be interested in investigating further. All uses except for personal, non-commercial use in accordance with the foregoing purpose are prohibited. Redistribution or copying of this information, any photographs or video tours is strictly prohibited. This information is derived from the Internet Data Exchange (IDX) service provided by Sandicor®. Displayed property listings may be held by a brokerage firm other than the broker and/or agent responsible for this display. The information and any photographs and video tours and the compilation from which they are derived is protected by copyright. © 2020 SDMLS ~ By contacting John Collins / Collins Coastal, you agree to receive customer service texts from this business. We will not send you messages without your consent and we will not sell your data. Providing your contact information is confirmation you agree to receive text messages and/or calls from John Collins / Collins Coastal, your phone provider may have fees for this service. Message frequency varies. You may reply STOP at any time to cancel or call us at 858.252.0200.
Powered By:
