


Property Detail
Description
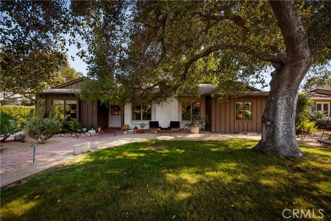
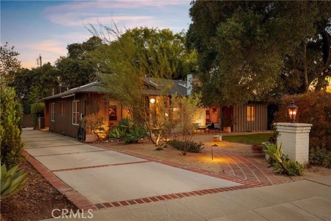
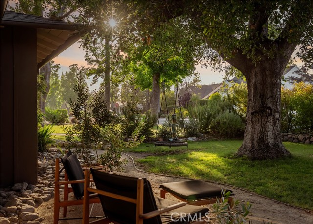
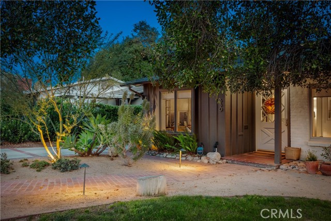
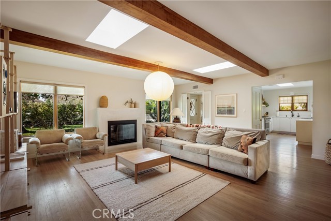
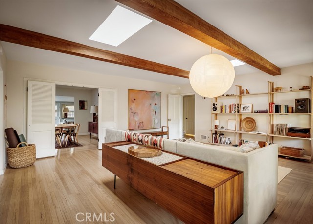
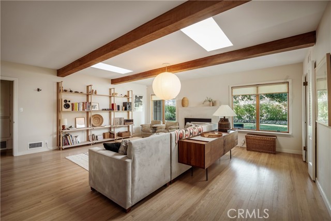
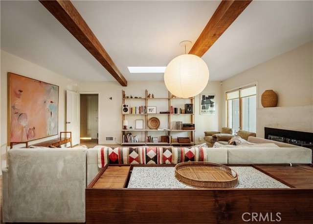
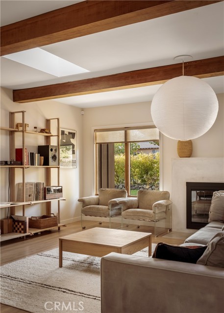
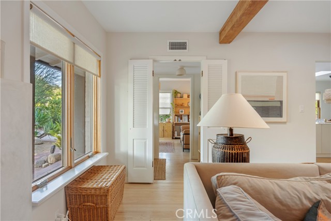
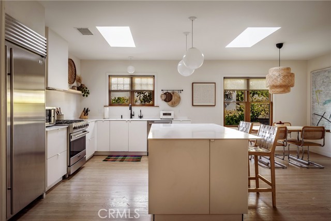
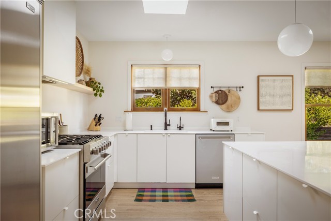
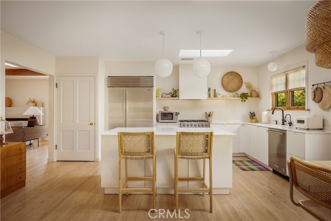
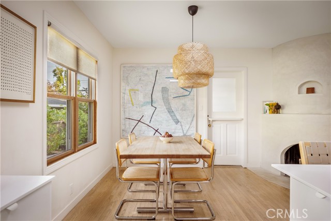
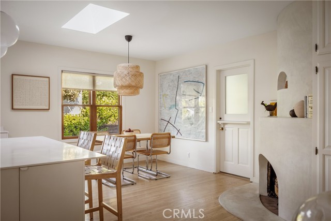
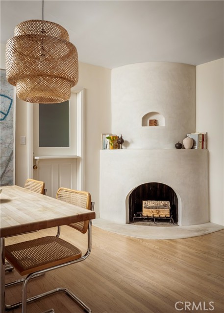
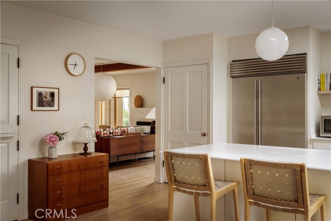
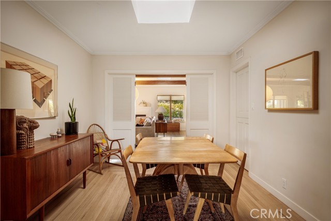
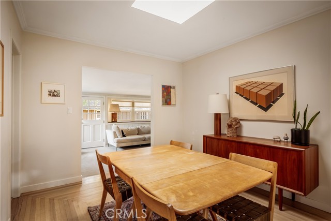
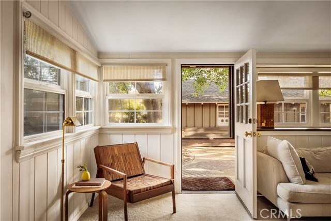
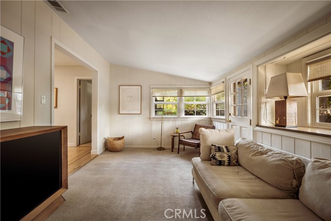
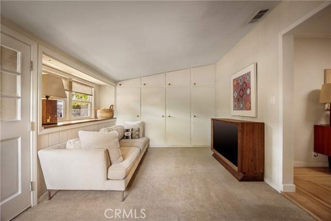
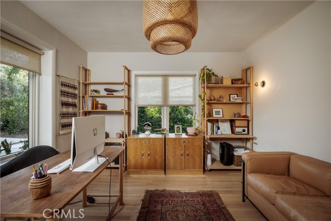
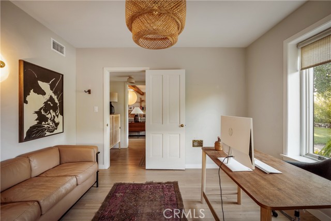
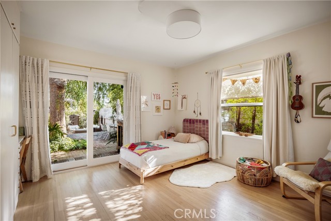
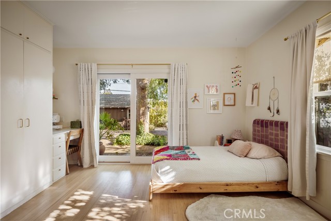
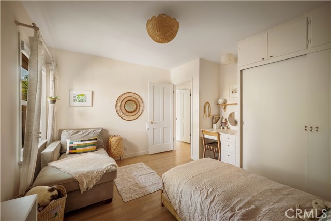
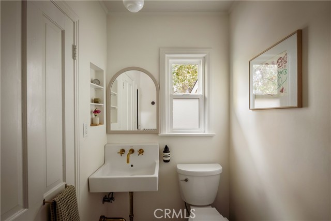
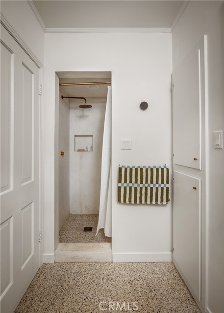
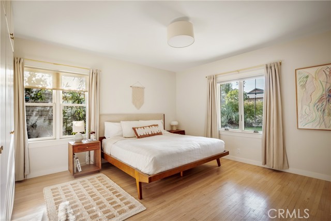
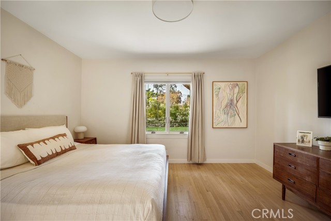
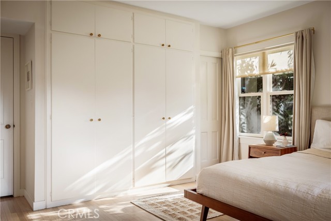
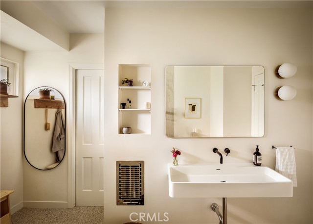
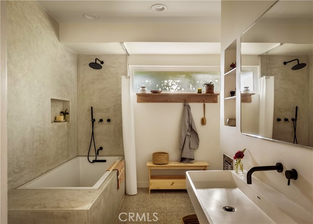
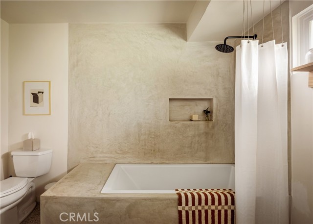
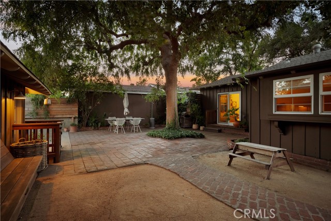
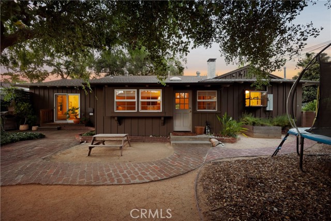
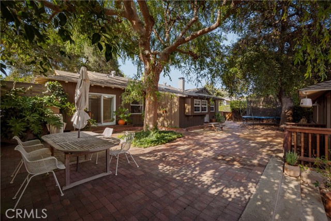
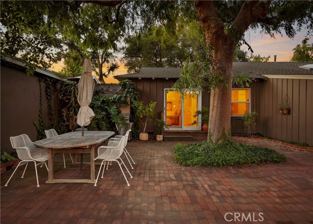
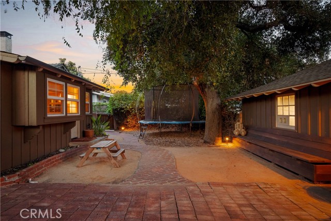
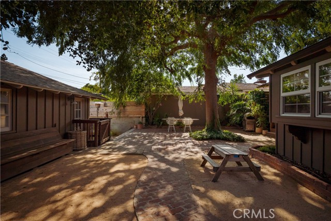
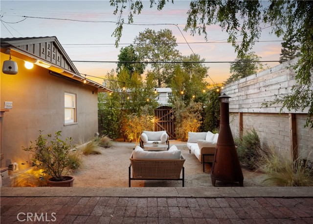
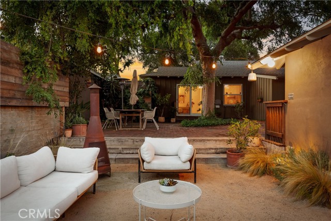
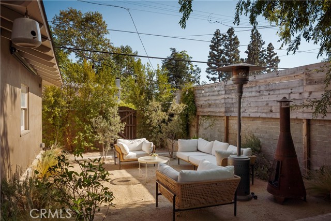
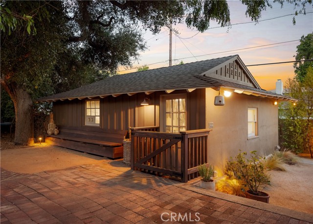
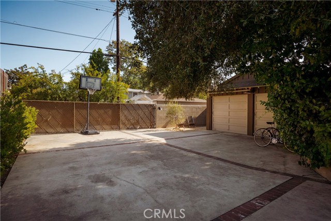
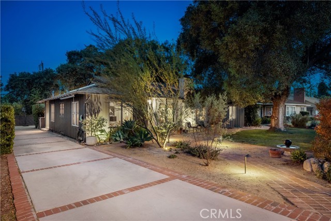
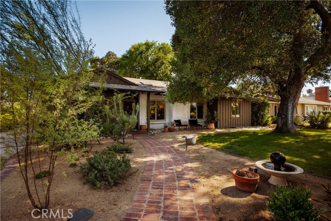
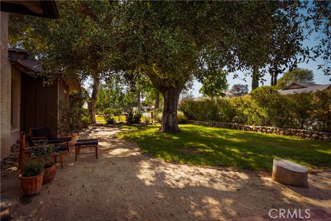
Located within the heart of the Claremont Village, just moments from its beloved shops, restaurants, & cafés, this beautifully reimagined residence masterfully balances timeless character with refined modern living. Mature landscaping, a stately shade tree, & a privacy hedge create a serene arrival, while a brick pathway welcomes you to the home. Inside, rich hardwood flooring, abundant natural light, & a thoughtfully curated palette of high-end finishes create a warm & sophisticated atmosphere. An elegant entry room provides a gracious introduction & can be separated from the main living spaces by custom shutter doors, offering both flexibility & privacy. The living room serves as the architectural centerpiece of the home, where a smooth stucco fireplace, exposed wood-beam ceiling, & overhead skylights create an inviting space. Throughout, the updates have been executed with remarkable restraint, honoring the home's original character while introducing a fresh, contemporary sensibility. the kitchen showcases a level of craftsmanship rarely found. Premium appliances include a Sub-Zero refrigerator & six-burner Viking range beneath a statement hood, while a skylight fills the space with natural light. Extensive cabinetry and a generous island with counter seating make the kitchen equally suited for everyday living & effortless entertaining. Both the formal & casual dining spaces offer distinctive settings for gathering. A dining room anchored by a charming kiva fireplace provides warmth & character for daily meals, while a separate formal dining room creates an elegant backdrop for larger occasions. Beyond, the window-lined family room features custom built-ins & direct access to the backyard. The home offers three bedrooms & two bathrooms, each thoughtfully finished. The primary suite is generously scaled & complemented by a beautifully designed ensuite featuring a waterfall-style shower integrated with a soaking tub. Outdoors, the grounds feel like a private garden sanctuary. Centered around a mature tree, brick pathways connect a collection of intimate spaces for dining, entertaining, & relaxation. Lush landscaping & twinkling café lights create an enchanting setting that can be enjoyed well into the evening. Adding exceptional versatility, a detached garage sits at the back of the backyard & at the end of a long private driveway, providing more than ample parking & room for storage, while complementing the character & scale of the main residence.
Map Location
Listing provided courtesy of Ryan Zimmerman of CONCIERGE REALTY GROUP. Last updated 2026-07-14 08:12:32.000000. Listing information © 2026 CRMLS.

John Collins
DRE# 01948188
888 Prospect St. Suite 140
La Jolla, CA 92037
Get Directions
858.252.0200
Inquire Now

Address
888 Prospect St. Suite 140 La Jolla CA 92037
Coldwell Banker Realty, CalBRE# 00616212



Interested in Pacific Beach property, specifically? Check out PacificBeach.RealEstate
This information is deemed reliable but not guaranteed. You should rely on this information only to decide whether or not to further investigate a particular property. BEFORE MAKING ANY OTHER DECISION, YOU SHOULD PERSONALLY INVESTIGATE THE FACTS (e.g. square footage and lot size) with the assistance of an appropriate professional. You may use this information only to identify properties you may be interested in investigating further. All uses except for personal, non-commercial use in accordance with the foregoing purpose are prohibited. Redistribution or copying of this information, any photographs or video tours is strictly prohibited. This information is derived from the Internet Data Exchange (IDX) service provided by Sandicor®. Displayed property listings may be held by a brokerage firm other than the broker and/or agent responsible for this display. The information and any photographs and video tours and the compilation from which they are derived is protected by copyright. © 2020 SDMLS ~ By contacting John Collins / Collins Coastal, you agree to receive customer service texts from this business. We will not send you messages without your consent and we will not sell your data. Providing your contact information is confirmation you agree to receive text messages and/or calls from John Collins / Collins Coastal, your phone provider may have fees for this service. Message frequency varies. You may reply STOP at any time to cancel or call us at 858.252.0200.
Powered By:
