


Property Detail
Description
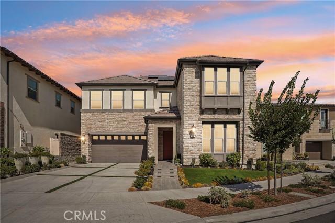
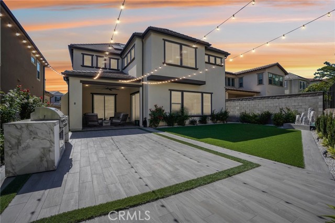
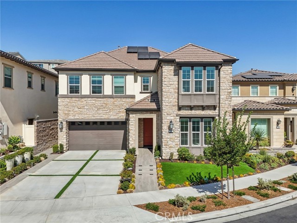
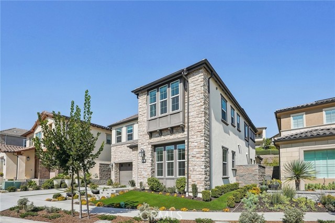
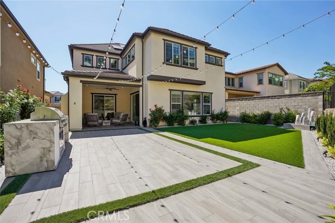
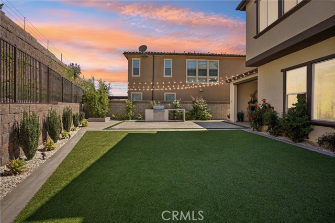
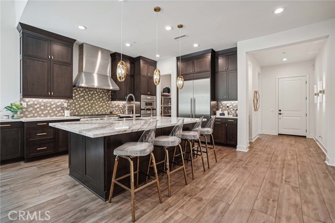
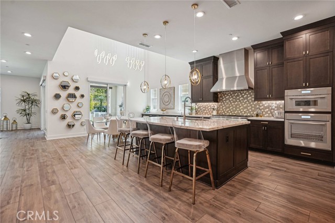
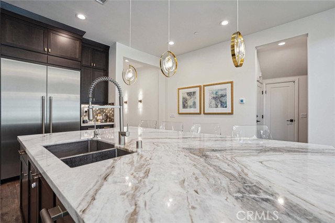
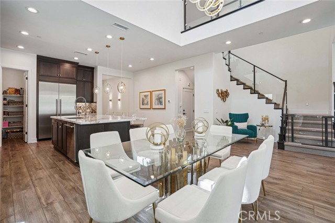
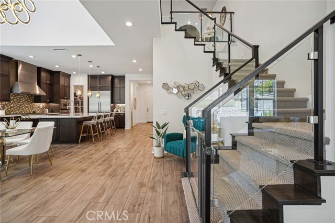
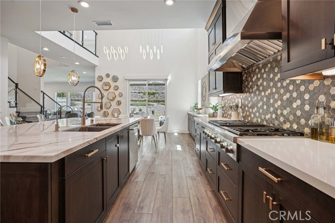
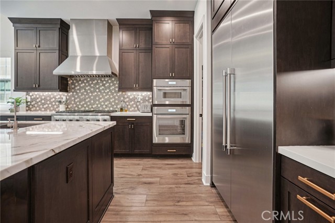
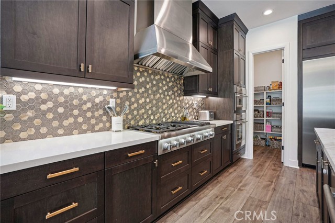
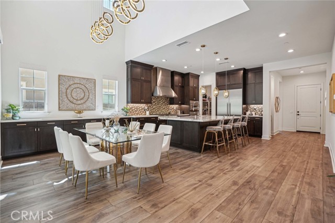
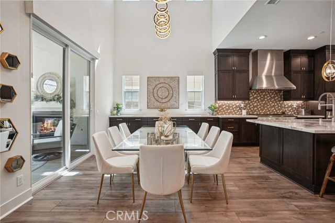
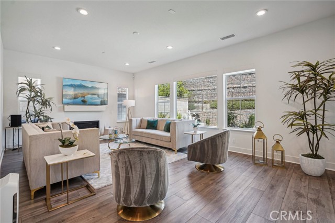
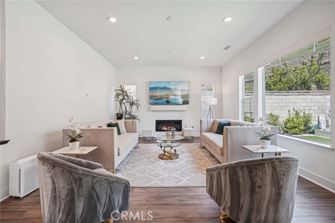
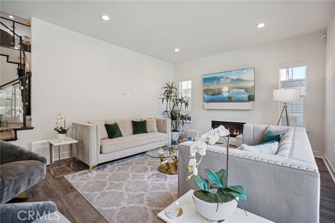
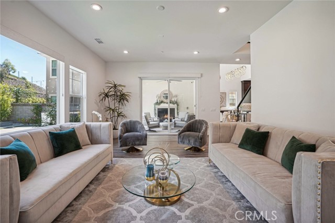
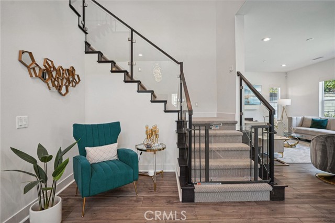
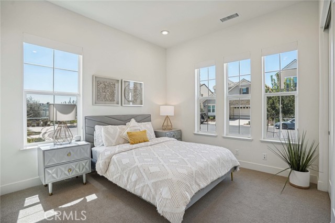
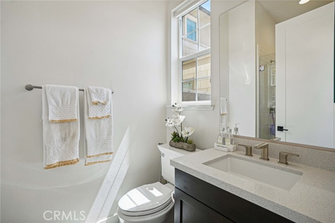
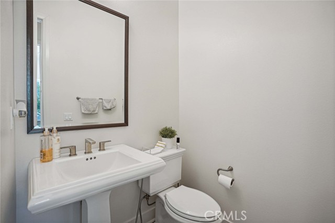
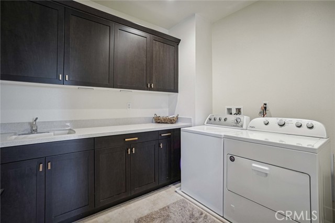
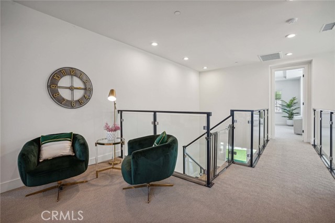
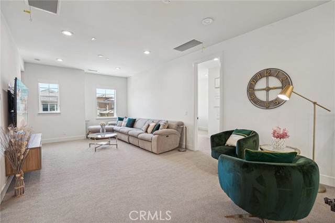
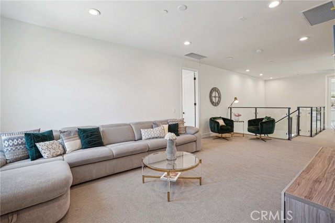
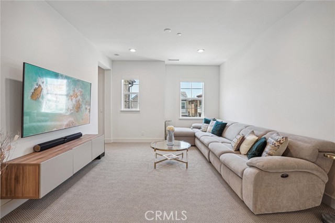
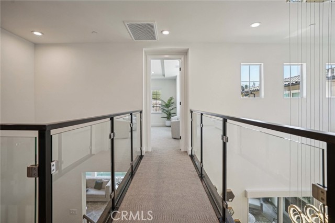
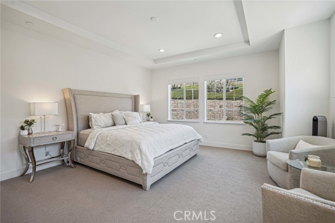
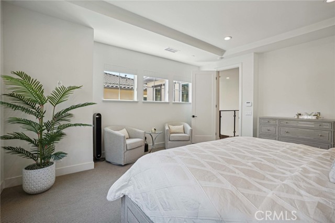
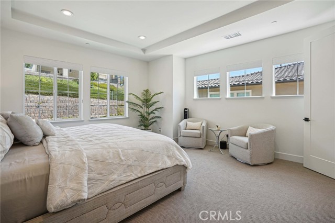
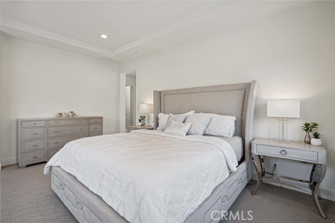
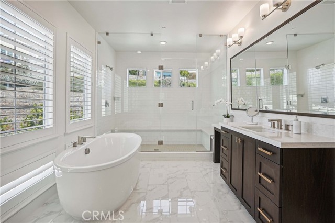
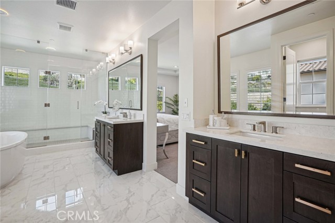
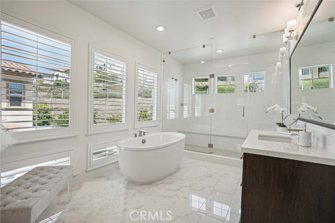
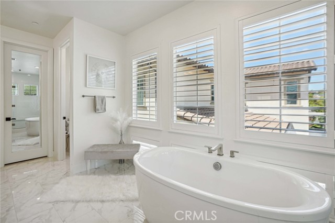
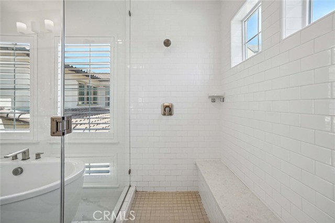
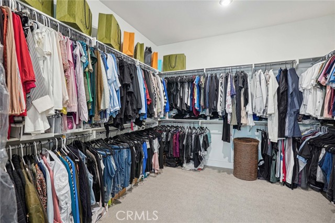
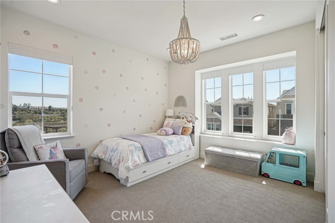
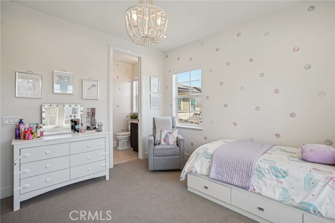
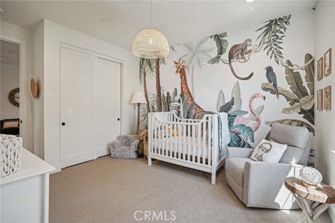
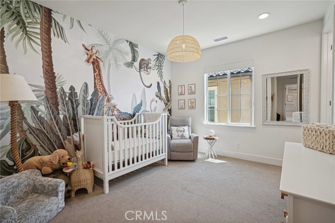
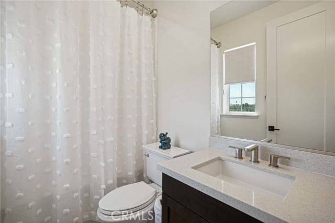
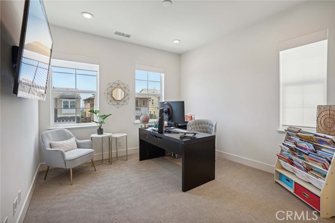
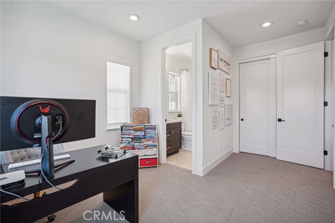
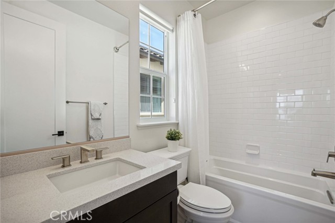
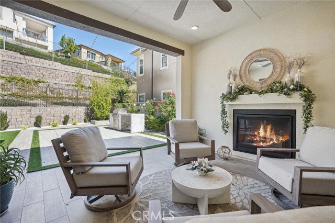
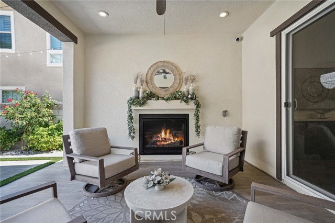
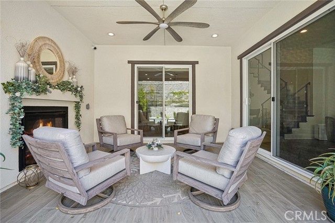
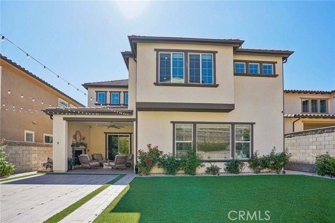
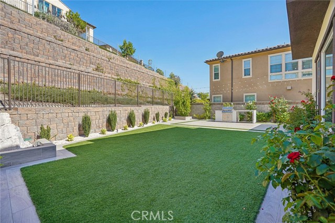
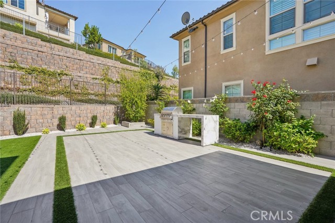
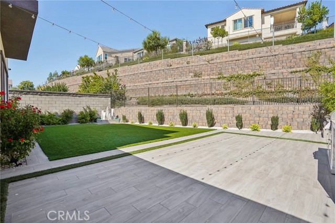
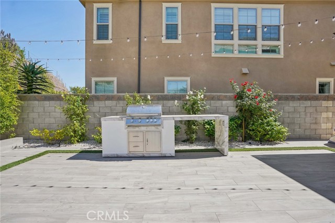
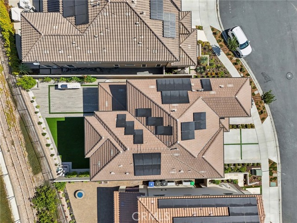
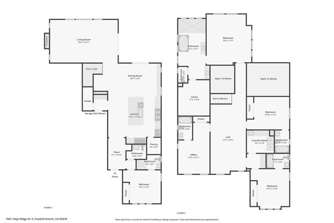
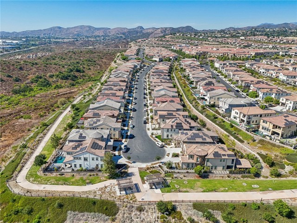
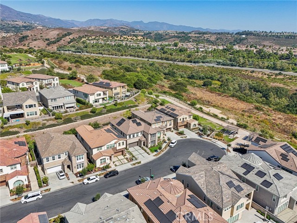
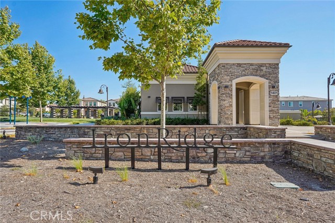
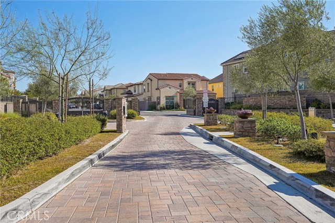
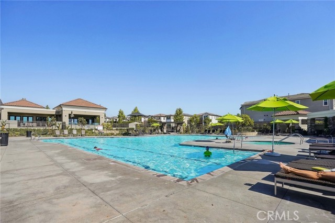
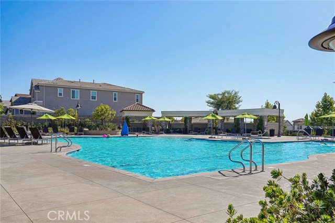
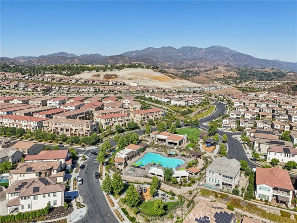
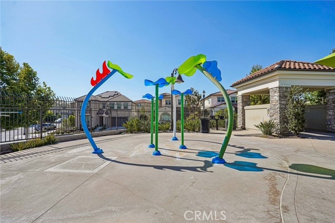
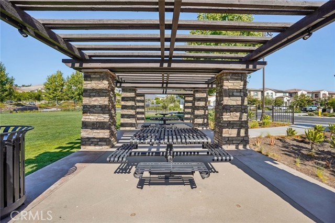
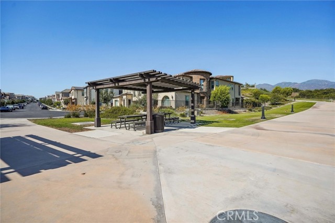
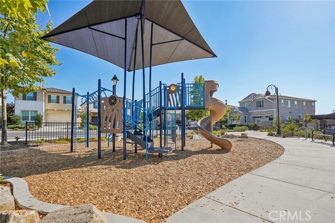
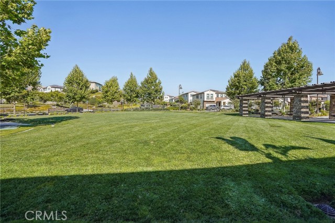
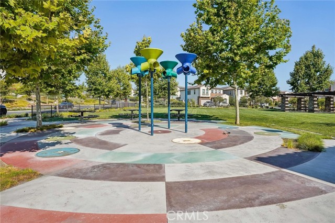
LUXURY, LIFESTYLE, and COMMUNITY come together in this exceptional residence located on one of the largest usable lots in IronRidge, one of Orange County’s most sought-after gated communities. Featuring outstanding curb appeal with artificial turf, upgraded pavers, tile accents, and a grass-grade driveway, this home reflects true pride of ownership and has been immaculately maintained. Situated on a premium cul-de-sac homesite that commanded a significant builder lot premium due to its size, privacy, and location, this nearly new home is adjacent to open space and scenic hiking trails. Imagine starting your mornings with a peaceful walk along neighborhood trails, spending afternoons enjoying your expansive backyard, and ending your evenings at community movie nights, holiday celebrations, food trucks, and family events that make IronRidge such a special place to call home. Over $300,000 in designer upgrades include wide-plank wood flooring, soaring ceilings with designer custom chandelier and lighting, a custom glass staircase, and an open-concept floorplan filled with natural light. The chef’s kitchen features premium quartz countertops, an oversized island, top-of-the-line Thermador appliances, ceiling-height shaker cabinetry with matte gold hardware, custom backsplash, and a walk-in pantry. Designed for seamless indoor-outdoor living, the backyard offers a covered California Room with fireplace, custom BBQ island, water feature, market lighting, artificial turf, drought-tolerant landscaping, and tile flooring. A main-level ensuite bedroom - ideal for multi-generational living, powder room, and rare three-car garage with overhead storage racks add convenience and flexibility. Additional upgrades include motorized Hunter-Douglas blinds, upgraded insulation throughout, solar with backup battery, whole-house fan, reverse osmosis and alkaline water systems, water softener, and security system. Upstairs features premium carpeting in all bedrooms, a spacious loft, luxurious primary suite with spa-inspired marble finishes bath, soaking tub, oversized shower, dual vanities, and walk-in closet, plus three additional ensuite bedrooms and a large laundry room. Residents enjoy resort-style amenities including a pool, spa, clubhouse, parks, playgrounds, and trails. Located near shopping, dining, and highly rated schools. Low HOA, no Mello-Roos. This home offers an unbeatable combination of premium lot, upgrades, and exceptional community living.
Map Location
Listing provided courtesy of Gia Zaidi of Anvil Real Estate. Last updated 2026-07-26 08:15:00.000000. Listing information © 2026 CRMLS.

John Collins
DRE# 01948188
888 Prospect St. Suite 140
La Jolla, CA 92037
Get Directions
858.252.0200
Inquire Now

Address
888 Prospect St. Suite 140 La Jolla CA 92037
Coldwell Banker Realty, CalBRE# 00616212



Interested in Pacific Beach property, specifically? Check out PacificBeach.RealEstate
This information is deemed reliable but not guaranteed. You should rely on this information only to decide whether or not to further investigate a particular property. BEFORE MAKING ANY OTHER DECISION, YOU SHOULD PERSONALLY INVESTIGATE THE FACTS (e.g. square footage and lot size) with the assistance of an appropriate professional. You may use this information only to identify properties you may be interested in investigating further. All uses except for personal, non-commercial use in accordance with the foregoing purpose are prohibited. Redistribution or copying of this information, any photographs or video tours is strictly prohibited. This information is derived from the Internet Data Exchange (IDX) service provided by Sandicor®. Displayed property listings may be held by a brokerage firm other than the broker and/or agent responsible for this display. The information and any photographs and video tours and the compilation from which they are derived is protected by copyright. © 2020 SDMLS ~ By contacting John Collins / Collins Coastal, you agree to receive customer service texts from this business. We will not send you messages without your consent and we will not sell your data. Providing your contact information is confirmation you agree to receive text messages and/or calls from John Collins / Collins Coastal, your phone provider may have fees for this service. Message frequency varies. You may reply STOP at any time to cancel or call us at 858.252.0200.
Powered By:
