


Property Detail
Description
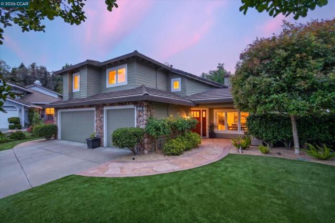
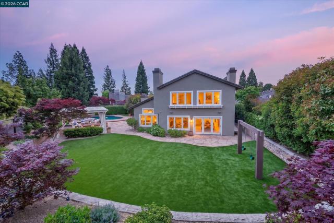
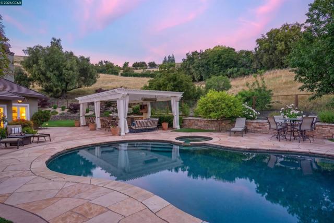
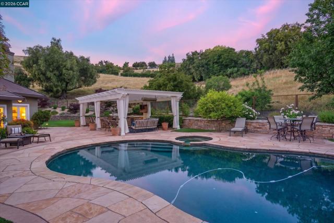
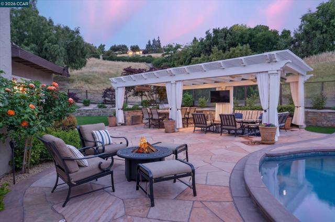
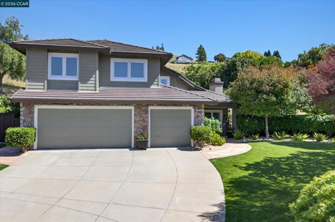
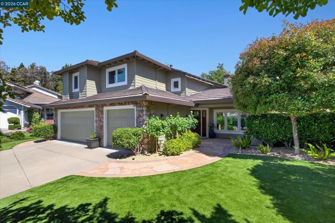
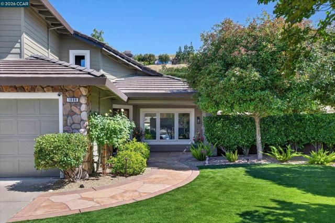
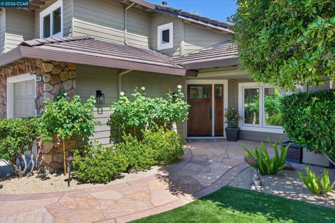
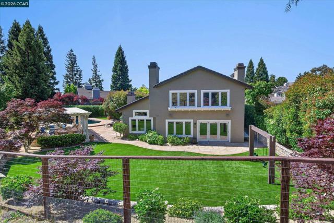
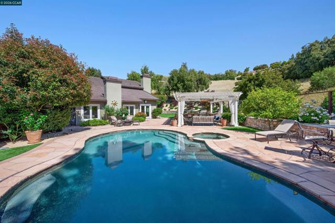
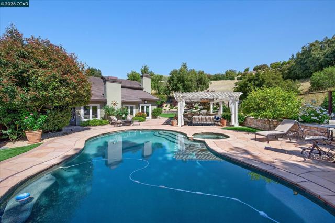
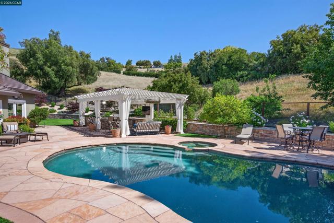
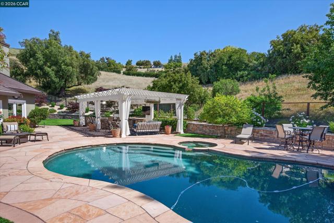
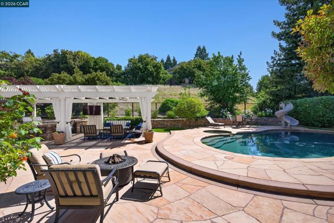
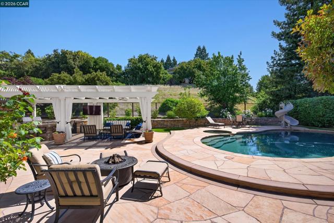
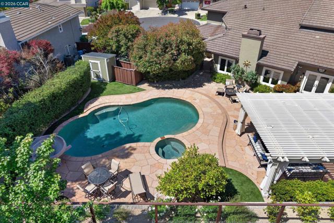
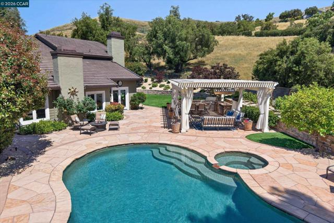
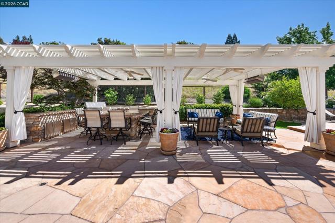
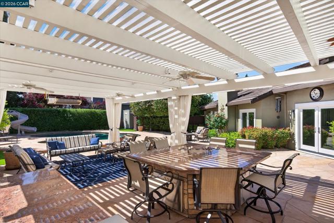
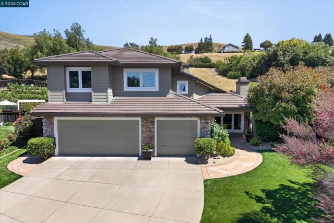
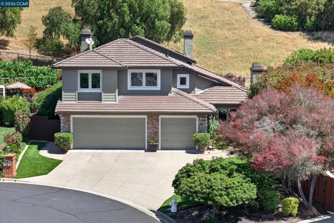
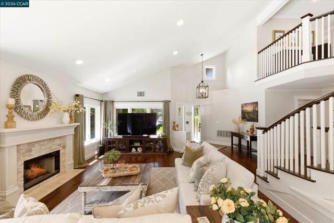
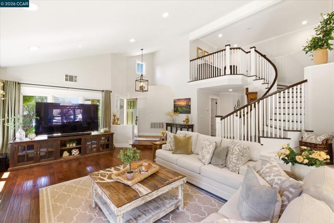
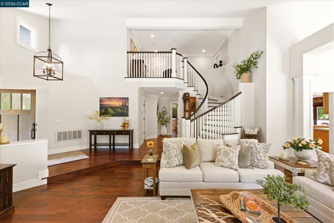
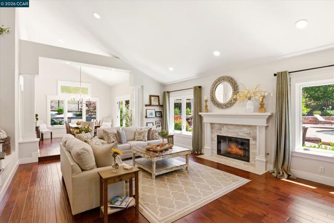
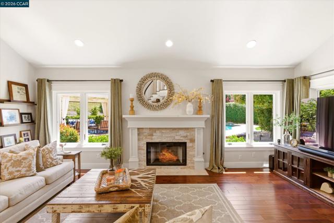
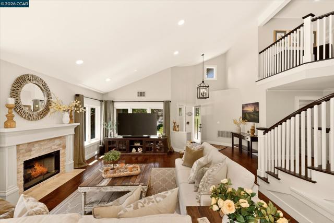
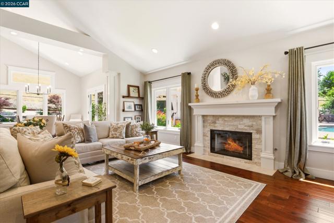
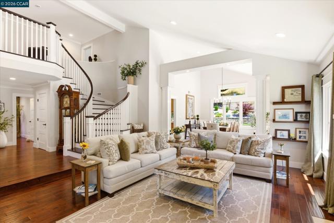
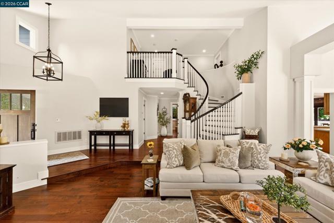
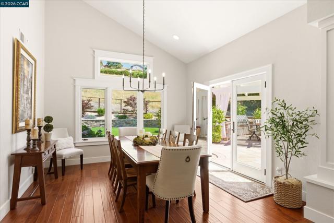
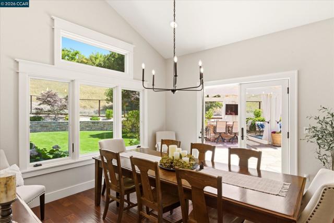
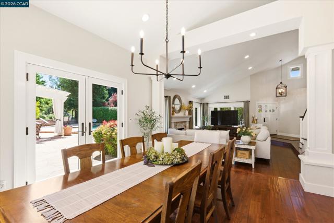
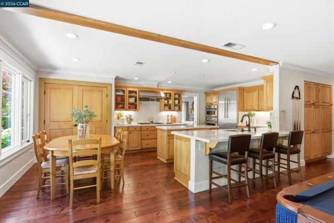
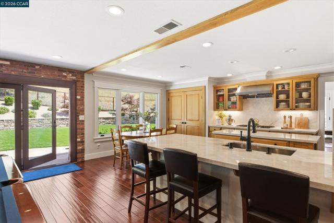
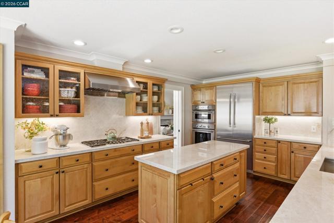
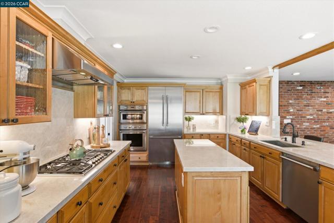
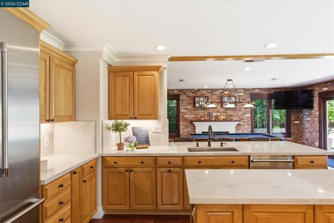
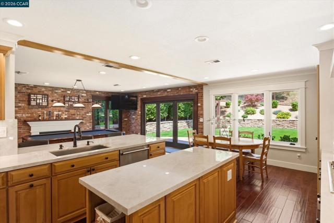
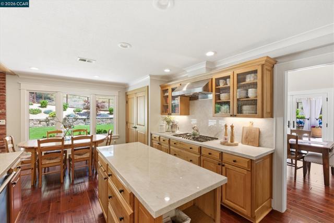
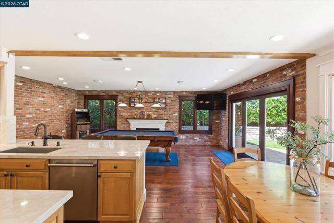
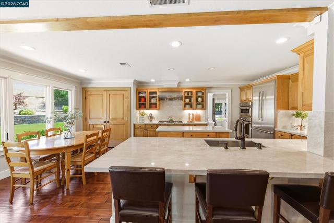
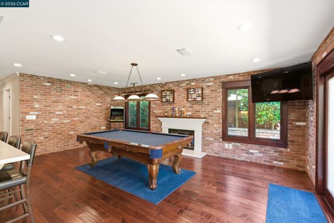
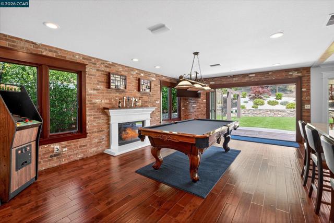
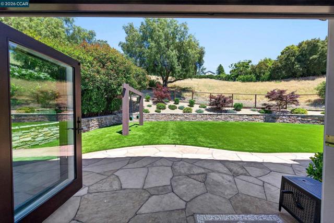
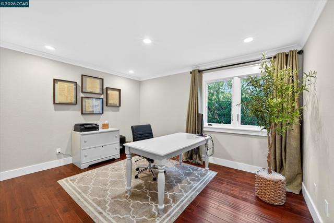
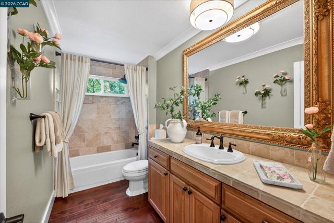
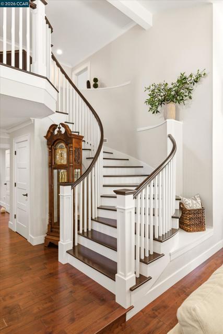
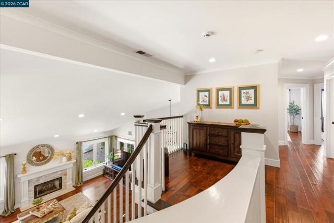
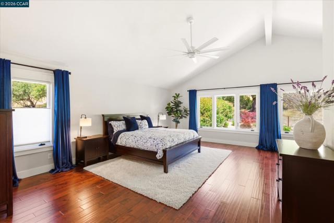
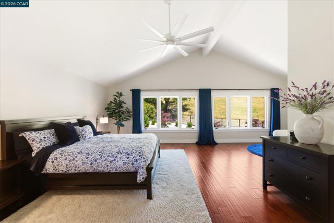
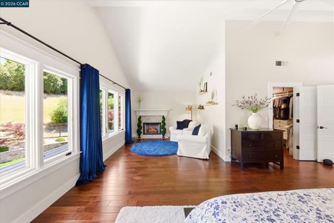
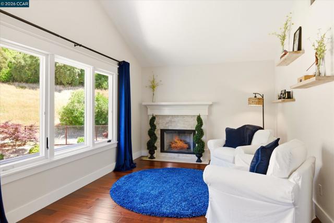
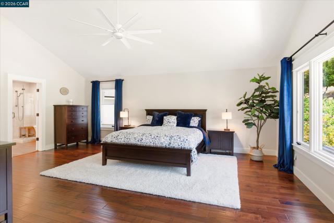
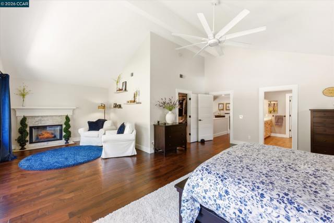
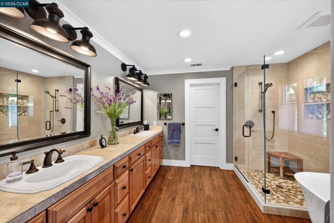
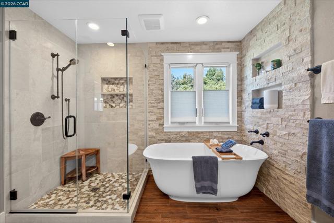
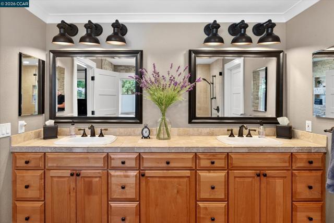
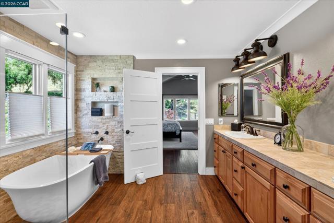
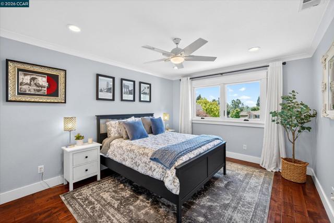
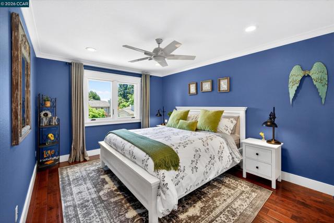
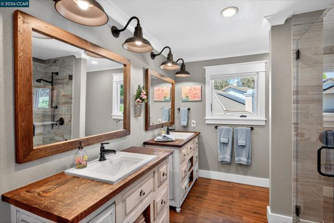
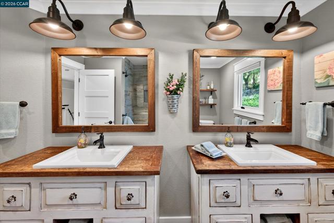
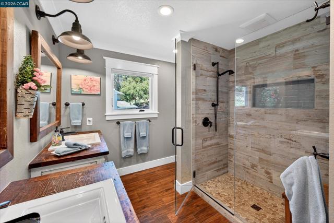
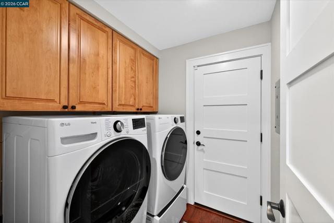
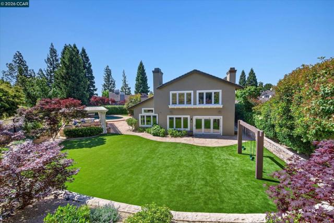
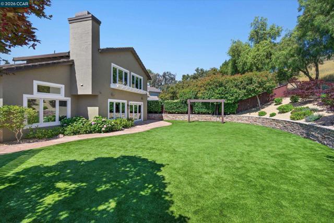
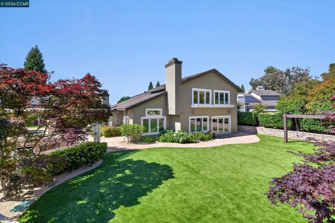
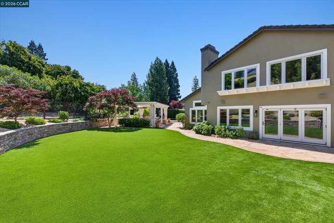
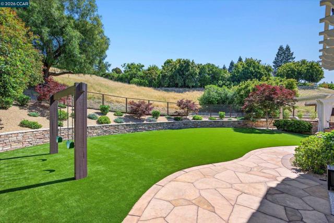
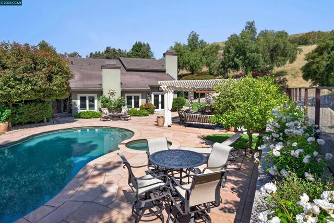
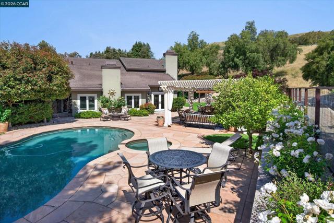
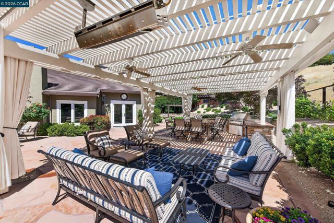
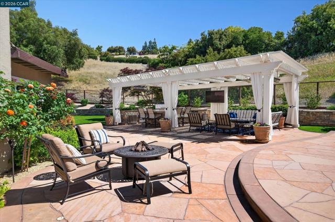
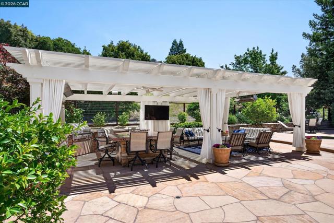
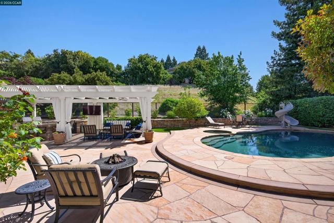
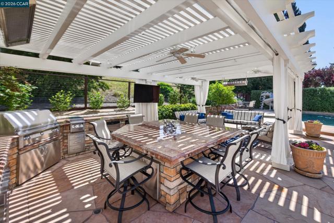
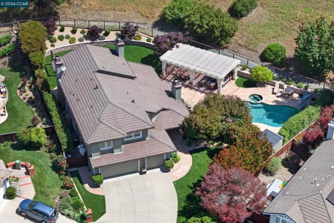
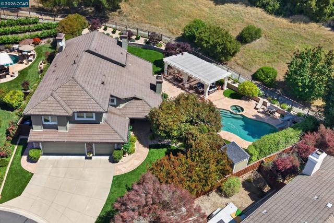
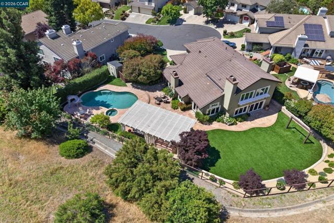
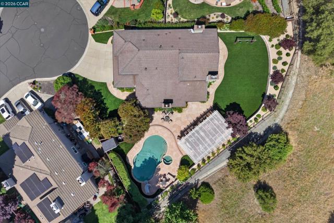
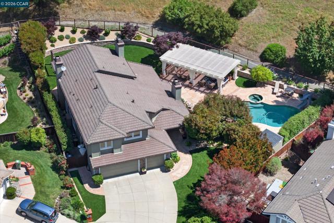
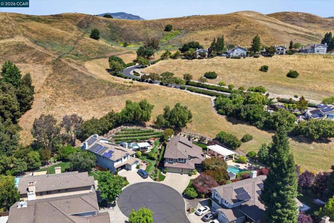
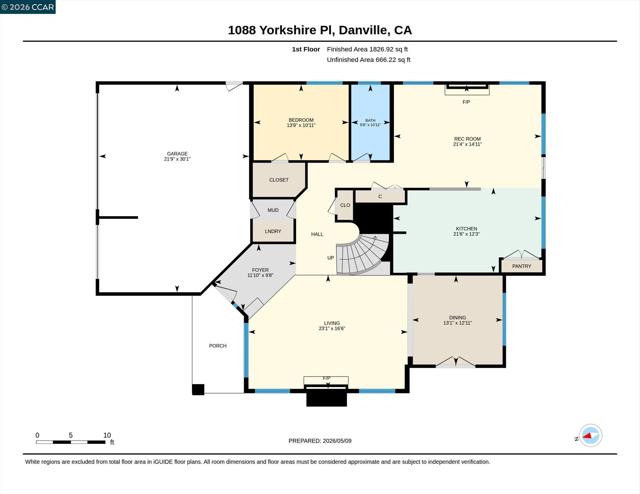
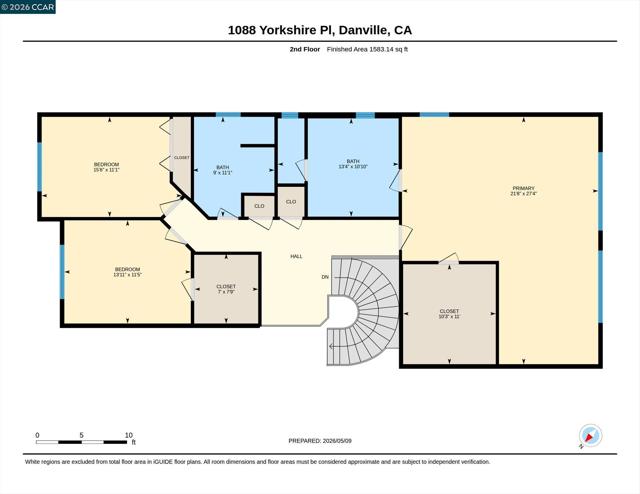
Meticulously updated Bettencourt Ranch home with custom-crafted details. 24/7 staffed gated community in Danvilles scenic Tassajara Valley. Sophisticated design, contemporary features. End of cul-de-sac, ultra private .31 acres borders open space. 3349+/-SF on 2 levels. 4 bdms & 3 bthrms inclds main-level bdrm & bthrm. Eng Walnut hardwd floors, a custom-designed staircase, Andersen casement windows & French drs, crown molding, baseboards, a contemporary paint palette, int drs & hardware, LED recessed lighting, decorative outdoor sconces, fresh int & ext paint (2022), Wi-Fi-enabled indr & outdr lighting, irrigation, sec alarm system, Nest thermostats, custom closet organizers, & dual-zoned AC units. Formal living room with vaulted ceiling, gas frpl, stone surround. Formal dining room with French doors to the outdoor patio. Chefs eat-in kitchen beautifully appointed. Taj Mahal quartzite countertops, breakfast br, island, backsplashes (2024), custom-crafted maple cabinetry, upper glass-faced doors. SS sink, Brizo faucet (2026). Thermador appliances include built-in, counter-depth refrigerator, dishwasher, oven, steamer/convection combo, 5-burner cooktop with Zephyr hood. Custom reclaimed brick walls in fam rm, gas frpl, carved mantel, custom tri-fold glass dr opens to the pergola-covered patio. Primary suite with a vaulted ceiling, open space views, sitting rm with a gas frpl. Walk-in closet, custom built-ins. Updated en-suite w/wd-grain tile flr, dual-sink vanity, freestanding tub, glass-enclosed shower. Backyard sanctuary beautifully designed to accommodate gatherings of all sizes. Flagstone patios, premium synthetic turf, drought-tolerant landscaping, French drains. Resurfaced Pebble Tec pool and jacuzzi. Custom-designed outdoor pergola. Kitchen w/ granite countertops, an island w/ seating for 11, built-in BBQ, 2 refrigerators, SS drawers & cabinets. Enjoy the big game on the mounted flatscreen television, the comfort of heaters & ceiling fans. Wraparound decorative curtains. 3-car garage, finished painted walls, recessed lighting, built-in cabinets, under-cabinet lighting, wrkbnch, utility sink. Laundry rm, maple cabinetry. Comm pool, spa, lighted tennis & pickleball crts, playgrnds, clubhouse. Tree-lined streets, lush green belts, hillsides views. Near Tassajara Commons shopping & dining, downtown, Mt. Diablo, walking trails, & top-rated SRVUD schls. Tassajara Hills Elementary & Diablo Vista Middle, both w/in 2 miles, & less than 5-mi to Monte Vista HS.
Map Location
Listing provided courtesy of Joujou Chawla of Compass. Last updated 2026-07-02 08:14:36.000000. Listing information © 2026 CRMLS.

John Collins
DRE# 01948188
888 Prospect St. Suite 140
La Jolla, CA 92037
Get Directions
858.252.0200
Inquire Now

Address
888 Prospect St. Suite 140 La Jolla CA 92037
Coldwell Banker Realty, CalBRE# 00616212



Interested in Pacific Beach property, specifically? Check out PacificBeach.RealEstate
This information is deemed reliable but not guaranteed. You should rely on this information only to decide whether or not to further investigate a particular property. BEFORE MAKING ANY OTHER DECISION, YOU SHOULD PERSONALLY INVESTIGATE THE FACTS (e.g. square footage and lot size) with the assistance of an appropriate professional. You may use this information only to identify properties you may be interested in investigating further. All uses except for personal, non-commercial use in accordance with the foregoing purpose are prohibited. Redistribution or copying of this information, any photographs or video tours is strictly prohibited. This information is derived from the Internet Data Exchange (IDX) service provided by Sandicor®. Displayed property listings may be held by a brokerage firm other than the broker and/or agent responsible for this display. The information and any photographs and video tours and the compilation from which they are derived is protected by copyright. © 2020 SDMLS ~ By contacting John Collins / Collins Coastal, you agree to receive customer service texts from this business. We will not send you messages without your consent and we will not sell your data. Providing your contact information is confirmation you agree to receive text messages and/or calls from John Collins / Collins Coastal, your phone provider may have fees for this service. Message frequency varies. You may reply STOP at any time to cancel or call us at 858.252.0200.
Powered By:
