


Property Detail
Description
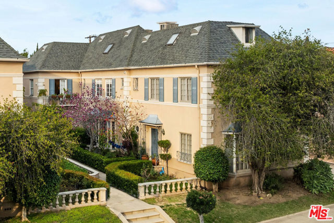
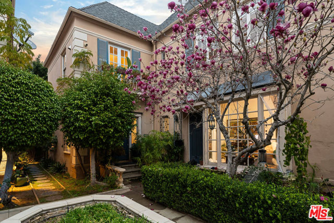
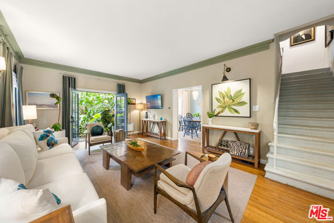
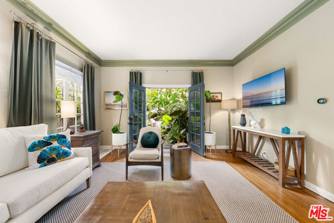
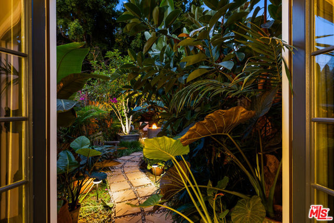
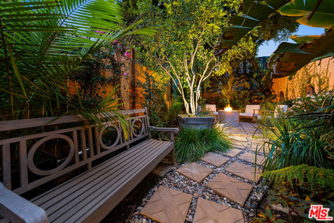
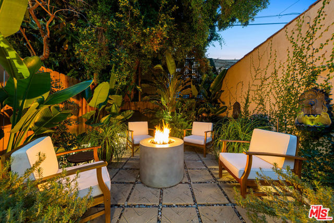
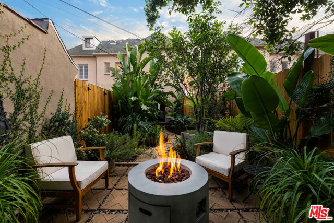
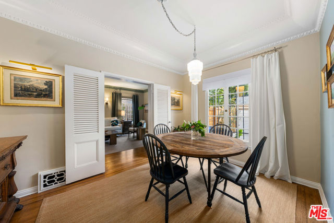
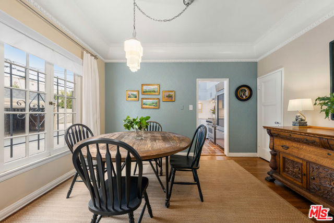
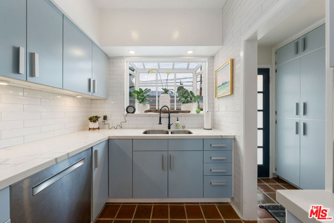
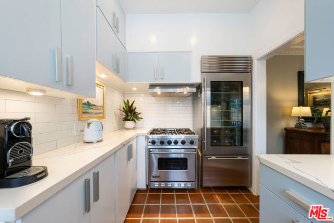
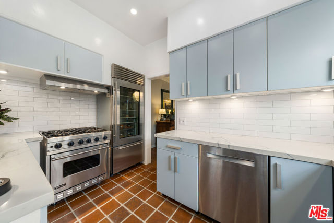
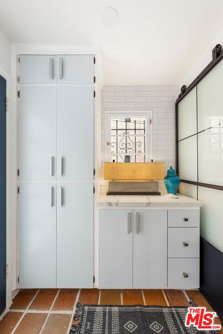
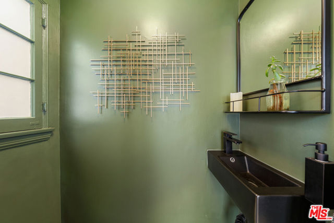
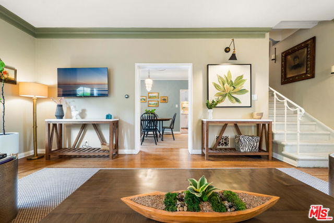
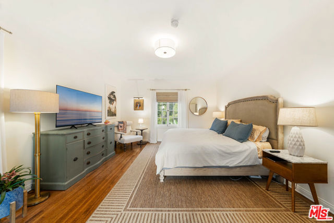
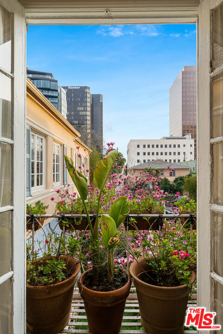
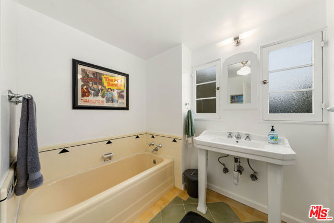
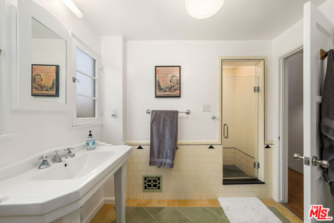
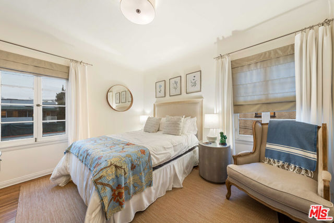
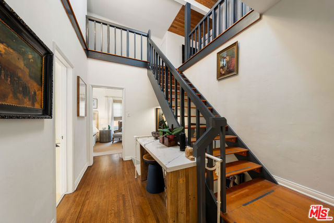
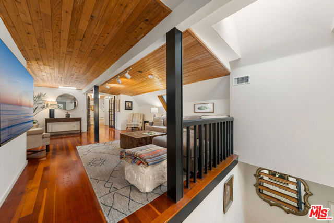
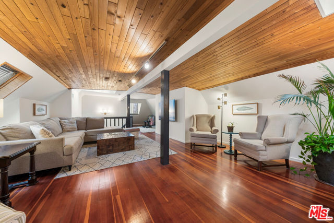
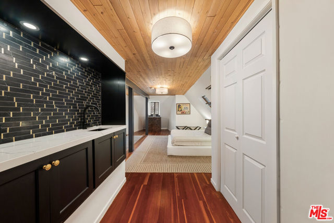
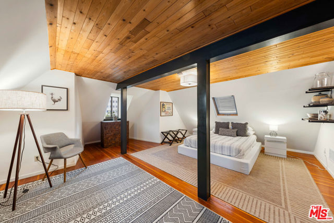
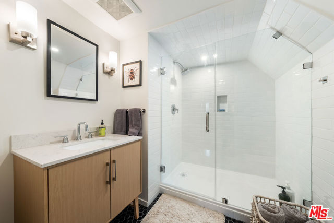
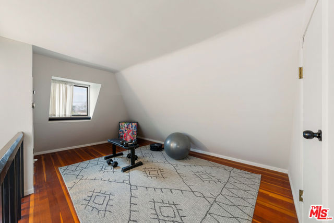
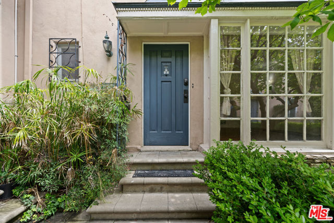
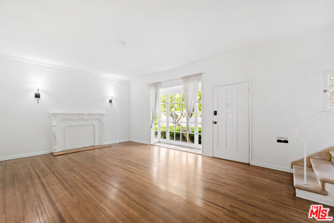
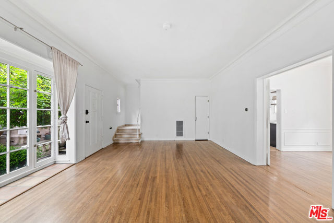
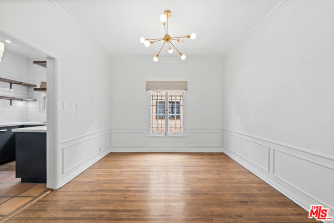
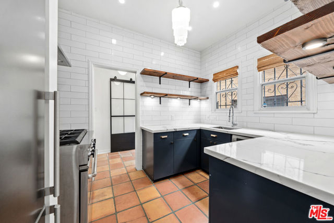
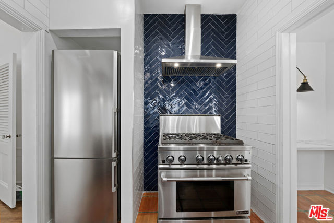
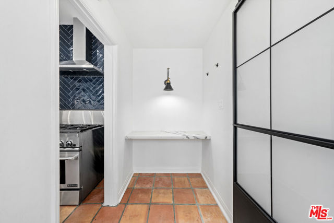
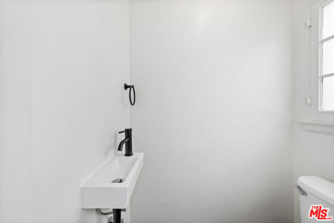
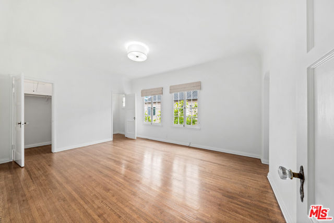
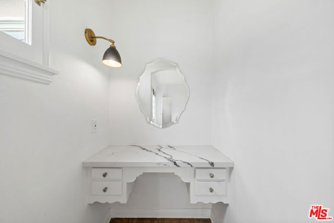
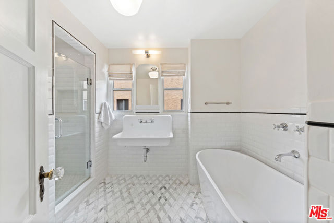
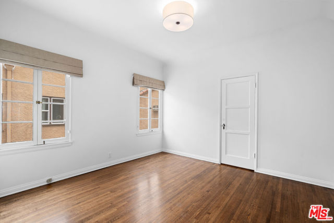
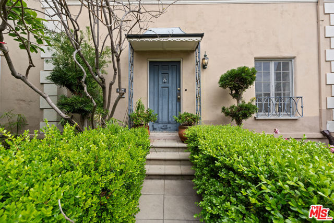
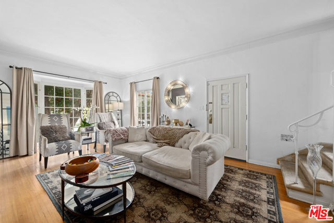
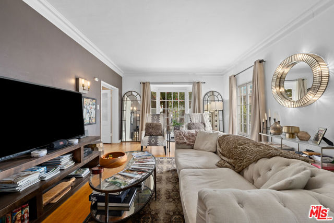
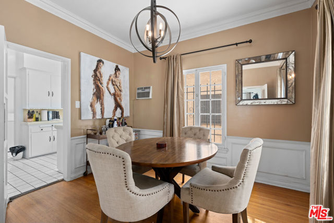
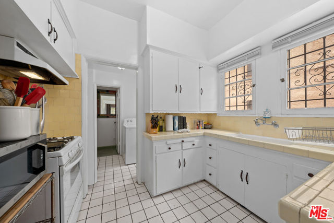
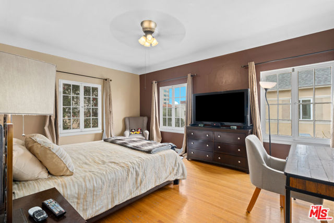
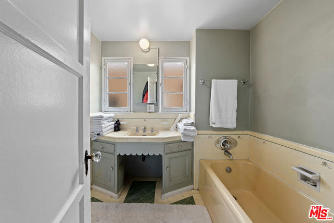
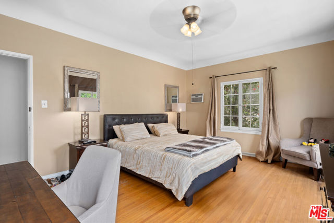
A sought-after classic. A sophisticated, deftly curated Manhattan Style French Normandy Townhouse Triplex, in the heart of Beverly Grove. Each unit tells its own story, including a VACANT stunning rear owner's unit (3 bedrooms + 2.5 bathrooms) that spans three sunlit floors of beautifully renovated living space. Highlights include a designer chef's kitchen with quartz counters and Viking/Subzero appliances, new baths, refinished oak floors, striking tile and paintwork, and three-zone central HVAC. The first-floor features gracious public rooms that open to a lush, secluded garden with patio seating and a fire pit nestled beneath the trees. The second level offers both primary and secondary bedrooms with a shared Art Deco-style bath. Upstairs, the third level unfolds into a sprawling suite with a family/game room, home gym, large bedroom, and another luxurious bath. Completing the building are two, 2-bedroom, 1.5-bath townhomes which include: A center unit, recently remodeled in the same vein as the owner's unit, offering modern conveniences coupled with detailed 1930s charm, a formal living room, dining room, in-unit laundry, powder room, and upstairs 2 bedrooms and large 4-piece luxe bath upstairs. as well as a large detached four car garage with the opportunity for an ADU (buyer to verify). The front unit with a similar townhouse format and lovely period detail. A perfect owner/user opportunity, or the bread-and-butter investment you've been waiting for. Projected Gross Income: $174,088. Projected Cap Rate of 5.35% based on Property Taxes at 1.25% of List Price and Expenses of $12,200/year ($7,000/year for Insurance, $3,400/year for water, and $1,800/year for gardener). Buyer to undertake all due diligence regarding such matters, potential rents and state/local rent control/eviction laws, rules and regulations. Buyer to do all diligence with respect to expenses/costs, which may differ from Seller's experience. Seller makes no representations whatsoever as to the foregoing.
Map Location
Listing provided courtesy of Peter Maurice of Rodeo Realty. Last updated 2026-07-13 08:10:57.000000. Listing information © 2026 CRMLS.

John Collins
DRE# 01948188
888 Prospect St. Suite 140
La Jolla, CA 92037
Get Directions
858.252.0200
Inquire Now

Address
888 Prospect St. Suite 140 La Jolla CA 92037
Coldwell Banker Realty, CalBRE# 00616212



Interested in Pacific Beach property, specifically? Check out PacificBeach.RealEstate
This information is deemed reliable but not guaranteed. You should rely on this information only to decide whether or not to further investigate a particular property. BEFORE MAKING ANY OTHER DECISION, YOU SHOULD PERSONALLY INVESTIGATE THE FACTS (e.g. square footage and lot size) with the assistance of an appropriate professional. You may use this information only to identify properties you may be interested in investigating further. All uses except for personal, non-commercial use in accordance with the foregoing purpose are prohibited. Redistribution or copying of this information, any photographs or video tours is strictly prohibited. This information is derived from the Internet Data Exchange (IDX) service provided by Sandicor®. Displayed property listings may be held by a brokerage firm other than the broker and/or agent responsible for this display. The information and any photographs and video tours and the compilation from which they are derived is protected by copyright. © 2020 SDMLS ~ By contacting John Collins / Collins Coastal, you agree to receive customer service texts from this business. We will not send you messages without your consent and we will not sell your data. Providing your contact information is confirmation you agree to receive text messages and/or calls from John Collins / Collins Coastal, your phone provider may have fees for this service. Message frequency varies. You may reply STOP at any time to cancel or call us at 858.252.0200.
Powered By:
